Skip main navigation
Sold
  • Listed by: eXp Realty • Cody Stacy
    Bought with: COMPASS
    $596,500

    3004 Barkley Meadows Circle, Bellingham, WA 98226

    2beds
    1,200sqft
    Single Family Residence
    Built in 1999
    3,920 Square Feet Lot
    $599,100 Zestimate®
    $497/sqft
    $2,169 Estimated rent

    Home value

    $599,100

    $551,000 - $647,000

    $2,169/mo

    Zestimate® history
    Loading
    Loading...

    Owner options

    List your home for rent

    $2,169/mo

    Rent Zestimate®

    Find your next renter with Zillow Rental Manager. Plus, with online applications, you can quickly screen prospective tenants – for free.

    Learn more

    $2,169/mo

    Rent Zestimate®

    Refinance and save

    $3,552/mo

    Est. payment

    Refinancing to a lower rate could help reduce your monthly payments and save thousands over the life of the loan.

    See today's rates

    $3,552/mo

    Est. payment

    Explore your selling options

    Work with a Zillow partner agent

    Leverage their expertise and Zillow's premium Showcase listings to get your home seen by more buyers.

    Get started

    List with your own agent

    Get your home in front of millions of buyers by listing it on Zillow.

    Learn how to do it

    Sell it yourself

    Take full control of how buyers see your home on Zillow by listing For Sale by Owner (FSBO).

    List your home

    What's special

    Cozy gas fireplaceSpacious kitchenEffortless single-level livingOpen light-filled floor planTwo generously sized bedroomsVaulted ceilingsWrap-around counters
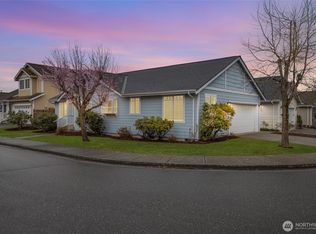
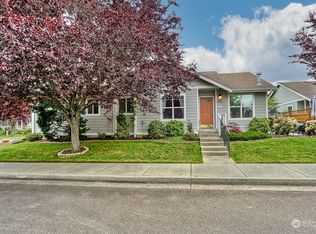
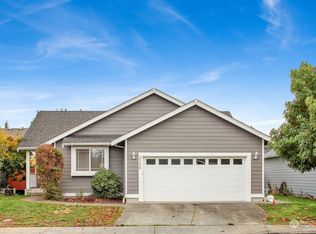
    Nestled in the heart of Barkley in a peaceful, highly sought-after neighborhood, this beautifully maintained rambler offers effortless single-level living with unbeatable access to Barkley Village and Bellingham’s award-winning trail system. Thoughtfully designed with an open, light-filled floor plan, the home features vaulted ceilings and a cozy gas fireplace that creates a warm, inviting atmosphere. The spacious kitchen is ideal for both everyday living and entertaining, boasting wrap-around counters, abundant storage, and an extended eating bar for additional seating. The home includes two generously sized bedrooms, including a private primary suite with a ¾ en-suite bath. Step outside to enjoy the fully fenced backyard with new fencing and a covered patio that captures the afternoon sun—perfect for relaxing or hosting. An attached 2-car garage provides ample storage. Located within walking distance to shopping, dining, grocery stores, the theater, schools, and trails, this home offers the perfect balance of tranquility and convenience.

    Zillow last checked:

    Listing updated:

    Listed by:

    Cody Stacy,

    eXp Realty

    Bought with:

    Christopher Boyd, 137192

    COMPASS

    Source: NWMLS as distributed by MLS GRID,MLS#: 2494256MLS Logo

    Facts & features

    Interior

    Bedrooms & bathrooms
    • Bedrooms: 2
    • Bathrooms: 2
    • Full bathrooms: 1
    • 3/4 bathrooms: 1
    • Main level bathrooms: 2
    • Main level bedrooms: 2
    Primary bedroom
    • Level: Main
    Bedroom
    • Level: Main
    Bathroom full
    • Level: Main
    Bathroom three quarter
    • Level: Main
    Dining room
    • Level: Main
    Entry hall
    • Level: Main
    Family room
    • Level: Main
    Kitchen with eating space
    • Level: Main
    Living room
    • Level: Main
    Heating
    • Forced Air, Electric, Natural Gas
    Cooling
    • None
    Appliances
    • Included: Dishwasher, Dryer, Microwave, Refrigerator, Stove(s)/Range(s), Washer, Dishwasher(s), Dryer(s), Microwave(s), Refrigerator(s), Washer(s)
    Features
    • Bath Off Primary, Dining Room
    • Flooring: Laminate, Carpet
    • Windows: Dbl Pane/Storm Window
    • Has fireplace: No
    • Fireplace features: Gas
    Interior area
    • Total structure area: 1,200
    • Total interior livable area: 1,200 sqft

    Property

    Parking
    • Total spaces: 2
    • Parking features: Attached Garage
    • Has attached garage: Yes
    • Covered spaces: 2
    Features
    • Levels: One
    • Stories: 1
    • Entry location: Main
    • Patio & porch: Bath Off Primary, Dbl Pane/Storm Window, Dining Room, Vaulted Ceiling(s)
    Lot
    • Size: 3,920 Square Feet
    • Features: Sidewalk, Deck, Gas Available, High Speed Internet
    • Topography: Level
    Details
    • Parcel number: 3803202193990000
    • Special conditions: Standard

    Construction

    Type & style
    • Home type: SingleFamily
    • Architectural style: 1 Story
    • Property subtype: Single Family Residence
    Materials
    • Cement Planked, Wood Products, Cement Plank
    • Foundation: Poured Concrete
    • Roof: Composition
    Condition
    • Year built: 1999

    Utilities & green energy

    • Sewer: Sewer Connected
    • Water: Public

    Community & HOA

    Community
    • Subdivision: Barkley
    Location
    • Region: Bellingham

    Financial & listing details

    • Price per square foot: $497/sqft
    • Tax assessed value: $565,519
    • Annual tax amount: $4,630
    • Date on market: 5/3/2026
    • Cumulative days on market: 1 day
    • Listing terms: Conventional,FHA,VA Loan
    • Inclusions: Dishwasher(s), Dryer(s), Microwave(s), Refrigerator(s), Stove(s)/Range(s), Washer(s)

    Price history

    DateEventPrice
    4/3/2026Sold$596,500+0.3%$497/sqft
    Source: NWMLS as distributed by MLS GRID #2494256 Report a problem
    3/20/2026Pending sale$595,000$496/sqft
    Source: eXp Realty #2494256 Report a problem
    3/19/2026Listed for sale$595,000+13.1%$496/sqft
    Source: eXp Realty #2494256 Report a problem
    7/7/2023Sold$526,000-0.6%$438/sqft
    Source: NWMLS as distributed by MLS GRID #2061491 Report a problem
    6/9/2023Pending sale$529,000$441/sqft
    Source: NWMLS as distributed by MLS GRID #NWM2061491 Report a problem
    5/31/2023Price change$529,000-1.1%$441/sqft
    Source: NWMLS as distributed by MLS GRID #NWM2061491 Report a problem
    5/20/2023Price change$535,000-3.4%$446/sqft
    Source: NWMLS as distributed by MLS GRID #NWM2061491 Report a problem
    5/11/2023Price change$554,000-0.9%$462/sqft
    Source: NWMLS as distributed by MLS GRID #NWM2061491 Report a problem
    5/2/2023Listed for sale$559,000+113.8%$466/sqft
    Source: NWMLS as distributed by MLS GRID #NWM2061491 Report a problem
    5/28/2015Sold$261,500-1.3%$218/sqft
    Source: NWMLS as distributed by MLS GRID #780140 Report a problem
    5/7/2015Pending sale$265,000$221/sqft
    Source: Coldwell Banker BAIN #780140 Report a problem
    5/2/2015Listed for sale$265,000$221/sqft
    Source: Coldwell Banker BAIN #780140 Report a problem
    5/25/2012Listing removed$1,195$1/sqft
    Source: Owner Report a problem
    5/19/2012Price change$1,195+3.9%$1/sqft
    Source: Owner Report a problem
    5/14/2012Listed for rent$1,150$1/sqft
    Source: Owner Report a problem

    Public tax history

    YearProperty taxesTax assessment
    2024$4,630 +2.6%$565,519 -2.5%
    2023$4,514 +6.7%$579,883 +16%
    2022$4,229 +14.8%$499,908 +26%
    2021$3,685 +1.9%$396,752 +8%
    2020$3,616 $367,363 +6.3%
    2019$3,616 +2.7%$345,627 +11.4%
    2018$3,519 +11.7%$310,244 +16.1%
    2017$3,151 -0.7%$267,110 +10.9%
    2016$3,173 +32.5%$240,880 +9.8%
    2015$2,395 $219,375 +5.4%
    2014$2,395 +2%$208,136 -1%
    2013$2,348 $210,342 +4.7%
    2012-- $200,985
    2011-- $200,985
    2010-- $200,985
    2009$1,683 -8.4%$200,985 +7.7%
    2008$1,837 $186,650
    2007$1,837 +29%$186,650
    2005$1,425 +900%$186,650 +49.3%
    2004$142 -90.6%$125,005
    2003$1,513 +2.8%$125,005
    2002$1,471 -0.4%$125,005
    2001$1,477 $125,005
    2000-- $125,005
    1999-- $125,005
    Find assessor info on the county website

    Neighborhood: Barkley

    Nearby schools

    GreatSchools rating
    Get pre-qualified for a loan
    At Zillow Home Loans, we can pre-qualify you in as little as 5 minutes with no impact to your credit score.

    An equal housing lender. NMLS #10287.