The Warwick offers timeless design and smart functionality tailored for modern living. Walking into the two story foyer on the main floor, you'll find a formal dining room with an elegant coffered ceiling and an open-concept layout that connects seamlessly to the elegant gourmet kitchen. A large center island anchors the kitchen, which flows effortlessly through a butlers pantry into the great room with its cozy fireplace and an adjacent sunroom that brings in abundant natural light-perfect for everyday living or entertaining. Upstairs, the grand primary suite includes a relaxing sitting room, an oversized walk-in closet, and a spa-like bath featuring dual vanities, a window seat, and a five-foot tiled shower with sleek frameless glass doors. Three additional secondary bedrooms are served by a unique buddy bath arrangement, plus an additional hall bath conveniently located just outside the fifth bedroom. A spacious loft offers flexible space for work, play, or lounging. The Warwick B also includes a two-car garage plus an enclosed third-car bay-ideal for a workshop, hobby area, or extra storage. Experience the thoughtful layout and versatile spaces of the Warwick-designed to fit your lifestyle.
Sold for $724,500
$724,500
3004 Dog Rose Dr, Durham, NC 27703
5beds
3,550sqft
Single Family Residence
Built in 2025
-- sqft lot
$722,600 Zestimate®
$204/sqft
$3,280 Estimated rent
Home value
$722,600
Estimated sales range
Not available
$3,280/mo
Zestimate® history
Owner options
List your home for rent
$3,280/mo
Rent Zestimate®
Find your next renter with Zillow Rental Manager. Plus, with online applications, you can quickly screen prospective tenants – for free.
$3,280/mo
Rent Zestimate®
Refinance and save
$4,322/mo
Est. payment
Refinancing to a lower rate could help reduce your monthly payments and save thousands over the life of the loan.
$4,322/mo
Est. payment
Explore your selling options
Work with a Zillow partner agent
Leverage their expertise and Zillow's premium Showcase listings to get your home seen by more buyers.
Get startedList with your own agent
Get your home in front of millions of buyers by listing it on Zillow.
Learn how to do itSell it yourself
Take full control of how buyers see your home on Zillow by listing For Sale by Owner (FSBO).
List your homeWhat's special
Hobby areaCozy fireplaceAbundant natural lightSpacious loftCoffered ceilingElegant gourmet kitchenLarge center island
Zillow last checked:
Listing updated:
Source: Mungo Homes, Inc
Facts & features
Interior
Bedrooms & bathrooms
- Bedrooms: 5
- Bathrooms: 4
- Full bathrooms: 4
Interior area
- Total interior livable area: 3,550 sqft
Property
Parking
- Total spaces: 2
- Parking features: Garage
- Garage spaces: 2
Features
- Levels: 2.0
- Stories: 2
Details
- Parcel number: 236364
Construction
Type & style
- Home type: SingleFamily
- Property subtype: Single Family Residence
Condition
- New Construction
- New construction: Yes
- Year built: 2025
Details
- Builder name: Mungo Homes
Community & HOA
Community
- Subdivision: Sweetbrier
Location
- Region: Durham
Financial & listing details
- Price per square foot: $204/sqft
- Tax assessed value: $103,500
- Annual tax amount: $1,026
- Date on market: 4/8/2025
Price history
| Date | Event | Price |
|---|---|---|
| 10/21/2025 | Sold | $724,500+0.5%$204/sqft |
Source: Public Record Report a problem | ||
| 7/18/2025 | Price change | $720,673+0%$203/sqft |
Source:  Mungo Homes, Inc Report a problem Mungo Homes, Inc Report a problem | ||
| 5/9/2025 | Price change | $720,593+0%$203/sqft |
Source: Mungo Homes, Inc Report a problem | ||
| 4/8/2025 | Listed for sale | $720,458$203/sqft |
Source: Mungo Homes, Inc Report a problem | ||
Public tax history
| Year | Property taxes | Tax assessment |
|---|---|---|
| 2025 | $1,026 +5.1% | $103,500 +47.9% |
| 2024 | $976 | $70,000 |
Find assessor info on the county website
Neighborhood: 27703
Nearby homes
- $735,0005 bd5 ba3.7k sqft3007 Dog Rose Dr, Durham, NC 27703Sold

- $694,0005 bd4 ba4.1k sqft3006 Dog Rose Dr, Durham, NC 27703Sold
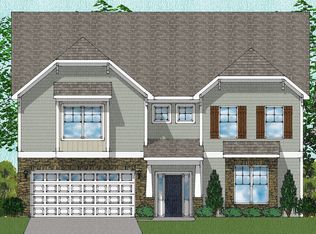
- $770,0005 bd4 ba4.1k sqft3002 Dog Rose Dr, Durham, NC 27703Sold
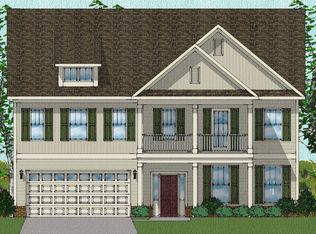
- $616,0005 bd4 ba3.4k sqft3005 Dog Rose Dr, Durham, NC 27703Sold
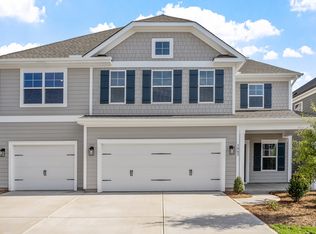
- $741,0005 bd5 ba3.7k sqft3008 Dog Rose Dr, Durham, NC 27703Sold
- $590,0005 bd4 ba3k sqft3003 Dog Rose Dr, Durham, NC 27703Sold
- $776,2875 bd9 ba4.1k sqft3000 Dog Rose Dr #311, Durham, NC 27703Sold
- $720,6735 bd4 ba3.5k sqft3004 Dog Rose Dr #309, Durham, NC 27703Sold
Nearby schools
GreatSchools rating
- 5/10Spring Valley Elementary SchoolGrades: PK-5Distance: 2 mi
- 5/10Neal MiddleGrades: 6-8Distance: 1.7 mi
- 2/10Southern School of Energy and SustainabilityGrades: 9-12Distance: 4.2 mi
Get a cash offer in 3 minutes
Find out how much your home could sell for in as little as 3 minutes with a no-obligation cash offer.
Estimated market value
$722,600
Get a cash offer in 3 minutes
Find out how much your home could sell for in as little as 3 minutes with a no-obligation cash offer.
Estimated market value
$722,600
- North Carolina
- Durham County
- Durham
- 27703
- 3004 Dog Rose Dr
Nearby cities
Nearby neighborhoods
Nearby zip codes
Other Durham Topics
