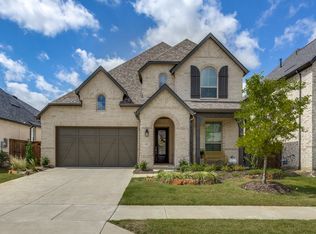
Welcome home to this stunning, single-story residence that truly shows like new! Designed for modern living, this home features an open-concept floor plan perfect for entertaining. The gourmet kitchen is a chef's dream, boasting elegant quartz countertops, a convenient breakfast bar, and beautiful extended upper cabinets.This spacious home offers 3 bedrooms and 2.5 baths, plus the flexibility of a dedicated media room, (could be a fourth bedroom) and a separate office, providing plenty of space for work, relaxation, and play. Inside, you'll appreciate premium architectural details like 8-foot doors throughout and soaring ceilings, enhancing the sense of grandeur and flow. The home is equipped with a whole-house water filtration system and a reverse osmosis water filtration system under the kitchen sink for the highest quality water. Retreat to the large primary bedroom suite, a tranquil oasis featuring double vanities and a luxurious bath with a separate shower and tub.The home is situated on a desirable 50 ft wide, north-facing lot and includes a two-car garage. Experience the perfect blend of luxury, functionality, and immaculate condition in this must-see home.
Located in a vibrant master-planned community of Cambridge Crossing, residents enjoy access to an elementary school within the neighborhood, 7 relaxing ponds, a 6,700 sq. ft. private amenity center with fitness facilities, pickleball courts, half-court basketball, miles of scenic trails, a fully stocked fishing pond, playground, lap pool, resort-style pool with cabanas, an event lawn and numerous HOA organized activies for both children and adults. All front lawn maintenance is taking care of for you, for low-maintenance living.
Sold
Price Unknown
3004 Eccleston St, Celina, TX 75009
4beds
2,242sqft
Single Family Residence
Built in 2022
6,098 Square Feet Lot
$448,200 Zestimate®
$--/sqft
$2,923 Estimated rent
Home value
$448,200
$426,000 - $475,000
$2,923/mo
Zestimate® history
Owner options
List your home for rent
$2,923/mo
Rent Zestimate®
Find your next renter with Zillow Rental Manager. Plus, with online applications, you can quickly screen prospective tenants – for free.
$2,923/mo
Rent Zestimate®
Refinance and save
$160/mo
Est. payment
Refinancing to a lower rate could help reduce your monthly payments and save thousands over the life of the loan.
$160/mo
Est. payment
Explore your selling options
Work with a Zillow partner agent
Leverage their expertise and Zillow's premium Showcase listings to get your home seen by more buyers.
Get startedList with your own agent
Get your home in front of millions of buyers by listing it on Zillow.
Learn how to do itSell it yourself
Take full control of how buyers see your home on Zillow by listing For Sale by Owner (FSBO).
List your homeWhat's special
Stunning single-story residenceWhole-house water filtration systemTwo-car garageSeparate officeElegant quartz countertopsSoaring ceilingsDedicated media room
Zillow last checked:
Listing updated:
Listed by:
Wayne Myers 0688251 972-382-8882,
Keller Williams Prosper Celina 972-382-8882,
Taylor Maguire 0843686 469-301-8587,
Keller Williams Prosper Celina
Bought with:
William Tingle
Premier Agent Network Texas, LLC
Source: NTREIS,MLS#: 21168302
Facts & features
Interior
Bedrooms & bathrooms
- Bedrooms: 4
- Bathrooms: 3
- Full bathrooms: 2
- 1/2 bathrooms: 1
Primary bedroom
- Level: First
- Dimensions: 13 x 18
Bedroom
- Level: First
- Dimensions: 13 x 14
Bedroom
- Level: First
- Dimensions: 13 x 10
Breakfast room nook
- Level: First
- Dimensions: 10 x 9
Dining room
- Level: First
- Dimensions: 15 x 13
Kitchen
- Features: Breakfast Bar, Built-in Features, Eat-in Kitchen, Granite Counters, Kitchen Island, Pantry
- Level: First
- Dimensions: 12 x 15
Laundry
- Level: First
- Dimensions: 8 x 8
Living room
- Level: First
- Dimensions: 16 x 17
Media room
- Level: First
- Dimensions: 14 x 12
Office
- Level: First
- Dimensions: 12 x 11
Cooling
- Central Air, Ceiling Fan(s)
Appliances
- Included: Dishwasher, Electric Oven, Gas Cooktop, Disposal, Microwave, Water Softener
- Laundry: Washer Hookup, Dryer Hookup
Features
- Eat-in Kitchen, Granite Counters, Kitchen Island, Open Floorplan, Pantry, Walk-In Closet(s)
- Flooring: Vinyl
- Has basement: No
- Has fireplace: No
Interior area
- Total interior livable area: 2,242 sqft
Property
Parking
- Total spaces: 2
- Parking features: Garage Faces Front, Garage, Garage Door Opener
- Attached garage spaces: 2
Features
- Levels: One
- Stories: 1
- Pool features: None, Community
- Fencing: Wood
Lot
- Size: 6,098 Square Feet
Details
- Parcel number: R1205300D01201
Construction
Type & style
- Home type: SingleFamily
- Architectural style: Detached
- Property subtype: Single Family Residence
Materials
- Brick
- Foundation: Slab
- Roof: Composition
Condition
- Year built: 2022
Utilities & green energy
- Sewer: Public Sewer
- Water: Public
- Utilities for property: Sewer Available, Water Available
Community & HOA
Community
- Features: Clubhouse, Fitness Center, Playground, Park, Pool, Tennis Court(s), Trails/Paths
- Subdivision: Cambridge Crossing Ph One
HOA
- Has HOA: Yes
- Amenities included: Maintenance Front Yard
- Services included: All Facilities, Maintenance Grounds
- HOA fee: $160 monthly
- HOA name: Insight Association Management
- HOA phone: 940-758-7240
Location
- Region: Celina
Financial & listing details
- Tax assessed value: $574,747
- Annual tax amount: $11,586
- Date on market: 2/11/2026
- Cumulative days on market: 48 days
- Listing terms: Cash,Conventional,FHA,VA Loan
Price history
| Date | Event | Price |
|---|---|---|
| 3/31/2026 | Sold | -- |
Source: NTREIS #21168302 Report a problem | ||
| 2/22/2026 | Contingent | $458,000$204/sqft |
Source: NTREIS #21168302 Report a problem | ||
| 2/17/2026 | Price change | $458,000-0.9%$204/sqft |
Source: NTREIS #21168302 Report a problem | ||
| 2/11/2026 | Listed for sale | $462,000-3.6%$206/sqft |
Source: NTREIS #21168302 Report a problem | ||
| 10/23/2025 | Listing removed | $479,500$214/sqft |
Source: NTREIS #21052439 Report a problem | ||
| 9/24/2025 | Price change | $479,500-2%$214/sqft |
Source: NTREIS #21052439 Report a problem | ||
| 9/5/2025 | Listed for sale | $489,500-2%$218/sqft |
Source: NTREIS #21052439 Report a problem | ||
| 9/4/2025 | Listing removed | $499,500$223/sqft |
Source: NTREIS #20911807 Report a problem | ||
| 7/23/2025 | Price change | $499,500-3.8%$223/sqft |
Source: NTREIS #20911807 Report a problem | ||
| 6/11/2025 | Price change | $519,000-3.4%$231/sqft |
Source: NTREIS #20911807 Report a problem | ||
| 6/5/2025 | Price change | $537,000-1.5%$240/sqft |
Source: NTREIS #20911807 Report a problem | ||
| 5/28/2025 | Price change | $545,000-0.9%$243/sqft |
Source: NTREIS #20911807 Report a problem | ||
| 5/16/2025 | Price change | $549,900-1.6%$245/sqft |
Source: NTREIS #20911807 Report a problem | ||
| 5/5/2025 | Price change | $559,000-1.9%$249/sqft |
Source: NTREIS #20911807 Report a problem | ||
| 4/24/2025 | Listed for sale | $570,000$254/sqft |
Source: NTREIS #20911807 Report a problem | ||
Public tax history
| Year | Property taxes | Tax assessment |
|---|---|---|
| 2025 | $13,547 +3.9% | $574,747 +6.9% |
| 2024 | $13,044 +3.8% | $537,494 +5.4% |
| 2023 | $12,568 +193.3% | $510,000 +409.5% |
| 2022 | $4,286 +24.8% | $100,100 +58.9% |
| 2021 | $3,433 -9.6% | $63,000 -20% |
| 2020 | $3,798 | $78,750 |
Find assessor info on the county website
Neighborhood: 75009
Nearby homes
- $474,9004 bd2 ba2.2k sqft3008 Eccleston St, Celina, TX 75009Off Market
- $552,7004 bd2 ba2k sqft3000 Eccleston St, Celina, TX 75009Off Market
- $3,6004 bd3 ba2.9k sqft3012 Eccleston St, Celina, TX 75009For Rent
- $529,500-- bd-- ba2.5k sqft2940 Eccleston St, Celina, TX 75009Off Market
- $608,5005 bd4 ba3.2k sqft3005 Peartree Ln, Celina, TX 75009Off Market
- $--4 bd3 ba2.3k sqft3001 Peartree Ln, Celina, TX 75009Sold
- $542,5004 bd3 ba2.8k sqft3016 Eccleston St, Celina, TX 75009Off Market
- $534,4004 bd3 ba2.5k sqft2936 Eccleston St, Celina, TX 75009Off Market
Nearby schools
GreatSchools rating
- 7/10Celina Elementary SchoolGrades: K-5Distance: 2.6 mi
- 8/10Jerry & Linda Moore Middle SchoolGrades: 6-8Distance: 5.2 mi
- 6/10Celina High SchoolGrades: 9-12Distance: 6.1 mi
Schools provided by the listing agent
- Elementary: Tommie Dobie Bothwell
- Middle: Jerry & Linda Moore
- High: Celina
- District: Celina ISD
Source: NTREIS. This data may not be complete. We recommend contacting the local school district to confirm school assignments for this home.
Get a cash offer in 3 minutes
Find out how much your home could sell for in as little as 3 minutes with a no-obligation cash offer.
Estimated market value
$448,200
Get a cash offer in 3 minutes
Find out how much your home could sell for in as little as 3 minutes with a no-obligation cash offer.
Estimated market value
$448,200
- Texas
- Collin County
- Celina
- 75009
- 3004 Eccleston St
