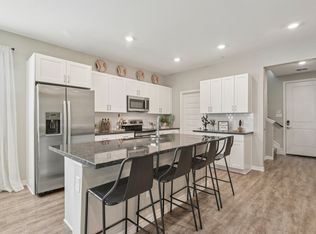
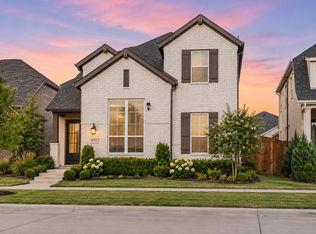
This stunning North facing Cambridge Crossing smart home by Highland Homes offers an elegant open-concept design with soaring ceilings, a fireplace, quartz kitchen countertops, huge kitchen island, brand new Fridge, brand new Washer/Dryer and seamless flow into the formal dining room. The main living areas feature Level 3 wood floors adding warmth. The primary (Master)suite includes a large bathroom with garden tub, standing shower, and spacious closet. There's also a sizable home office and guest bedroom with full bath. Upstairs you'll find a game room, entertainment loft, spacious two bedrooms, and full bath. Enjoy the patio with large backyard and community amenities like a clubhouse with state-of-the-art gym, pool, trails, and catch-and-release pond. Conveniently located minutes from the Dallas North Tollway with a new elementary school in 2024 and major retailers like HEB and Costco being built nearby.
House for rent
Single family residence
Available now
Cats, small dogs OK
Air conditioner, central air
In unit laundry
Attached garage parking
Forced air
What's special
Sizable home officeBrand new fridgeNorth facingQuartz kitchen countertopsSpacious closetGame roomSoaring ceilings
- 78 days |
- -- |
- -- |
Zillow last checked:
Listing updated:
Travel times

Let’s turn your rent into credit progress
Build credit history with every on-time payment and get credit for the payment you’re already making.
Facts & features
Interior
Bedrooms & bathrooms
- Bedrooms: 4
- Bathrooms: 3
- Full bathrooms: 3
Heating
- Forced Air
Cooling
- Air Conditioner, Central Air
Appliances
- Included: Dishwasher, Dryer, Microwave Oven, Oven, Washer
- Laundry: In Unit
Features
- Smart Home
- Flooring: Carpet, Hardwood
Interior area
- Total interior livable area: 2,955 sqft
Property
Parking
- Parking features: Attached, Garage
- Has attached garage: Yes
- Details: Contact manager
Features
- Patio & porch: Patio, Porch
- Exterior features: Bike Trails, Catch-And-Release Pond - Private Pond For The Residents Only
Details
- Additional structures: Garage(s)
- Parcel number: R1205300D01001
Construction
Type & style
- Home type: SingleFamily
- Property subtype: Single Family Residence
Community & HOA
Community
- Features: Clubhouse, Fitness Center
HOA
- Amenities included: Clubhouse, Fitness Center
Location
- Region: Celina
Financial & listing details
- Lease term: 1 Year
Nearby apartments for rent

Price history
| Date | Event | Price |
|---|---|---|
| 8/7/2026 | Listed for rent | $3,600+5.9%$1/sqft |
Source: Zillow Rentals Report a problem | ||
| 9/13/2024 | Listing removed | $3,400$1/sqft |
Source: Zillow Rentals Report a problem | ||
| 9/4/2024 | Price change | $3,400-2.9%$1/sqft |
Source: Zillow Rentals Report a problem | ||
| 8/6/2024 | Price change | $3,500-2.8%$1/sqft |
Source: Zillow Rentals Report a problem | ||
| 7/22/2024 | Price change | $3,600-1.4%$1/sqft |
Source: Zillow Rentals Report a problem | ||
| 7/8/2024 | Price change | $3,650-2.7%$1/sqft |
Source: Zillow Rentals Report a problem | ||
| 6/22/2024 | Listed for rent | $3,750$1/sqft |
Source: Zillow Rentals Report a problem | ||