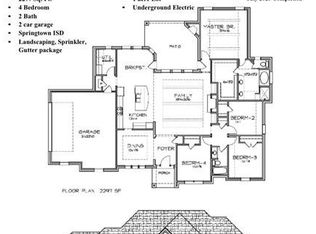
Nestled within the picturesque Lost Horizon Estates in Azle, this expansive residence boasts 4 bedrooms and 2 bathrooms. The open floor plan seamlessly integrates the kitchen, living, and dining areas, showcasing granite countertops, an oversized island, and stainless steel appliances. The primary suite provides a serene retreat, complete with a spacious bath and walk-in closet. A large wood-burning fireplace adorns the living room, while an outdoor patio offers additional living space and fireplace for cozy nights. The laundry room is generously sized, with an adjacent mud room. A newer saltwater pool features water elements, a beach entry, tanning ledge, and decking lights, all controlled via smartphone. Exterior cameras and jellyfish-style lighting, 2 outdoor TV’s are conveyed with the property. The residence is secured by fencing and gated, with an extended driveway. The garage features epoxy flooring. Notably, this property offers both comfort and convenience, with no HOA fees.
Sold
Price Unknown
3004 Fossil Oaks Dr, Azle, TX 76020
4beds
2,267sqft
Single Family Residence
Built in 2020
1 Acres Lot
$615,800 Zestimate®
$--/sqft
$4,006 Estimated rent
Home value
$615,800
$567,000 - $671,000
$4,006/mo
Zestimate® history
Owner options
List your home for rent
$4,006/mo
Rent Zestimate®
Find your next renter with Zillow Rental Manager. Plus, with online applications, you can quickly screen prospective tenants – for free.
$4,006/mo
Rent Zestimate®
Refinance and save
Refinancing to a lower rate could help reduce your monthly payments and save thousands over the life of the loan.
Explore your selling options
Work with a Zillow partner agent
Leverage their expertise and Zillow's premium Showcase listings to get your home seen by more buyers.
Get startedList with your own agent
Get your home in front of millions of buyers by listing it on Zillow.
Learn how to do itSell it yourself
Take full control of how buyers see your home on Zillow by listing For Sale by Owner (FSBO).
List your homeWhat's special
Large wood-burning fireplaceBeach entryOpen floor planOutdoor patioWater elementsStainless steel appliancesDecking lights
Zillow last checked:
Listing updated:
Listed by:
Kim Steed 0631094 817-501-6874,
Pendley Realty 817-501-6874
Bought with:
Lori West
Compass RE Texas, LLC
Katie Gay, 0774743
Compass RE Texas, LLC
Source: NTREIS,MLS#: 21012067
Facts & features
Interior
Bedrooms & bathrooms
- Bedrooms: 4
- Bathrooms: 2
- Full bathrooms: 2
Primary bedroom
- Features: Ceiling Fan(s), Dual Sinks, Separate Shower, Walk-In Closet(s)
- Level: First
- Dimensions: 0 x 0
Living room
- Features: Built-in Features, Ceiling Fan(s), Fireplace
- Level: First
- Dimensions: 0 x 0
Heating
- Central, Electric, Fireplace(s), Solar
Cooling
- Central Air, Ceiling Fan(s), Electric
Appliances
- Included: Dishwasher, Electric Cooktop, Electric Oven, Disposal, Microwave
- Laundry: Washer Hookup, Dryer Hookup, Laundry in Utility Room
Features
- Built-in Features, Decorative/Designer Lighting Fixtures, Double Vanity, Eat-in Kitchen, Granite Counters, High Speed Internet, Kitchen Island, Open Floorplan, Pantry, Vaulted Ceiling(s), Natural Woodwork, Walk-In Closet(s)
- Flooring: Carpet, Ceramic Tile
- Has basement: No
- Number of fireplaces: 2
- Fireplace features: Living Room, Outside, Stone, Wood Burning
Interior area
- Total interior livable area: 2,267 sqft
Property
Parking
- Total spaces: 2
- Parking features: Additional Parking, Concrete, Driveway
- Attached garage spaces: 2
- Has uncovered spaces: Yes
Features
- Levels: One
- Stories: 1
- Patio & porch: Front Porch, Covered
- Exterior features: Lighting
- Pool features: Outdoor Pool, Pool, Salt Water, Water Feature
- Fencing: Fenced
Lot
- Size: 1 Acres
- Features: Back Yard, Interior Lot, Lawn
Details
- Parcel number: R000112309
Construction
Type & style
- Home type: SingleFamily
- Architectural style: Traditional,Detached
- Property subtype: Single Family Residence
- Attached to another structure: Yes
Materials
- Brick, Rock, Stone
- Foundation: Slab
- Roof: Composition
Condition
- Year built: 2020
Utilities & green energy
- Sewer: Aerobic Septic
- Water: Community/Coop
- Utilities for property: Septic Available, Underground Utilities, Water Available
Community & HOA
Community
- Subdivision: Lost Horizon Estates Pc
HOA
- Has HOA: No
Location
- Region: Azle
Financial & listing details
- Tax assessed value: $588,300
- Annual tax amount: $7,177
- Date on market: 7/25/2025
- Cumulative days on market: 25 days
- Listing terms: Cash,Conventional,FHA,VA Loan
- Exclusions: Refrigerator, Washer, Dryer, All TV's and brackets, All Curtains, All shelving and Gladiator cabinets in garage.
- Road surface type: Asphalt
Price history
| Date | Event | Price |
|---|---|---|
| 9/9/2025 | Sold | -- |
Source: NTREIS #21012067 Report a problem | ||
| 8/27/2025 | Pending sale | $599,000$264/sqft |
Source: NTREIS #21012067 Report a problem | ||
| 8/20/2025 | Contingent | $599,000$264/sqft |
Source: NTREIS #21012067 Report a problem | ||
| 8/13/2025 | Price change | $599,000-5.7%$264/sqft |
Source: NTREIS #21012067 Report a problem | ||
| 7/25/2025 | Listed for sale | $634,900$280/sqft |
Source: NTREIS #21012067 Report a problem | ||
Public tax history
| Year | Property taxes | Tax assessment |
|---|---|---|
| 2025 | $7,139 +14.8% | $588,300 +0.8% |
| 2024 | $6,220 +25.5% | $583,530 +2.1% |
| 2023 | $4,957 -14.7% | $571,530 +53.4% |
| 2022 | $5,813 -3.9% | $372,690 |
| 2021 | $6,048 +3913.5% | $372,690 +4439.5% |
| 2020 | $151 | $8,210 |
Find assessor info on the county website
Neighborhood: Briar
Nearby homes
- $529,4004 bd2 ba2.2k sqft1209 Horizon Trace Dr, Azle, TX 76020Off Market
- $622,370-- bd-- ba2.5k sqft3000 Fossil Oaks Dr, Azle, TX 76020Off Market
- $519,200-- bd-- ba2.2k sqft3012 Fossil Oaks Dr, Azle, TX 76020Off Market
- $539,710-- bd-- ba2.4k sqft3005 Fossil Oaks Dr, Azle, TX 76020Off Market
- $542,600-- bd-- ba2.3k sqft3009 Fossil Oaks Dr, Azle, TX 76020Off Market
- $501,930-- bd-- ba2.1k sqft3001 Fossil Oaks Dr, Azle, TX 76020Off Market
- $536,000-- bd-- ba2.3k sqft3033 Fossil Oaks Dr, Azle, TX 76020Off Market
- $--3 bd2 ba2.2k sqft3016 Fossil Oaks Dr, Azle, TX 76020Sold
Nearby schools
GreatSchools rating
- 6/10Springtown Reno Elementary SchoolGrades: PK-4Distance: 3.3 mi
- 5/10Springtown Middle SchoolGrades: 7-8Distance: 6.5 mi
- 5/10Springtown High SchoolGrades: 9-12Distance: 6.9 mi
Schools provided by the listing agent
- Elementary: Reno
- Middle: Springtown
- High: Springtown
- District: Springtown ISD
Source: NTREIS. This data may not be complete. We recommend contacting the local school district to confirm school assignments for this home.
Get a cash offer in 3 minutes
Find out how much your home could sell for in as little as 3 minutes with a no-obligation cash offer.
Estimated market value
$615,800
Get a cash offer in 3 minutes
Find out how much your home could sell for in as little as 3 minutes with a no-obligation cash offer.
Estimated market value
$615,800
- Texas
- Parker County
- Azle
- 76020
- Briar
- 3004 Fossil Oaks Dr
