Welcome to Villages of Fireside!
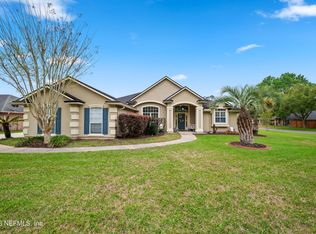
This splendid brick residence, artfully situated on an expansive corner lot nestled within a serene cul-de-sac has natural light cascading through generous windows bridging the indoor and outdoor realms while also, illuminating the engineered hardwood floors that grace the open layout.
This floorplan seamlessly intertwines the formal living room, elegant dining area, and welcoming family room for family gatherings or separation for some downtime. The fireplace takes center stage, imparting warmth, and character to the heart of the home.
The kitchen can be shared with many as it marries aesthetics with practicality. You will love the granite countertop and backsplash along with the stainless-steel appliances. Adjacent to the kitchen, a sun-kiss ed breakfast nook overlooks the screened porch and backyard, offering a cheerful spot for morning indulgences.
Looking for a split bedroom floorplan, the left side of the home features the master suite, which is very spacious, boasting tray ceilings, and a sumptuous ensuite bathroom. Retreat to the spa-like sanctuary, complete with dual vanities, a lavish soaking tub, and a separate glass-enclosed shower.
Two bedrooms on the right side of the home with an ensuite bathroom to ensure the utmost comfort and privacy.
As you venture into the backyard, you'll discover room for a pool if you desire, A 10X20 shed and a concrete pad for your RV or boat, with 50 amp hook up.
As a resident of the Villages of Fireside, you're privy to the community's serene dock along the enchanting Black Creek, this amenity elevates your living experience.
Closed
$430,000
3004 PEPPERCORN Court, Middleburg, FL 32068
4beds
2,279sqft
Single Family Residence
Built in 2000
-- sqft lot
$431,900 Zestimate®
$189/sqft
$2,262 Estimated rent
Home value
$431,900
$410,000 - $453,000
$2,262/mo
Zestimate® history
Owner options
List your home for rent
$2,262/mo
Rent Zestimate®
Find your next renter with Zillow Rental Manager. Plus, with online applications, you can quickly screen prospective tenants – for free.
$2,262/mo
Rent Zestimate®
Refinance and save
$3,569/mo
Est. payment
Refinancing to a lower rate could help reduce your monthly payments and save thousands over the life of the loan.
$3,569/mo
Est. payment
Explore your selling options
Work with a Zillow partner agent
Leverage their expertise and Zillow's premium Showcase listings to get your home seen by more buyers.
Get startedList with your own agent
Get your home in front of millions of buyers by listing it on Zillow.
Learn how to do itSell it yourself
Take full control of how buyers see your home on Zillow by listing For Sale by Owner (FSBO).
List your homeWhat's special
Generous windowsEnsuite bathroomSplit bedroom floorplanElegant dining areaNatural light cascadingSumptuous ensuite bathroomEngineered hardwood floors
Zillow last checked:
Listing updated:
Listed by:
PATRICIA BARTHLOW 904-304-9431,
COLDWELL BANKER VANGUARD REALTY 904-269-7117
Bought with:
PATRICIA BARTHLOW, 3432596
COLDWELL BANKER VANGUARD REALTY
Source: realMLS,MLS#: 1245967
Facts & features
Interior
Bedrooms & bathrooms
- Bedrooms: 4
- Bathrooms: 2
- Full bathrooms: 2
Heating
- Central
Cooling
- Central Air
Appliances
- Included: Dishwasher, Dryer, Electric Range, Electric Water Heater, Microwave, Washer, Water Softener Owned
Features
- Primary Bathroom -Tub with Separate Shower, Split Bedrooms, Walk-In Closet(s)
- Flooring: Tile, Wood
- Number of fireplaces: 1
Interior area
- Total interior livable area: 2,279 sqft
Property
Parking
- Total spaces: 2
- Parking features: RV Access/Parking
- Garage spaces: 2
Features
- Stories: 1
- Patio & porch: Patio, Porch, Screened
- Pool features: None
- Fencing: Back Yard,Vinyl
Lot
- Features: Cul-De-Sac, Sprinklers In Front, Sprinklers In Rear
Details
- Parcel number: 45052500898901267
Construction
Type & style
- Home type: SingleFamily
- Architectural style: Ranch
- Property subtype: Single Family Residence
Materials
- Frame
- Roof: Shingle
Condition
- New construction: No
- Year built: 2000
Utilities & green energy
- Sewer: Public Sewer
- Water: Public
Community & HOA
Community
- Security: Smoke Detector(s)
- Subdivision: Villages Of Fireside
HOA
- Has HOA: Yes
- HOA fee: $655 annually
- HOA name: VILLAGES OF FIRESIDE
Location
- Region: Middleburg
Financial & listing details
- Price per square foot: $189/sqft
- Tax assessed value: $358,176
- Date on market: 9/7/2023
- Listing terms: Cash,Conventional,FHA,VA Loan
- Road surface type: Asphalt
Price history
| Date | Event | Price |
|---|---|---|
| 10/10/2023 | Sold | $430,000$189/sqft |
Source:  realMLS #1245967 Report a problem realMLS #1245967 Report a problem | ||
| 9/21/2023 | Pending sale | $430,000$189/sqft |
Source: realMLS #1245967 Report a problem | ||
| 9/7/2023 | Listed for sale | $430,000+82.6%$189/sqft |
Source: realMLS #1245967 Report a problem | ||
| 6/18/2017 | Listing removed | $1,650$1/sqft |
Source: EXIT MAGNOLIA POINT REALTY #885123 Report a problem | ||
| 6/2/2017 | Listed for rent | $1,650$1/sqft |
Source: EXIT MAGNOLIA POINT REALTY #885123 Report a problem | ||
| 5/15/2017 | Sold | $235,500-1.8%$103/sqft |
Source: realMLS #860478 Report a problem | ||
| 3/30/2017 | Pending sale | $239,900$105/sqft |
Source: INI REALTY INVESTMENTS, INC. #860478 Report a problem | ||
| 12/31/2016 | Listed for sale | $239,900-18.9%$105/sqft |
Source: INI REALTY INVESTMENTS, INC. #860478 Report a problem | ||
| 6/10/2008 | Listing removed | $295,900$130/sqft |
Source: Listhub #420833 Report a problem | ||
| 5/25/2008 | Listed for sale | $295,900+90.8%$130/sqft |
Source: Listhub #420833 Report a problem | ||
| 10/26/2000 | Sold | $155,100$68/sqft |
Source: Public Record Report a problem | ||
Public tax history
| Year | Property taxes | Tax assessment |
|---|---|---|
| 2025 | -- | $358,176 +0.3% |
| 2024 | $5,721 +75.7% | $357,198 +53.6% |
| 2023 | $3,256 +6.9% | $232,532 +3% |
| 2022 | $3,045 +0.5% | $225,760 +3% |
| 2021 | $3,031 +3.5% | $219,185 +1.4% |
| 2020 | $2,927 | $216,159 +2.3% |
| 2019 | $2,927 +1.5% | $211,300 +1.9% |
| 2018 | $2,885 +8.7% | $207,360 +31.6% |
| 2017 | $2,653 +40.3% | $157,531 +2.1% |
| 2016 | $1,891 +0.3% | $154,291 +0.7% |
| 2015 | $1,885 -2.6% | $153,218 +0.8% |
| 2014 | $1,935 | $152,002 +1.5% |
| 2013 | -- | $149,756 +0.3% |
| 2012 | -- | $149,294 -2.3% |
| 2011 | -- | $152,759 -5.2% |
| 2010 | -- | $161,127 +1.9% |
| 2009 | -- | $158,078 +0.1% |
| 2008 | -- | $157,920 +3% |
| 2007 | -- | $153,320 +2.5% |
| 2006 | -- | $149,580 +3% |
| 2005 | -- | $145,223 +3% |
| 2004 | -- | $140,993 +1.9% |
| 2003 | -- | $138,364 +1.8% |
| 2001 | -- | $135,923 +478.4% |
| 2000 | -- | $23,500 |
Find assessor info on the county website
Neighborhood: 32068
Nearby homes
- $450,0004 bd2 ba2.3k sqft2415 Moon Harbor Way, Middleburg, FL 32068Sold
- $474,2004 bd2 ba2.5k sqft3000 Peppercorn Ct, Middleburg, FL 32068Off Market

- $382,3004 bd2 ba2k sqft3007 Peppercorn Ct, Middleburg, FL 32068Off Market
- $479,8004 bd3 ba3k sqft3112 Peppertree Dr, Middleburg, FL 32068Sold

- $392,1004 bd2 ba2.4k sqft2407 Moon Harbor Way, Middleburg, FL 32068Off Market
- $461,4004 bd3 ba2.4k sqft3108 Peppertree Dr, Middleburg, FL 32068Off Market
- $484,1005 bd3 ba2.6k sqft3116 Peppertree Dr, Middleburg, FL 32068Off Market
- $417,1004 bd2 ba3k sqft3003 Peppercorn Ct, Middleburg, FL 32068Off Market
Nearby schools
GreatSchools rating
- 6/10Rideout Elementary SchoolGrades: PK-6Distance: 1 mi
- 7/10Lake Asbury Junior High SchoolGrades: 7-8Distance: 3.6 mi
- 5/10Ridgeview High SchoolGrades: PK,9-12Distance: 2.7 mi
Get a cash offer in 3 minutes
Find out how much your home could sell for in as little as 3 minutes with a no-obligation cash offer.
Estimated market value
$431,900
Get a cash offer in 3 minutes
Find out how much your home could sell for in as little as 3 minutes with a no-obligation cash offer.
Estimated market value
$431,900
- Florida
- Clay County
- Middleburg
- 32068
- 3004 PEPPERCORN Court
Nearby cities
Nearby zip codes
Other Middleburg Topics
