*Multiple offers received. Seller is accepting offers until Monday 12 PM on 11/27/23.* Welcome to this stunning all brick POOL home! This home is a true gem, offering a perfect blend of timeless elegance and modern updates, all nestled on a spacious lot. Get ready to experience the lifestyle you've always dreamed of. The heart of the home is a beautifully appointed kitchen that boasts all the modern improvements you desire. With brand new appliances and newly installed cabinets it's a chef's dream come true. Step into the open living spaces, filled with natural light, and appreciate the seamless flow that makes this home perfect for both relaxation and entertainment. The updates in this home are apparent throughout, from the LVP floors to the stylish fixtures and freshly painted finish. The spacious backyard is a true paradise, featuring a sparkling pool that beckons you to beckons you to take a refreshing dip on a hot summer day. The large lot provides plenty of room for outdoor activities, gardening, or simply soaking up the sun in your own private oasis. It's an ideal retreat for those seeking a harmonious balance between comfort, style, and the joys of outdoor living. Don't miss the opportunity to make this your forever home. Contact us today to schedule a showing!
Closed
$479,800
3112 PEPPERTREE Drive, Middleburg, FL 32068
4beds
3,005sqft
Single Family Residence
Built in 1999
-- sqft lot
$554,800 Zestimate®
$160/sqft
$3,306 Estimated rent
Home value
$554,800
$527,000 - $588,000
$3,306/mo
Zestimate® history
Owner options
List your home for rent
$3,306/mo
Rent Zestimate®
Find your next renter with Zillow Rental Manager. Plus, with online applications, you can quickly screen prospective tenants – for free.
$3,306/mo
Rent Zestimate®
Refinance and save
$3,909/mo
Est. payment
Refinancing to a lower rate could help reduce your monthly payments and save thousands over the life of the loan.
$3,909/mo
Est. payment
Explore your selling options
Work with a Zillow partner agent
Leverage their expertise and Zillow's premium Showcase listings to get your home seen by more buyers.
Get startedList with your own agent
Get your home in front of millions of buyers by listing it on Zillow.
Learn how to do itSell it yourself
Take full control of how buyers see your home on Zillow by listing For Sale by Owner (FSBO).
List your homeWhat's special
Sparkling poolModern updatesStylish fixturesBrick pool homeBrand new appliancesSpacious backyardLvp floors
Zillow last checked:
Listing updated:
Listed by:
MEHAK STEVENS 904-444-2476,
COLDWELL BANKER VANGUARD REALTY 904-269-7117
Source: realMLS,MLS#: 1254973
Facts & features
Interior
Bedrooms & bathrooms
- Bedrooms: 4
- Bathrooms: 3
- Full bathrooms: 3
Heating
- Central
Cooling
- Central Air
Appliances
- Included: Dishwasher, Electric Range, Electric Water Heater, Microwave, Refrigerator
- Laundry: Electric Dryer Hookup, Washer Hookup
Features
- Breakfast Bar, Built-in Features, Eat-in Kitchen, Entrance Foyer, Pantry, Primary Bathroom -Tub with Separate Shower, Split Bedrooms, Walk-In Closet(s)
- Flooring: Carpet, Vinyl
- Number of fireplaces: 1
- Fireplace features: Wood Burning
Interior area
- Total interior livable area: 3,005 sqft
Property
Parking
- Total spaces: 2
- Parking features: Additional Parking, Attached, Garage
- Attached garage spaces: 2
Features
- Stories: 1
- Patio & porch: Patio
- Pool features: In Ground, Screen Enclosure
- Fencing: Back Yard
Details
- Parcel number: 45052500898901285
Construction
Type & style
- Home type: SingleFamily
- Architectural style: Traditional
- Property subtype: Single Family Residence
Materials
- Frame
- Roof: Shingle
Condition
- New construction: No
- Year built: 1999
Utilities & green energy
- Sewer: Public Sewer
- Water: Public
Community & HOA
Community
- Subdivision: Villages Of Fireside
HOA
- Has HOA: Yes
- Amenities included: Boat Dock, Jogging Path
- HOA fee: $655 annually
- HOA name: Villages of Fireside
Location
- Region: Middleburg
Financial & listing details
- Price per square foot: $160/sqft
- Tax assessed value: $452,317
- Date on market: 11/9/2023
- Listing terms: Cash,Conventional,VA Loan
Price history
| Date | Event | Price |
|---|---|---|
| 12/18/2023 | Sold | $479,800$160/sqft |
Source:  realMLS #1254973 Report a problem realMLS #1254973 Report a problem | ||
| 11/28/2023 | Pending sale | $479,800$160/sqft |
Source: realMLS #1254973 Report a problem | ||
| 11/17/2023 | Price change | $479,8000%$160/sqft |
Source: realMLS #1254973 Report a problem | ||
| 11/9/2023 | Listed for sale | $479,900$160/sqft |
Source: realMLS #1254973 Report a problem | ||
| 11/2/2023 | Pending sale | $479,900$160/sqft |
Source: realMLS #1254973 Report a problem | ||
| 10/28/2023 | Listed for sale | $479,900+38.1%$160/sqft |
Source: realMLS #1254973 Report a problem | ||
| 8/25/2023 | Sold | $347,500+5.3%$116/sqft |
Source: realMLS #1241300 Report a problem | ||
| 8/11/2023 | Pending sale | $330,000$110/sqft |
Source: realMLS #1241300 Report a problem | ||
| 8/6/2023 | Listed for sale | $330,000+73.7%$110/sqft |
Source: realMLS #1241300 Report a problem | ||
| 3/12/2015 | Sold | $190,000+7%$63/sqft |
Source: Public Record Report a problem | ||
| 1/8/2015 | Price change | $177,500-7.8%$59/sqft |
Source: RE/MAX SPECIALISTS #740157 Report a problem | ||
| 12/9/2014 | Price change | $192,500-6.8%$64/sqft |
Source: RE/MAX SPECIALISTS #740157 Report a problem | ||
| 11/11/2014 | Price change | $206,500-6.1%$69/sqft |
Source: RE/MAX SPECIALISTS #740157 Report a problem | ||
| 10/8/2014 | Listed for sale | $220,000$73/sqft |
Source: RE/MAX Specialists #740157 Report a problem | ||
Public tax history
| Year | Property taxes | Tax assessment |
|---|---|---|
| 2025 | -- | $447,027 +2.9% |
| 2024 | $6,286 -3.6% | $434,429 -2.1% |
| 2023 | $6,519 +13.5% | $443,780 +14.9% |
| 2022 | $5,744 +11.3% | $386,282 +21.4% |
| 2021 | $5,163 +12.4% | $318,181 +10.9% |
| 2020 | $4,593 | $286,924 +4.5% |
| 2019 | $4,593 +3.2% | $274,562 +4% |
| 2018 | $4,452 +11.4% | $264,056 +10.2% |
| 2017 | $3,995 +7.6% | $239,711 +12.7% |
| 2016 | $3,714 +8.1% | $212,752 +4.5% |
| 2015 | $3,435 +1.2% | $203,636 +2.6% |
| 2014 | $3,395 | $198,553 +1.5% |
| 2013 | -- | $195,619 +0.4% |
| 2012 | -- | $194,918 -2.4% |
| 2011 | -- | $199,648 -4.1% |
| 2010 | -- | $208,146 +2.7% |
| 2009 | -- | $202,674 +0.1% |
| 2008 | -- | $202,472 +3% |
| 2007 | -- | $196,575 +2.5% |
| 2006 | -- | $191,780 +3% |
| 2005 | -- | $186,194 +3% |
| 2004 | -- | $180,771 +1.9% |
| 2003 | -- | $177,400 +0.4% |
| 2001 | -- | $176,760 +8.6% |
| 2000 | -- | $162,833 |
Find assessor info on the county website
Neighborhood: 32068
Nearby homes
- $461,4004 bd3 ba2.4k sqft3108 Peppertree Dr, Middleburg, FL 32068Off Market

- $484,1005 bd3 ba2.6k sqft3116 Peppertree Dr, Middleburg, FL 32068Off Market
- $439,6004 bd2 ba2.1k sqft2464 Night Light Ct, Middleburg, FL 32068Off Market

- $385,0005 bd2 ba2.4k sqft2460 Night Light Ct, Middleburg, FL 32068For Sale By Owner
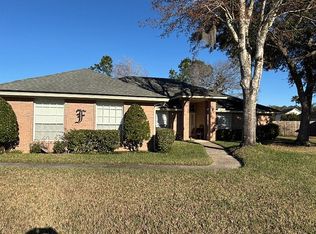
- $398,3004 bd2 ba2k sqft2435 Moon Harbor Way, Middleburg, FL 32068Off Market
- $412,0004 bd2 ba2.1k sqft2431 Moon Harbor Way, Middleburg, FL 32068Off Market
- $430,0004 bd2 ba2.2k sqft3004 Peppercorn Ct, Middleburg, FL 32068Sold
- $367,8004 bd2 ba1.9k sqft2423 Moon Harbor Way, Middleburg, FL 32068Off Market
Nearby schools
GreatSchools rating
- 6/10Rideout Elementary SchoolGrades: PK-6Distance: 0.9 mi
- 7/10Lake Asbury Junior High SchoolGrades: 7-8Distance: 3.5 mi
- 5/10Ridgeview High SchoolGrades: PK,9-12Distance: 2.7 mi
Get a cash offer in 3 minutes
Find out how much your home could sell for in as little as 3 minutes with a no-obligation cash offer.
Estimated market value
$554,800
Get a cash offer in 3 minutes
Find out how much your home could sell for in as little as 3 minutes with a no-obligation cash offer.
Estimated market value
$554,800
- Florida
- Clay County
- Middleburg
- 32068
- 3112 PEPPERTREE Drive
Nearby cities
Nearby zip codes
Other Middleburg Topics
