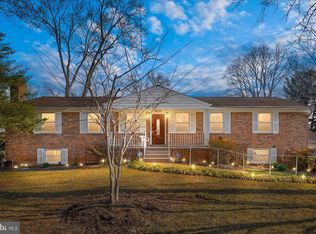
Gorgeous 4 bedroom, 3 bath Brick home on over an acre of idyllic park like land. All new luxury plank flooring and paint! On a quiet cul-de-sac . 2 Fireplaces, Large living room and family room. Formal dining room with chandelier, and chair rail. 2 bonus rooms/offices. Large rooms throughout. Enclosed Bright Sunroom with casement windows that overlooks your own beautiful private park in the back yard. Owner has planted many flowering plants that bloom through the year. Family room with wet bar, brick fireplace and patio that overlooks your park! Bedroom and bath on ground level with back entrance. Huge laundry and shop area, plus an oversized garage. The electric is wired with a generator plug to switch over electric service. Well maintained! Has new washer, vanities, tile, etc. Tons of storage space: 2 attics, abundance of closets. Convenient distance to shopping and hospital. The very best of both worlds! Nearby Community Center with indoor pool, jacuzzi, exercise equipment and recreation. Don't miss this beautiful home!
Sold for $1,000,000
$1,000,000
3004 Rayjohn Ln, Herndon, VA 20171
4beds
3,640sqft
Single Family Residence
Built in 1973
1.11 Acres Lot
$1,002,600 Zestimate®
$275/sqft
$4,662 Estimated rent
Home value
$1,002,600
$932,000 - $1.07M
$4,662/mo
Zestimate® history
Owner options
List your home for rent
$4,662/mo
Rent Zestimate®
Find your next renter with Zillow Rental Manager. Plus, with online applications, you can quickly screen prospective tenants – for free.
$4,662/mo
Rent Zestimate®
Refinance and save
$6,441/mo
Est. payment
Refinancing to a lower rate could help reduce your monthly payments and save thousands over the life of the loan.
$6,441/mo
Est. payment
Explore your selling options
Work with a Zillow partner agent
Leverage their expertise and Zillow's premium Showcase listings to get your home seen by more buyers.
Get startedList with your own agent
Get your home in front of millions of buyers by listing it on Zillow.
Learn how to do itSell it yourself
Take full control of how buyers see your home on Zillow by listing For Sale by Owner (FSBO).
List your homeWhat's special
Enclosed bright sunroomNew luxury plank flooringBrick homeCasement windowsQuiet cul-de-sacNew washerFormal dining room
Zillow last checked:
Listing updated:
Listed by:
Lisa Roberts 703-864-2535,
Aspen Properties & Aspen Real Estate
Bought with:
Conor Sullivan, 0225186278
Washington Fine Properties
Source: Bright MLS,MLS#: VAFX2230538
Facts & features
Interior
Bedrooms & bathrooms
- Bedrooms: 4
- Bathrooms: 3
- Full bathrooms: 3
- Main level bathrooms: 2
- Main level bedrooms: 3
Rooms
- Room types: Living Room, Dining Room, Bedroom 2, Bedroom 3, Bedroom 4, Kitchen, Family Room, Bedroom 1, 2nd Stry Fam Ovrlk, Sun/Florida Room, Laundry, Bathroom 1, Bathroom 2, Bathroom 3, Bonus Room
Bedroom 1
- Features: Attached Bathroom, Bathroom - Walk-In Shower, Flooring - Luxury Vinyl Plank, Primary Bedroom - Dressing Area, Primary Bedroom - Sitting Area
- Level: Main
- Area: 221 Square Feet
- Dimensions: 17 x 13
Bedroom 2
- Level: Main
- Area: 180 Square Feet
- Dimensions: 15 x 12
Bedroom 3
- Level: Main
- Area: 130 Square Feet
- Dimensions: 13 x 10
Bedroom 4
- Level: Lower
- Area: 210 Square Feet
- Dimensions: 15 x 14
Bathroom 1
- Features: Bathroom - Walk-In Shower, Flooring - Ceramic Tile, Flooring - Luxury Vinyl Plank, Flooring - Tile/Brick, Lighting - Ceiling
- Level: Main
Bathroom 2
- Features: Bathroom - Tub Shower, Double Sink, Flooring - Luxury Vinyl Plank
- Level: Main
Bathroom 3
- Features: Attic - Floored, Attic - Finished, Bathroom - Tub Shower, Flooring - Vinyl
- Level: Lower
Other
- Features: Dining Area, Lighting - Ceiling, Ceiling Fan(s), Cathedral/Vaulted Ceiling
- Level: Main
Bonus room
- Level: Lower
- Area: 90 Square Feet
- Dimensions: 10 x 9
Dining room
- Features: Flooring - Luxury Vinyl Plank, Formal Dining Room, Lighting - Ceiling, Chair Rail
- Level: Main
- Area: 156 Square Feet
- Dimensions: 13 x 12
Family room
- Features: Dining Area, Fireplace - Wood Burning, Flooring - Luxury Vinyl Tile, Wet Bar, Window Treatments
- Level: Lower
- Area: 672 Square Feet
- Dimensions: 28 x 24
Kitchen
- Features: Flooring - Luxury Vinyl Plank, Kitchen - Electric Cooking, Eat-in Kitchen, Lighting - Ceiling, Recessed Lighting, Pantry
- Level: Main
- Area: 169 Square Feet
- Dimensions: 13 x 13
Laundry
- Level: Lower
Living room
- Features: Fireplace - Wood Burning, Flooring - Luxury Vinyl Plank, Recessed Lighting
- Level: Main
- Area: 325 Square Feet
- Dimensions: 25 x 13
Other
- Level: Main
Heating
- Central, Forced Air, Heat Pump, Electric
Cooling
- Ceiling Fan(s), Central Air, Electric
Appliances
- Included: Built-In Range, Dishwasher, Disposal, Dryer, Energy Efficient Appliances, Exhaust Fan, Microwave, Oven/Range - Electric, Refrigerator, Cooktop, Washer, Water Conditioner - Owned, Water Heater, Water Treat System, Electric Water Heater
- Laundry: Lower Level, Has Laundry, Laundry Room
Features
- Attic, Bar, Soaking Tub, Bathroom - Tub Shower, Bathroom - Walk-In Shower, Breakfast Area, Ceiling Fan(s), Chair Railings, Combination Kitchen/Dining, Entry Level Bedroom, Family Room Off Kitchen, Floor Plan - Traditional, Formal/Separate Dining Room, Eat-in Kitchen, Kitchen - Table Space, Pantry, Primary Bath(s), Recessed Lighting, Store/Office, Other, 9'+ Ceilings, Dry Wall, Paneled Walls
- Flooring: Luxury Vinyl
- Doors: Six Panel, Storm Door(s)
- Windows: Bay/Bow, Double Hung, Double Pane Windows, Energy Efficient
- Basement: Connecting Stairway,Full,Heated,Improved,Interior Entry,Exterior Entry,Rear Entrance,Shelving,Space For Rooms,Walk-Out Access,Windows,Workshop,Garage Access,Finished
- Number of fireplaces: 2
- Fireplace features: Brick, Equipment, Glass Doors, Mantel(s), Wood Burning
Interior area
- Total structure area: 3,640
- Total interior livable area: 3,640 sqft
- Finished area above ground: 1,820
- Finished area below ground: 1,820
Property
Parking
- Total spaces: 6
- Parking features: Storage, Basement, Built In, Garage Faces Side, Garage Door Opener, Inside Entrance, Oversized, Asphalt, Free, Lighted, Driveway, Paved, Parking Space Conveys, Private, Attached, On Street
- Attached garage spaces: 2
- Uncovered spaces: 4
Accessibility
- Accessibility features: 2+ Access Exits, >84" Garage Door, Vehicle Transfer Area
Features
- Levels: Two
- Stories: 2
- Patio & porch: Patio, Porch, Terrace, Enclosed
- Exterior features: Flood Lights, Awning(s), Bump-outs, Extensive Hardscape, Lighting, Chimney Cap(s), Rain Gutters, Sidewalks, Stone Retaining Walls, Street Lights
- Pool features: Community
- Spa features: Community
- Has view: Yes
- View description: Garden, Panoramic, Scenic Vista, Trees/Woods, Other, Park/Greenbelt
Lot
- Size: 1.11 Acres
- Dimensions: 327ft x 137.38ft
- Features: Adjoins - Open Space, Backs to Trees, Cul-De-Sac, Front Yard, Landscaped, Level, No Thru Street, Suburban
Details
- Additional structures: Above Grade, Below Grade
- Parcel number: 0363 02 0045
- Zoning: 110
- Zoning description: Residential
- Special conditions: Standard
- Other equipment: Some
- Horses can be raised: Yes
- Horse amenities: Riding Trail
Construction
Type & style
- Home type: SingleFamily
- Architectural style: Raised Ranch/Rambler
- Property subtype: Single Family Residence
Materials
- Brick
- Foundation: Active Radon Mitigation, Slab
- Roof: Architectural Shingle
Condition
- Excellent
- New construction: No
- Year built: 1973
- Major remodel year: 2025
Utilities & green energy
- Electric: Circuit Breakers, Other
- Sewer: Septic Permit Issued, Septic Pump
- Water: Well
- Utilities for property: Cable Available, Electricity Available, Multiple Phone Lines, Phone Available, Natural Gas Available, Cable, DSL, Fixed Wireless
Green energy
- Energy efficient items: HVAC, Appliances
Community & HOA
Community
- Features: Pool
- Security: Smoke Detector(s)
- Subdivision: Fox Mill Acres
HOA
- Has HOA: No
Location
- Region: Herndon
Financial & listing details
- Price per square foot: $275/sqft
- Tax assessed value: $910,340
- Annual tax amount: $10,546
- Date on market: 4/12/2025
- Listing agreement: Exclusive Agency
- Listing terms: Cash,Conventional,VA Loan,FHA
- Inclusions: Washer, Dryer, Refrigerator, Water Softener System
- Ownership: Fee Simple
- Road surface type: Black Top, Paved
Price history
| Date | Event | Price |
|---|---|---|
| 5/21/2025 | Sold | $1,000,000+0.5%$275/sqft |
Source:  Bright MLS #VAFX2230538 Report a problem Bright MLS #VAFX2230538 Report a problem | ||
| 4/13/2025 | Contingent | $995,500$273/sqft |
Source: Bright MLS #VAFX2230538 Report a problem | ||
| 4/12/2025 | Listed for sale | $995,500+197.2%$273/sqft |
Source: Bright MLS #VAFX2230538 Report a problem | ||
| 10/2/2000 | Sold | $335,000$92/sqft |
Source: Public Record Report a problem | ||
Public tax history
| Year | Property taxes | Tax assessment |
|---|---|---|
| 2025 | $10,524 +5% | $910,340 +5.2% |
| 2024 | $10,022 +0.8% | $865,110 -1.8% |
| 2023 | $9,942 +4% | $881,030 +5.4% |
| 2022 | $9,561 | $836,120 +9.5% |
| 2021 | -- | $763,630 +10.4% |
| 2020 | $8,184 +4% | $691,490 +4% |
| 2019 | $7,870 -2.5% | $664,950 -2.5% |
| 2018 | $8,069 +8.2% | $681,760 +6.1% |
| 2017 | $7,459 +0.2% | $642,500 |
| 2016 | $7,443 +5.3% | $642,500 +1.4% |
| 2015 | $7,070 +4.6% | $633,510 +4.4% |
| 2014 | $6,759 | $606,990 +5.4% |
| 2013 | -- | $575,910 |
| 2012 | -- | $575,910 +4.6% |
| 2011 | -- | $550,480 +8.3% |
| 2010 | -- | $508,520 -3.7% |
| 2009 | -- | $528,080 -5.4% |
| 2008 | -- | $557,960 -15.9% |
| 2007 | -- | $663,200 +53.2% |
| 2003 | -- | $432,985 +20% |
| 2002 | -- | $360,820 +12.1% |
| 2001 | -- | $321,920 |
Find assessor info on the county website
Neighborhood: Difficult Run
Nearby homes
- $949,4004 bd3 ba1.8k sqft3008 Rayjohn Ln, Herndon, VA 20171Off Market
- $925,0004 bd3 ba3.7k sqft3003 Rayjohn Ln, Herndon, VA 20171Sold
- $1,016,2004 bd2 ba2.6k sqft11929 Bennett Rd, Herndon, VA 20171Off Market
- $952,7504 bd3 ba2.9k sqft3005 Rayjohn Ln, Herndon, VA 20171Sold

- $951,8005 bd2 ba2.3k sqft3007 Rayjohn Ln, Herndon, VA 20171Off Market
- $1,025,4005 bd3 ba2.6k sqft11931 Bennett Rd, Herndon, VA 20171Off Market
- $1,016,5004 bd3 ba1.8k sqft3001 Rayjohn Ln, Herndon, VA 20171Off Market
- $990,9004 bd3 ba2.2k sqft3009 Rayjohn Ln, Herndon, VA 20171Off Market
Nearby schools
GreatSchools rating
- 10/10Navy Elementary SchoolGrades: PK-6Distance: 1.2 mi
- 8/10Franklin Middle SchoolGrades: 7-8Distance: 3.2 mi
- 9/10Oakton High SchoolGrades: 9-12Distance: 4.6 mi
Schools provided by the listing agent
- Elementary: Navy
- Middle: Franklin
- High: Oakton
- District: Fairfax County Public Schools
Source: Bright MLS. This data may not be complete. We recommend contacting the local school district to confirm school assignments for this home.
Get a cash offer in 3 minutes
Find out how much your home could sell for in as little as 3 minutes with a no-obligation cash offer.
Estimated market value
$1,002,600
Get a cash offer in 3 minutes
Find out how much your home could sell for in as little as 3 minutes with a no-obligation cash offer.
Estimated market value
$1,002,600
- Virginia
- Fairfax County
- Oakton
- 20171
- Difficult Run
- 3004 Rayjohn Ln
