What an Opportunity! Impeccably maintained by its Original Owner, this lovely Colonial boasts an updated, open floorplan and a wonderful, expansive backyard on a cul de sac street off Bennett Rd in Oak Hill. Exquisite, refinished hardwood flooring on the main and upper levels. This 4 Bedroom 2 Full and 1 Half Bath home with 2 Car Garage has EVERYTHING you have been looking for, and more. The Kitchen with stainless steel appliances and breakfast nook is open to a large Family Room, and a Great Room beyond. The Family Room presents a stone fireplace and beamed cathedral ceiling, opening to the Great Room with brick accent wall and flooded with light from skylights. Upstairs, 4 generously sized bedrooms, including a second bedroom comparable in size to the Primary Bedroom. The Primary Bath has been updated and the Primary Bedroom enjoys a large, walk-in closet. The other three ancillary bedrooms share a generous hall bath. On the lower level, an expansive unfinished space, with access to the backyard. Your blank tableau. Outside, the perfect, playable backyard. ... This is your opportunity to create your perfect Forever Home. Navy, Franklin, Oakton High School Pyramid. OPEN SUNDAY, 1-3.
Sold for $952,750
$952,750
3005 Rayjohn Ln, Herndon, VA 20171
4beds
2,900sqft
Single Family Residence
Built in 1973
0.47 Acres Lot
$1,064,500 Zestimate®
$329/sqft
$4,204 Estimated rent
Home value
$1,064,500
$1.01M - $1.12M
$4,204/mo
Zestimate® history
Owner options
List your home for rent
$4,204/mo
Rent Zestimate®
Find your next renter with Zillow Rental Manager. Plus, with online applications, you can quickly screen prospective tenants – for free.
$4,204/mo
Rent Zestimate®
Refinance and save
$6,137/mo
Est. payment
Refinancing to a lower rate could help reduce your monthly payments and save thousands over the life of the loan.
$6,137/mo
Est. payment
Explore your selling options
Work with a Zillow partner agent
Leverage their expertise and Zillow's premium Showcase listings to get your home seen by more buyers.
Get startedList with your own agent
Get your home in front of millions of buyers by listing it on Zillow.
Learn how to do itSell it yourself
Take full control of how buyers see your home on Zillow by listing For Sale by Owner (FSBO).
List your homeWhat's special
Beamed cathedral ceilingOpen floorplanBrick accent wallExpansive backyardStone fireplaceBreakfast nookLarge family room
Zillow last checked:
Listing updated:
Listed by:
Ms. Pat Stack 703-597-9373,
Weichert, REALTORS
Bought with:
Laurie Mensing, SP98373804
Long & Foster Real Estate, Inc.
Source: Bright MLS,MLS#: VAFX2159690
Facts & features
Interior
Bedrooms & bathrooms
- Bedrooms: 4
- Bathrooms: 3
- Full bathrooms: 2
- 1/2 bathrooms: 1
- Main level bathrooms: 1
Rooms
- Room types: Living Room, Dining Room, Primary Bedroom, Bedroom 2, Bedroom 3, Bedroom 4, Kitchen, Family Room, Basement, Foyer, Breakfast Room, Great Room, Laundry, Bathroom 2, Primary Bathroom, Half Bath
Primary bedroom
- Features: Flooring - HardWood, Walk-In Closet(s)
- Level: Upper
- Area: 240 Square Feet
- Dimensions: 12 X 20
Bedroom 2
- Features: Attached Bathroom, Flooring - HardWood
- Level: Upper
- Area: 320 Square Feet
- Dimensions: 16 X 20
Bedroom 3
- Features: Flooring - HardWood
- Level: Upper
- Area: 144 Square Feet
- Dimensions: 12 X 12
Bedroom 4
- Features: Flooring - HardWood
- Level: Upper
- Area: 110 Square Feet
- Dimensions: 10 X 11
Primary bathroom
- Features: Granite Counters, Flooring - Ceramic Tile
- Level: Upper
Bathroom 2
- Features: Countertop(s) - Quartz, Flooring - Ceramic Tile, Bathroom - Tub Shower
- Level: Upper
Basement
- Features: Basement - Unfinished
- Level: Lower
- Area: 912 Square Feet
- Dimensions: 24 X 38
Breakfast room
- Features: Flooring - Vinyl
- Level: Main
- Area: 96 Square Feet
- Dimensions: 8 X 12
Dining room
- Features: Chair Rail, Crown Molding, Flooring - HardWood, Formal Dining Room
- Level: Main
- Area: 144 Square Feet
- Dimensions: 12 X 12
Family room
- Features: Cathedral/Vaulted Ceiling, Ceiling Fan(s), Chair Rail, Fireplace - Other, Flooring - HardWood
- Level: Main
- Area: 312 Square Feet
- Dimensions: 12 X 26
Foyer
- Level: Main
Great room
- Features: Balcony Access, Built-in Features, Cathedral/Vaulted Ceiling, Ceiling Fan(s), Flooring - Carpet, Skylight(s)
- Level: Main
- Area: 440 Square Feet
- Dimensions: 20 X 22
Half bath
- Level: Main
Kitchen
- Features: Flooring - Vinyl, Kitchen - Electric Cooking, Eat-in Kitchen
- Level: Main
- Area: 120 Square Feet
- Dimensions: 10 X 12
Laundry
- Level: Main
Living room
- Features: Crown Molding, Flooring - HardWood
- Level: Main
- Area: 240 Square Feet
- Dimensions: 12 X 20
Heating
- Forced Air, Programmable Thermostat, Baseboard, Wall Unit, Electric
Cooling
- Central Air, Ceiling Fan(s), Programmable Thermostat, Electric
Appliances
- Included: Dishwasher, Disposal, Dryer, Exhaust Fan, Microwave, Oven/Range - Electric, Refrigerator, Stainless Steel Appliance(s), Washer, Water Heater, Water Treat System, Electric Water Heater
- Laundry: Main Level, Laundry Room
Features
- Built-in Features, Ceiling Fan(s), Chair Railings, Crown Molding, Exposed Beams, Family Room Off Kitchen, Floor Plan - Traditional, Formal/Separate Dining Room, Eat-in Kitchen, Kitchen - Table Space, Primary Bath(s), Bathroom - Stall Shower, Bathroom - Tub Shower, Wainscotting, Walk-In Closet(s), Beamed Ceilings, Cathedral Ceiling(s), Dry Wall
- Flooring: Hardwood, Carpet, Wood
- Doors: Six Panel, Sliding Glass, Storm Door(s)
- Windows: Double Hung, Screens, Sliding
- Basement: Connecting Stairway,Partial,Full,Heated,Interior Entry,Exterior Entry,Side Entrance,Sump Pump,Unfinished,Walk-Out Access,Windows
- Number of fireplaces: 1
- Fireplace features: Glass Doors, Gas/Propane, Stone
Interior area
- Total structure area: 3,850
- Total interior livable area: 2,900 sqft
- Finished area above ground: 2,900
- Finished area below ground: 0
Property
Parking
- Total spaces: 4
- Parking features: Garage Faces Front, Garage Door Opener, Inside Entrance, Concrete, Attached, Driveway, On Street
- Attached garage spaces: 2
- Uncovered spaces: 2
Accessibility
- Accessibility features: None
Features
- Levels: Three
- Stories: 3
- Patio & porch: Patio, Porch, Deck
- Pool features: None
- Fencing: Back Yard,Split Rail,Partial
- Has view: Yes
- View description: Garden, Street
Lot
- Size: 0.47 Acres
- Features: Front Yard, Landscaped, Level, No Thru Street, Rear Yard, Suburban
Details
- Additional structures: Above Grade, Below Grade
- Parcel number: 0363 02 0038
- Zoning: 110
- Special conditions: Standard
Construction
Type & style
- Home type: SingleFamily
- Architectural style: Colonial
- Property subtype: Single Family Residence
Materials
- Stone, Brick, Vinyl Siding
- Foundation: Block, Crawl Space
- Roof: Shingle
Condition
- Very Good
- New construction: No
- Year built: 1973
Utilities & green energy
- Sewer: Septic = # of BR
- Water: Well
Community & HOA
Community
- Security: Non-Monitored
- Subdivision: Fox Mill Acres
HOA
- Has HOA: No
Location
- Region: Herndon
Financial & listing details
- Price per square foot: $329/sqft
- Tax assessed value: $856,130
- Annual tax amount: $9,662
- Date on market: 1/11/2024
- Listing agreement: Exclusive Right To Sell
- Inclusions: Propane Tank
- Ownership: Fee Simple
Price history
| Date | Event | Price |
|---|---|---|
| 2/12/2024 | Sold | $952,750+1.9%$329/sqft |
Source:  Bright MLS #VAFX2159690 Report a problem Bright MLS #VAFX2159690 Report a problem | ||
| 1/17/2024 | Contingent | $935,000$322/sqft |
Source: Bright MLS #VAFX2159690 Report a problem | ||
| 1/12/2024 | Listed for sale | $935,000$322/sqft |
Source: Bright MLS #VAFX2159690 Report a problem | ||
Public tax history
| Year | Property taxes | Tax assessment |
|---|---|---|
| 2025 | $10,321 +4.1% | $892,780 +4.3% |
| 2024 | $9,918 +2.7% | $856,130 |
| 2023 | $9,661 +0.9% | $856,130 +2.3% |
| 2022 | $9,571 | $837,000 +14.9% |
| 2021 | -- | $728,300 +5.2% |
| 2020 | $8,193 +4% | $692,270 +4% |
| 2019 | $7,878 -1.7% | $665,640 -1.7% |
| 2018 | $8,011 +8.3% | $676,900 +6.2% |
| 2017 | $7,400 +0.2% | $637,380 |
| 2016 | $7,384 +3.8% | $637,380 |
| 2015 | $7,113 +97.9% | $637,380 +4.5% |
| 2014 | $3,594 | $610,170 +5.5% |
| 2013 | -- | $578,430 |
| 2012 | -- | $578,430 +4.7% |
| 2011 | -- | $552,680 +8.8% |
| 2010 | -- | $507,890 -3.8% |
| 2009 | -- | $528,010 -6.1% |
| 2008 | -- | $562,170 -13.1% |
| 2007 | -- | $646,820 +53.9% |
| 2003 | -- | $420,230 +20% |
| 2002 | -- | $350,190 +11.5% |
| 2001 | -- | $313,990 |
Find assessor info on the county website
Neighborhood: Difficult Run
Nearby homes
- $951,8005 bd2 ba2.3k sqft3007 Rayjohn Ln, Herndon, VA 20171Off Market
- $925,0004 bd3 ba3.7k sqft3003 Rayjohn Ln, Herndon, VA 20171Sold
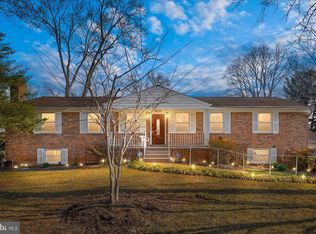
- $1,034,6005 bd3 ba3.3k sqft11992 Star Ct, Herndon, VA 20171Off Market
- $1,000,0004 bd3 ba3.6k sqft3004 Rayjohn Ln, Herndon, VA 20171Sold
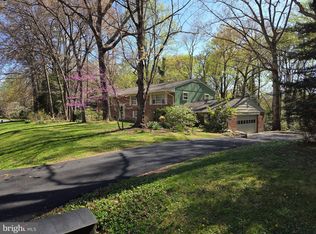
- $990,9004 bd3 ba2.2k sqft3009 Rayjohn Ln, Herndon, VA 20171Off Market
- $1,016,5004 bd3 ba1.8k sqft3001 Rayjohn Ln, Herndon, VA 20171Off Market
- $2,295,5005 bd6 ba5.8k sqft3002 Leefield Dr, Herndon, VA 20171Off Market
- $949,4004 bd3 ba1.8k sqft3008 Rayjohn Ln, Herndon, VA 20171Off Market
Nearby schools
GreatSchools rating
- 10/10Navy Elementary SchoolGrades: PK-6Distance: 1.3 mi
- 8/10Franklin Middle SchoolGrades: 7-8Distance: 3.2 mi
- 9/10Oakton High SchoolGrades: 9-12Distance: 4.6 mi
Schools provided by the listing agent
- Elementary: Navy
- Middle: Franklin
- High: Oakton
- District: Fairfax County Public Schools
Source: Bright MLS. This data may not be complete. We recommend contacting the local school district to confirm school assignments for this home.
Get a cash offer in 3 minutes
Find out how much your home could sell for in as little as 3 minutes with a no-obligation cash offer.
Estimated market value
$1,064,500
Get a cash offer in 3 minutes
Find out how much your home could sell for in as little as 3 minutes with a no-obligation cash offer.
Estimated market value
$1,064,500
- Virginia
- Fairfax County
- Oakton
- 20171
- Difficult Run
- 3005 Rayjohn Ln
