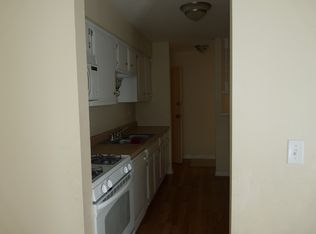
MAINTENANCE-FREE LIVING | COURTYARD VIEWS | PRIME LOCATION | HIGHLY RATED SCHOOLS. Set in a peaceful second-floor position overlooking the courtyard, this refreshed 2-bedroom, 2-bath condo offers a comfortable, easygoing lifestyle with a bright and welcoming feel throughout. Fresh paint and brand-new carpet give every room a clean, updated finish that's ready for immediate enjoyment. Natural light fills the living room, creating a relaxed everyday space that connects effortlessly to the dining area; an inviting spot for morning coffee, weeknight dinners, or hosting with ease. A ceiling fan adds both comfort and charm to the space. Just off the dining area, the kitchen provides ample cabinetry and generous counter space, making meal prep and storage simple while still keeping everything within easy reach. The primary bedroom offers a calm retreat at the end of the day, complete with three closets and a private en-suite bath that has been fully updated with new flooring, lighting, a modern vanity, and a new toilet. The second bedroom is nicely sized with a large closet and works well for guests, a home office, or flex space, and is located near the second full bath, which has also been refreshed with new finishes for a consistent, modern look. With maintenance-free living, everyday convenience is built in, allowing more time to enjoy the home and less time spent on upkeep. Includes one assigned parking space, an additional unassigned space, and a storage unit conveniently located on the second level. Ideally located in a sought-after school district and just minutes from major expressways, shopping, dining, and daily necessities, this home blends comfort, practicality, and an easy location for everyday living.
Closed
$208,000
3004 Roberts Dr APT 8, Woodridge, IL 60517
2beds
1,150sqft
Condominium, Single Family Residence
Built in 1972
-- sqft lot
$209,600 Zestimate®
$181/sqft
$2,158 Estimated rent
Home value
$209,600
$193,000 - $226,000
$2,158/mo
Zestimate® history
Owner options
List your home for rent
$2,158/mo
Rent Zestimate®
Find your next renter with Zillow Rental Manager. Plus, with online applications, you can quickly screen prospective tenants – for free.
$2,158/mo
Rent Zestimate®
Refinance and save
$2,044/mo
Est. payment
Refinancing to a lower rate could help reduce your monthly payments and save thousands over the life of the loan.
$2,044/mo
Est. payment
Explore your selling options
Work with a Zillow partner agent
Leverage their expertise and Zillow's premium Showcase listings to get your home seen by more buyers.
Get startedList with your own agent
Get your home in front of millions of buyers by listing it on Zillow.
Learn how to do itSell it yourself
Take full control of how buyers see your home on Zillow by listing For Sale by Owner (FSBO).
List your homeWhat's special
Peaceful second-floor positionFresh paintCourtyard viewsBrand-new carpetRelaxed everyday space
Zillow last checked:
Listing updated:
Listed by:
Leslie McDonnell 847-367-8686,
RE/MAX Suburban
Bought with:
Shirin Marvi, AHWD,E-PRO,PSA,SFR
Shirin Marvi Real Estate
Source: MRED as distributed by MLS GRID,MLS#: 12621341
Facts & features
Interior
Bedrooms & bathrooms
- Bedrooms: 2
- Bathrooms: 2
- Full bathrooms: 2
Rooms
- Room types: No additional rooms
Primary bedroom
- Features: Flooring (Carpet), Window Treatments (Blinds), Bathroom (Full)
- Level: Second
- Area: 165 Square Feet
- Dimensions: 15X11
Bedroom 2
- Features: Flooring (Carpet), Window Treatments (Blinds)
- Level: Second
- Area: 130 Square Feet
- Dimensions: 13X10
Dining room
- Features: Flooring (Carpet), Window Treatments (Blinds)
- Level: Second
- Area: 80 Square Feet
- Dimensions: 10X8
Kitchen
- Features: Kitchen (Galley), Flooring (Wood Laminate)
- Level: Second
- Area: 80 Square Feet
- Dimensions: 10X8
Living room
- Features: Flooring (Carpet), Window Treatments (Blinds)
- Level: Second
- Area: 286 Square Feet
- Dimensions: 22X13
Heating
- Natural Gas, Forced Air
Cooling
- Central Air
Appliances
- Included: Range, Microwave, Dishwasher, Refrigerator
- Laundry: Common Area
Features
- Storage
- Basement: None
Interior area
- Total structure area: 0
- Total interior livable area: 1,150 sqft
Property
Parking
- Total spaces: 2
- Parking features: Unassigned, Yes
Accessibility
- Accessibility features: No Disability Access
Lot
- Features: Common Grounds, Landscaped
Details
- Parcel number: 0823401096
- Special conditions: None
Construction
Type & style
- Home type: Condo
- Property subtype: Condominium, Single Family Residence
Materials
- Brick
Condition
- New construction: No
- Year built: 1972
Utilities & green energy
- Electric: Circuit Breakers
- Sewer: Public Sewer
- Water: Lake Michigan
Community & HOA
Community
- Security: Carbon Monoxide Detector(s)
- Subdivision: Winston Hills
HOA
- Has HOA: Yes
- Amenities included: Coin Laundry, Storage
- Services included: Heat, Water, Gas, Parking, Exterior Maintenance, Lawn Care, Scavenger, Snow Removal
- HOA fee: $499 monthly
Location
- Region: Woodridge
Financial & listing details
- Price per square foot: $181/sqft
- Tax assessed value: $49,975
- Annual tax amount: $4,070
- Date on market: 4/16/2026
- Listing terms: Cash
- Ownership: Condo
Price history
| Date | Event | Price |
|---|---|---|
| 6/5/2026 | Sold | $208,000-3.3%$181/sqft |
Source:  MRED as distributed by MLS GRID #12621341 Report a problem MRED as distributed by MLS GRID #12621341 Report a problem | ||
| 5/22/2026 | Contingent | $215,000$187/sqft |
Source: MRED as distributed by MLS GRID #12621341 Report a problem | ||
| 5/20/2026 | Listed for sale | $215,000$187/sqft |
Source: REMAX Report a problem | ||
| 5/20/2026 | Listing removed | $215,000$187/sqft |
Source: MRED as distributed by MLS GRID #12621341 Report a problem | ||
| 4/16/2026 | Listed for sale | $215,000+138.9%$187/sqft |
Source: MRED as distributed by MLS GRID #12621341 Report a problem | ||
| 1/16/2018 | Listing removed | $1,300$1/sqft |
Source: EXIT Elite Realty Report a problem | ||
| 1/13/2018 | Listed for rent | $1,300$1/sqft |
Source: EXIT Elite Realty Report a problem | ||
| 10/28/2017 | Listing removed | $1,300$1/sqft |
Source: Owner Report a problem | ||
| 9/27/2017 | Listed for rent | $1,300$1/sqft |
Source: Owner Report a problem | ||
| 10/28/2009 | Sold | $90,000-37.9%$78/sqft |
Source: MRED as distributed by MLS GRID #07266765 Report a problem | ||
| 5/17/2008 | Listing removed | $145,000$126/sqft |
Source: Coldwell Banker** #06562403 Report a problem | ||
| 4/30/2008 | Listed for sale | $145,000$126/sqft |
Source: Coldwell Banker** #06562403 Report a problem | ||
Public tax history
| Year | Property taxes | Tax assessment |
|---|---|---|
| 2024 | $4,071 +4% | $49,975 +9.6% |
| 2023 | $3,915 +10% | $45,610 +10.3% |
| 2022 | $3,559 +4.6% | $41,340 +3.9% |
| 2021 | $3,402 +1.4% | $39,770 +1.8% |
| 2020 | $3,355 +2.9% | $39,050 +4.5% |
| 2019 | $3,261 +32.3% | $37,360 +37.2% |
| 2018 | $2,465 +2.6% | $27,240 +3.5% |
| 2017 | $2,403 +1.5% | $26,320 +3.7% |
| 2016 | $2,367 +24.9% | $25,370 +6.2% |
| 2015 | $1,895 +3.8% | $23,890 +7% |
| 2014 | $1,825 -34.2% | $22,320 -20.2% |
| 2013 | $2,774 -12.9% | $27,980 -20% |
| 2012 | $3,183 -6.4% | $34,970 -15.3% |
| 2011 | $3,400 +12.6% | $41,290 -9.3% |
| 2010 | $3,021 +330.2% | $45,510 -5% |
| 2009 | $702 -2.7% | $47,900 +1.4% |
| 2008 | $722 -11% | $47,240 +5.9% |
| 2007 | $811 -4% | $44,610 +20% |
| 2006 | $845 -6.5% | $37,170 +6.7% |
| 2005 | $904 -2% | $34,840 +5.9% |
| 2004 | $922 -16.8% | $32,900 +8.4% |
| 2003 | $1,108 +2.9% | $30,350 +4.3% |
| 2002 | $1,077 +3.2% | $29,100 +7.5% |
| 2001 | $1,044 -3.7% | $27,070 +5.9% |
| 2000 | $1,084 | $25,560 |
Find assessor info on the county website
Neighborhood: 60517
Nearby homes
- $203,500-- bd2 ba1.1k sqft3100 Roberts Dr APT 3-1, Woodridge, IL 60517Off Market
- $195,0002 bd2 ba1.1k sqft3100 Roberts Dr APT 2, Woodridge, IL 60517Off Market
- $184,7002 bd2 ba1.1k sqft3100 Roberts Dr APT 3, Woodridge, IL 60517Off Market
- $204,600-- bd2 ba1.1k sqft3100 Roberts Dr APT 3, Woodridge, IL 60517Off Market
- $205,0002 bd2 ba1.1k sqft3100 Roberts Dr APT 5, Woodridge, IL 60517For Sale
- $203,500-- bd2 ba1.1k sqft3100 Roberts Dr APT 3-6, Woodridge, IL 60517Off Market
- $49,9752 bd2 ba1.1k sqft3100 Roberts Dr APT 7, Woodridge, IL 60517Off Market
- $164,2002 bd2 ba1.1k sqft3100 Roberts Dr APT 8, Woodridge, IL 60517Off Market
- $197,5002 bd2 ba1.1k sqft3108 Roberts Dr APT 1, Woodridge, IL 60517Off Market
Nearby schools
GreatSchools rating
- 6/10Meadowview Elementary SchoolGrades: K-6Distance: 0.5 mi
- 9/10Thomas Jefferson Jr High SchoolGrades: 7-8Distance: 1 mi
- 7/10Community H S Dist 99 - North High SchoolGrades: 9-12Distance: 3.7 mi
Schools provided by the listing agent
- Elementary: Meadowview Elementary School
- Middle: Thomas Jefferson Junior High Sch
- High: Downers Grove North High School
- District: 68
Source: MRED as distributed by MLS GRID. This data may not be complete. We recommend contacting the local school district to confirm school assignments for this home.
Get a cash offer in 3 minutes
Find out how much your home could sell for in as little as 3 minutes with a no-obligation cash offer.
Estimated market value
$209,600
Get a cash offer in 3 minutes
Find out how much your home could sell for in as little as 3 minutes with a no-obligation cash offer.
Estimated market value
$209,600
- Illinois
- DuPage County
- Woodridge
- 60517
- 3004 Roberts Dr Apartment 8
Nearby cities
Nearby zip codes
Other Woodridge Topics
