Maintenance-Free Living in this Spacious 2-Bedroom/2- Full Bathroom Condo! Welcome home to this extra-spacious 2-bedroom,2-bathroom second-floor condo overlooking a peaceful courtyard. Freshly painted and featuring new flooring throughout, this move-in-ready home offers comfort, convenience, and exceptional value. The updated kitchen welcomes you with new lighting, a newer refrigerator and a newer dishwasher. Adjacent to the kitchen the dining room features a large window that fills the space with natural light, along with stylish new light fixture. The oversized living room is bright and inviting, highlighted by a beautiful bay window that creates an open and airy atmosphere. The generous primary suite offers three closets and a private full bathroom. The second bedroom is also spacious and includes a large closet for ample storage. Both bathrooms have been tastefully remodeled with new vanities, toilets, plumbing and flooring. Additional features include abundant closet space throughout the unit and a separate storage locker. The association provides outstanding value, with dues covering cooking gas, heat, water, garbage service, parking, HVAC Systems (furnace and air conditioning), HVAC maintenance, lawn care, snow removal, and building maintenance. Laundry facilities and storage are conveniently located on the same floor. Ideally situated near major expressways I-355, I-55 and I-88, shopping, dining, and highly rated schools, this home offers the perfect combination of convenience and carefree living. Don't miss this opportunity to enjoy maintenance-free living in a beautifully updated and spacious condo!
Contingent
$205,000
3100 Roberts Dr APT 5, Woodridge, IL 60517
2beds
1,150sqft
:
Get pre-qualified$1,942/mo
Condominium, Single Family Residence
Built in 1972
-- sqft lot
$-- Zestimate®
$178/sqft
$499/mo HOA
What's special
Stylish new light fixtureUpdated kitchenFreshly paintedOverlooking a peaceful courtyardNewer dishwasherNew flooring throughoutNewer refrigerator
- 17 days |
- 248 |
- 2 |
Zillow last checked:
Listing updated:
Listed by:
Ryan Cherney (630)862-5181,
Circle One Realty
Source: MRED as distributed by MLS GRID,MLS#: 12697338
Facts & features
Interior
Bedrooms & bathrooms
- Bedrooms: 2
- Bathrooms: 2
- Full bathrooms: 2
Rooms
- Room types: No additional rooms
Primary bedroom
- Features: Flooring (Carpet), Window Treatments (Blinds), Bathroom (Full)
- Level: Main
- Area: 165 Square Feet
- Dimensions: 15X11
Bedroom 2
- Features: Flooring (Carpet), Window Treatments (Blinds)
- Level: Main
- Area: 130 Square Feet
- Dimensions: 13X10
Dining room
- Features: Flooring (Carpet), Window Treatments (Blinds)
- Level: Main
- Area: 80 Square Feet
- Dimensions: 10X8
Kitchen
- Features: Flooring (Wood Laminate)
- Level: Main
- Area: 80 Square Feet
- Dimensions: 10X8
Living room
- Features: Flooring (Carpet), Window Treatments (Blinds)
- Level: Main
- Area: 286 Square Feet
- Dimensions: 22X13
Heating
- Natural Gas
Cooling
- Central Air
Appliances
- Included: Range, Dishwasher, Refrigerator, Range Hood
- Laundry: Upper Level
Features
- Flooring: Laminate
- Basement: None
Interior area
- Total structure area: 0
- Total interior livable area: 1,150 sqft
Property
Parking
- Total spaces: 2
- Parking features: Asphalt, Unassigned, Yes, Other
Accessibility
- Accessibility features: No Disability Access
Lot
- Features: Common Grounds, Nature Preserve Adjacent, Landscaped
Details
- Parcel number: 0823401021
- Special conditions: None
Construction
Type & style
- Home type: Condo
- Property subtype: Condominium, Single Family Residence
Materials
- Vinyl Siding, Brick
Condition
- New construction: No
- Year built: 1972
Utilities & green energy
- Electric: Circuit Breakers
- Sewer: Public Sewer
- Water: Lake Michigan
Community & HOA
Community
- Security: Carbon Monoxide Detector(s)
- Subdivision: Winston Hills
HOA
- Has HOA: Yes
- Amenities included: Bike Room/Bike Trails, Coin Laundry, Storage, Security Door Lock(s)
- Services included: Heat, Water, Gas, Parking, Insurance, Exterior Maintenance, Lawn Care, Scavenger, Snow Removal, Other
- HOA fee: $499 monthly
Location
- Region: Woodridge
Financial & listing details
- Price per square foot: $178/sqft
- Tax assessed value: $49,975
- Annual tax amount: $4,223
- Date on market: 7/7/2026
- Ownership: Condo
Estimated market value
Not available
Estimated sales range
Not available
Not available
Price history
| Date | Event | Price |
|---|---|---|
| 7/8/2026 | Contingent | $205,000$178/sqft |
Source: MRED as distributed by MLS GRID #12697338 Report a problem | ||
| 7/7/2026 | Listed for sale | $205,000-4.7%$178/sqft |
Source:  MRED as distributed by MLS GRID #12697338 Report a problem MRED as distributed by MLS GRID #12697338 Report a problem | ||
| 7/7/2026 | Listing removed | $215,000$187/sqft |
Source: MRED as distributed by MLS GRID #12672853 Report a problem | ||
| 6/10/2026 | Listed for sale | $215,000$187/sqft |
Source: MRED as distributed by MLS GRID #12672853 Report a problem | ||
| 6/9/2026 | Listing removed | $215,000$187/sqft |
Source: MRED as distributed by MLS GRID #12621147 Report a problem | ||
| 4/16/2026 | Listed for sale | $215,000+100.9%$187/sqft |
Source: MRED as distributed by MLS GRID #12621147 Report a problem | ||
| 3/16/2009 | Sold | $107,000-21.3%$93/sqft |
Source: MRED as distributed by MLS GRID #07099493 Report a problem | ||
| 7/13/2008 | Listing removed | $136,000$118/sqft |
Source: Number1Expert #06902190 Report a problem | ||
| 6/2/2008 | Listed for sale | $136,000+100%$118/sqft |
Source: Number1Expert #06902190 Report a problem | ||
| 7/7/1994 | Sold | $68,000$59/sqft |
Source: Public Record Report a problem | ||
Public tax history
| Year | Property taxes | Tax assessment |
|---|---|---|
| 2024 | $4,071 +4% | $49,975 +9.6% |
| 2023 | $3,915 +10% | $45,610 +10.3% |
| 2022 | $3,559 +4.6% | $41,340 +3.9% |
| 2021 | $3,402 +1.4% | $39,770 +1.8% |
| 2020 | $3,355 +2.9% | $39,050 +4.5% |
| 2019 | $3,261 +32.3% | $37,360 +37.2% |
| 2018 | $2,465 +2.6% | $27,240 +3.5% |
| 2017 | $2,403 +1.5% | $26,320 +3.7% |
| 2016 | $2,367 +24.9% | $25,370 +6.2% |
| 2015 | $1,895 +3.8% | $23,890 +7% |
| 2014 | $1,825 -18.8% | $22,320 -20.2% |
| 2013 | $2,247 -12.9% | $27,980 -20% |
| 2012 | $2,578 -22.3% | $34,970 -15.3% |
| 2011 | $3,319 +17.8% | $41,290 -9.3% |
| 2010 | $2,818 -2.9% | $45,510 -5% |
| 2009 | $2,901 +13.3% | $47,900 +1.4% |
| 2008 | $2,560 -7.3% | $47,240 +5.9% |
| 2007 | $2,761 +18.3% | $44,610 +20% |
| 2006 | $2,335 +5.1% | $37,170 +6.7% |
| 2005 | $2,221 +4.8% | $34,840 +5.9% |
| 2004 | $2,118 +4.2% | $32,900 +8.4% |
| 2003 | $2,033 +8% | $30,350 +4.3% |
| 2002 | $1,883 +12% | $29,100 +7.5% |
| 2001 | $1,681 +2.9% | $27,070 +5.9% |
| 2000 | $1,634 | $25,560 |
Find assessor info on the county website
Monthly payment
Est. payment
Payment breakdown
Explore the cost of this home by adjusting the details. Changes won't be saved.Climate risks
Neighborhood: 60517
Nearby schools
GreatSchools rating
- 6/10Meadowview Elementary SchoolGrades: K-6Distance: 0.5 mi
- 9/10Thomas Jefferson Jr High SchoolGrades: 7-8Distance: 1 mi
- 7/10Community H S Dist 99 - North High SchoolGrades: 9-12Distance: 3.7 mi
Schools provided by the listing agent
- Elementary: Meadowview Elementary School
- Middle: Thomas Jefferson Junior High Sch
- High: Downers Grove North High School
- District: 68
Source: MRED as distributed by MLS GRID. This data may not be complete. We recommend contacting the local school district to confirm school assignments for this home.
- $200,500-- bd2 ba1.1k sqft3100 Roberts Dr APT 3-1, Woodridge, IL 60517Off Market
- $195,0002 bd2 ba1.1k sqft3100 Roberts Dr APT 2, Woodridge, IL 60517Off Market
- $184,7002 bd2 ba1.1k sqft3100 Roberts Dr APT 3, Woodridge, IL 60517Off Market
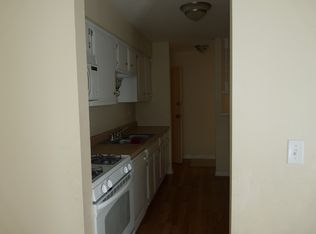
- $203,000-- bd2 ba1.1k sqft3100 Roberts Dr APT 3, Woodridge, IL 60517Off Market
- $200,500-- bd2 ba1.1k sqft3100 Roberts Dr APT 3-6, Woodridge, IL 60517Off Market
- $49,9752 bd2 ba1.1k sqft3100 Roberts Dr APT 7, Woodridge, IL 60517Off Market
- $162,5002 bd2 ba1.1k sqft3100 Roberts Dr APT 8, Woodridge, IL 60517Off Market
- $195,6002 bd2 ba1.1k sqft3108 Roberts Dr APT 1, Woodridge, IL 60517Off Market
A local agent can set up tours, give advice and negotiate with sellers.
A local lender can help you make sure your offer is ready when you are.
Similar homes
- $225,0002 bd2 ba927 sqft264 E Bailey Rd APT H, Naperville, IL 60565New
 MLS ID #12709176, Christopher Davis, Inspire Realty Group LLC. MRED as distributed by MLS GRID
 - $265,0002 bd2 ba1.1k sqft7030 Barrington Ct APT 204, Woodridge, IL 60517Active
 MLS ID #12670304, Samantha Swaney, GC Realty and Development. MRED as distributed by MLS GRID
 - $204,9002 bd2 ba1.1k sqft551 Carlysle Dr APT 10, Clarendon Hills, IL 60514Active
 MLS ID #12633798, jesse Villalobos, Exit Realty Redefined. MRED as distributed by MLS GRID
 - $179,9002 bd2 ba1.1k sqft1301 S Finley Rd APT 222, Lombard, IL 60148Active
 MLS ID #12695724, Ruta Usaviciute, HomeSmart Realty Group. MRED as distributed by MLS GRID
 - $199,9002 bd2 ba1k sqft2300 Beau Monde Ln APT 106, Lisle, IL 60532ActiveMLS ID #12656044, Arturas Strokovas, Re/Max Millennium. MRED as distributed by MLS GRID
- $219,9902 bd2 ba1.1k sqft1460 Fairlane Dr APT 311, Schaumburg, IL 60193NewMLS ID #12712208, Nasko Ivanov, Home Realty Group, Inc. MRED as distributed by MLS GRID
- $210,0002 bd2 ba1k sqft5S100 Pebblewood Ln #D-10, Naperville, IL 60563ActiveMLS ID #12679654, Jack Warpecha, Charles Rutenberg Realty of IL. MRED as distributed by MLS GRID
- $194,9001 bd1 ba771 sqft2264 Abbeywood Dr APT A, Lisle, IL 60532ActiveMLS ID #12701030, Effy Delmedico, Realty Champions, Inc.. MRED as distributed by MLS GRID
- $185,9002 bd1 ba1.1k sqft6A Kingery Quarter APT 203, Willowbrook, IL 60527ActiveMLS ID #12670123, Valerie Zob, HomeSmart Connect LLC. MRED as distributed by MLS GRID
- $194,0001 bd1 ba640 sqft5813 Oakwood Dr APT D, Lisle, IL 60532ActiveMLS ID #12657112, Carmen Poplawski, Century 21 Integra. MRED as distributed by MLS GRID
- $204,9002 bd2 ba845 sqft332 Klein Creek Ct APT B, Carol Stream, IL 60188ActiveMLS ID #12692115, Michael Pisto, Coldwell Banker Realty. MRED as distributed by MLS GRID
- $179,9002 bd2 ba1k sqft5721 W 103rd St APT 304, Oak Lawn, IL 60453NewMLS ID #12713135, Kathy Szram, ABR,CNC,CSC,MRP,PMN,PSA,SRES, KABS Realty INC. MRED as distributed by MLS GRID
- $219,9001 bd1 ba800 sqft382 Sandhurst Cir APT 7, Glen Ellyn, IL 60137ActiveMLS ID #12702356, Asif Mohammed, Signature Realty Group LLC. MRED as distributed by MLS GRID
- $182,5001 bd1 ba750 sqft6010 Oakwood Dr APT 5D, Lisle, IL 60532ActiveMLS ID #12644924, Joseph Hubeny, Hubeny Realty Inc. MRED as distributed by MLS GRID
- $194,8002 bd2 ba1.1k sqft4924 Circle Ct APT 404, Crestwood, IL 60418NewMLS ID #12713397, Carmel Amador-Rojas, Chicagoland Brokers, Inc.. MRED as distributed by MLS GRID
- $230,0002 bd2 ba1.2k sqft2211 S Highland Ave APT 6D, Lombard, IL 60148ActiveMLS ID #12636886, Satej Patel, ARNI Realty Incorporated. MRED as distributed by MLS GRID
- $169,9002 bd1 ba950 sqft9421 S Roberts Rd APT 2SE, Hickory Hills, IL 60457NewMLS ID #12712085, Bernadeta Szczech, RE/MAX 10. MRED as distributed by MLS GRID
- $239,9002 bd2 ba1.2k sqft7737 W Golf Dr APT 302, Palos Heights, IL 60463NewMLS ID #12713493, George Filippidis, Delta Realty, Corp.. MRED as distributed by MLS GRID
- $177,9002 bd1 ba900 sqft330 Shorewood Dr APT 3B, Glendale Heights, IL 60139ActiveMLS ID #12695763, Scott Braner, Platinum Partners Realtors. MRED as distributed by MLS GRID
- $212,5002 bd2 ba850 sqft124 E Klein Creek Ct #124, Carol Stream, IL 60188ActiveMLS ID #12661149, Henry B Torn, ListWithFreedom.com. MRED as distributed by MLS GRID
