This historic 1920 Craftsman is a true masterpiece, nestled in Fort Worth’s iconic Ryan Place neighborhood. Offering 3 bedrooms, 2.5 bathrooms, and 2,441 thoughtfully restored square feet. They simply do not make them like this anymore. Taken down to the studs and meticulously restored, the home blends historic, timeless charm with today's amenities. From the inviting front porch to the white oak hardwood floors and curated interior finishes, every detail has been carefully considered. Start and end your day in peaceful reflection on the charming front porch. Inside, an open-concept living room flows seamlessly into the dining area, creating a warm, welcoming space for everyday living and entertaining. The expansive chef's kitchen leaves nothing to want, featuring a large island, gas range, and a farmhouse sink anchored by picture windows that overlook the backyard. The primary suite is conveniently located on the main level and features a spa-like bathroom with a clawfoot tub - a beautiful nod to the home's 1920s origins. Upstairs, you'll find two additional bedrooms, a cozy loft with built-in cabinetry for added storage, and a spacious bathroom with a large walk-in shower and dual vanities. Immerse yourself in Ryan Place’s rich architectural heritage and strong sense of community, complete with time honored traditions like Independence Day parades and Christmas festivities. Fort Worth's finest is at your door step with this incredible location that is within minutes to the vibrant Magnolia Avenue, TCU, the Medical District, and Downtown Fort Worth!
Sold
Price Unknown
3004 Ryan Ave, Fort Worth, TX 76110
3beds
2,441sqft
Single Family Residence
Built in 1920
6,272 Square Feet Lot
$680,700 Zestimate®
$--/sqft
$2,169 Estimated rent
Home value
$680,700
$626,000 - $742,000
$2,169/mo
Zestimate® history
Owner options
List your home for rent
$2,169/mo
Rent Zestimate®
Find your next renter with Zillow Rental Manager. Plus, with online applications, you can quickly screen prospective tenants – for free.
$2,169/mo
Rent Zestimate®
Refinance and save
Refinancing to a lower rate could help reduce your monthly payments and save thousands over the life of the loan.
Explore your selling options
Work with a Zillow partner agent
Leverage their expertise and Zillow's premium Showcase listings to get your home seen by more buyers.
Get startedList with your own agent
Get your home in front of millions of buyers by listing it on Zillow.
Learn how to do itSell it yourself
Take full control of how buyers see your home on Zillow by listing For Sale by Owner (FSBO).
List your homeWhat's special
White oak hardwood floorsPicture windowsFarmhouse sinkClawfoot tubInviting front porchCurated interior finishesGas range
Zillow last checked:
Listing updated:
Listed by:
Ivana Flex 0668924 817-368-8237,
The Ashton Agency 817-266-1009
Bought with:
Lauren Perry
Compass RE Texas, LLC
Source: NTREIS,MLS#: 20937018
Facts & features
Interior
Bedrooms & bathrooms
- Bedrooms: 3
- Bathrooms: 3
- Full bathrooms: 2
- 1/2 bathrooms: 1
Primary bedroom
- Features: Ceiling Fan(s), En Suite Bathroom
- Level: First
- Dimensions: 16 x 13
Bedroom
- Features: Ceiling Fan(s)
- Level: Second
- Dimensions: 13 x 13
Bedroom
- Features: Ceiling Fan(s)
- Level: Second
- Dimensions: 13 x 12
Primary bathroom
- Features: Built-in Features, Dual Sinks, En Suite Bathroom, Separate Shower
- Level: First
- Dimensions: 13 x 10
Dining room
- Level: First
- Dimensions: 19 x 12
Other
- Features: Built-in Features, Double Vanity
- Level: Second
- Dimensions: 9 x 8
Half bath
- Level: First
- Dimensions: 6 x 3
Kitchen
- Features: Built-in Features, Eat-in Kitchen, Kitchen Island, Pantry
- Level: First
- Dimensions: 14 x 14
Laundry
- Features: Built-in Features
- Level: First
- Dimensions: 8 x 5
Living room
- Level: First
- Dimensions: 19 x 14
Loft
- Features: Built-in Features
- Level: Second
- Dimensions: 16 x 8
Heating
- Central, Natural Gas
Cooling
- Central Air, Ceiling Fan(s), Electric
Appliances
- Included: Dishwasher, Disposal, Gas Range, Microwave
- Laundry: Washer Hookup, Electric Dryer Hookup, Laundry in Utility Room
Features
- Built-in Features, Chandelier, Decorative/Designer Lighting Fixtures, Double Vanity, Eat-in Kitchen, Kitchen Island, Loft, Open Floorplan, Pantry, Cable TV, Walk-In Closet(s)
- Flooring: Tile, Wood
- Windows: Window Coverings
- Has basement: No
- Has fireplace: No
Interior area
- Total interior livable area: 2,441 sqft
Property
Parking
- Parking features: Driveway, Electric Gate, Gravel
- Has uncovered spaces: Yes
Features
- Levels: Two
- Stories: 2
- Patio & porch: Front Porch, Covered
- Exterior features: Lighting, Private Yard, Storage
- Pool features: None
- Fencing: Electric,Fenced,Privacy,Wood,Wrought Iron
Lot
- Size: 6,272 Square Feet
- Features: Interior Lot, Landscaped, Subdivision
Details
- Additional structures: Shed(s)
- Parcel number: 02602709
Construction
Type & style
- Home type: SingleFamily
- Architectural style: Craftsman,Detached
- Property subtype: Single Family Residence
Materials
- Foundation: Pillar/Post/Pier
- Roof: Concrete,Shingle
Condition
- Year built: 1920
Utilities & green energy
- Sewer: Public Sewer
- Water: Public
- Utilities for property: Electricity Available, Electricity Connected, Natural Gas Available, Sewer Available, Separate Meters, Water Available, Cable Available
Community & HOA
Community
- Features: Curbs, Sidewalks
- Security: Carbon Monoxide Detector(s), Smoke Detector(s)
- Subdivision: Ryan South John C Add
HOA
- Has HOA: No
Location
- Region: Fort Worth
Financial & listing details
- Tax assessed value: $521,240
- Annual tax amount: $11,696
- Date on market: 5/15/2025
- Cumulative days on market: 15 days
- Listing terms: Cash,Conventional
- Exclusions: All security cameras
- Electric utility on property: Yes
Price history
| Date | Event | Price |
|---|---|---|
| 6/27/2025 | Sold | -- |
Source: NTREIS #20937018 Report a problem | ||
| 6/7/2025 | Pending sale | $699,900$287/sqft |
Source: NTREIS #20937018 Report a problem | ||
| 5/31/2025 | Contingent | $699,900$287/sqft |
Source: NTREIS #20937018 Report a problem | ||
| 5/15/2025 | Listed for sale | $699,900+19.6%$287/sqft |
Source: NTREIS #20937018 Report a problem | ||
| 2/24/2023 | Sold | -- |
Source: NTREIS #20228878 Report a problem | ||
| 1/19/2023 | Pending sale | $585,000$240/sqft |
Source: NTREIS #20228878 Report a problem | ||
| 1/12/2023 | Contingent | $585,000$240/sqft |
Source: NTREIS #20228878 Report a problem | ||
| 1/5/2023 | Listed for sale | $585,000+53.9%$240/sqft |
Source: NTREIS #20228878 Report a problem | ||
| 8/24/2020 | Listing removed | $380,000$156/sqft |
Source: Next Level Realty #14302596 Report a problem | ||
| 3/12/2020 | Listed for sale | $380,000+52.1%$156/sqft |
Source: Next Level Realty #14302596 Report a problem | ||
| 2/1/2020 | Listing removed | $249,900$102/sqft |
Source: Purselley Ranch & Residential #14172348 Report a problem | ||
| 1/15/2020 | Pending sale | $249,900$102/sqft |
Source: Purselley Ranch & Residential #14172348 Report a problem | ||
| 8/27/2019 | Listed for sale | $249,900$102/sqft |
Source: Purselley Ranch & Residential #14172348 Report a problem | ||
Public tax history
| Year | Property taxes | Tax assessment |
|---|---|---|
| 2025 | $8,899 -6.7% | $521,240 |
| 2024 | $9,541 +43.7% | $521,240 +77.6% |
| 2023 | $6,641 +18.1% | $293,480 +35.7% |
| 2022 | $5,622 -1.1% | $216,249 +2.3% |
| 2021 | $5,681 +583.4% | $211,361 +16.8% |
| 2020 | $831 -9.9% | $180,979 -24.3% |
| 2019 | $923 +7.4% | $239,043 +21.1% |
| 2018 | $859 +5.4% | $197,363 -15.4% |
| 2017 | $815 +4.6% | $233,380 +9.1% |
| 2016 | $780 -7.8% | $213,911 +19.7% |
| 2015 | $845 | $178,700 |
| 2014 | $845 | $178,700 +10.8% |
| 2013 | -- | $161,300 -6.4% |
| 2012 | -- | $172,300 +11.2% |
| 2011 | -- | $154,900 -29.5% |
| 2010 | -- | $219,600 +5.4% |
| 2009 | -- | $208,300 +122.3% |
| 2008 | -- | $93,700 +10.5% |
| 2007 | -- | $84,800 |
| 2006 | -- | $84,800 -13.9% |
| 2005 | -- | $98,500 +5.1% |
| 2004 | -- | $93,700 |
| 2003 | -- | $93,700 +63.2% |
| 2002 | -- | $57,400 +11% |
| 2001 | -- | $51,700 +45.6% |
| 2000 | -- | $35,500 |
Find assessor info on the county website
Neighborhood: Ryan Place
Nearby homes
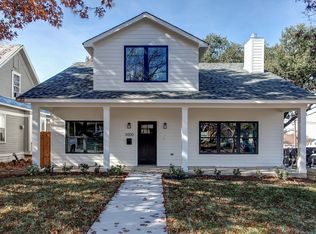
- $424,2003 bd2 ba1.5k sqft3000 Ryan Ave, Fort Worth, TX 76110Off Market
- $250,2002 bd1 ba1k sqft3008 Ryan Ave, Fort Worth, TX 76110Off Market

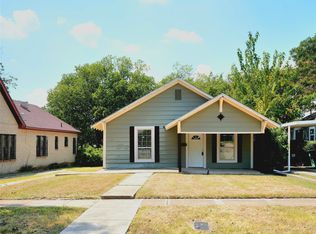
- $249,9003 bd1 ba1.1k sqft3012 Ryan Ave, Fort Worth, TX 76110For Sale
- $52,5543 bd1 ba529 sqft3013 Ryan Ave, Fort Worth, TX 76110Off Market
- $239,0003 bd1 ba1.5k sqft3005 8th Ave, Fort Worth, TX 76110Off Market
- $277,8003 bd2 ba1.4k sqft3016 Ryan Ave, Fort Worth, TX 76110Off Market
- $196,7003 bd1 ba1.2k sqft3009 8th Ave, Fort Worth, TX 76110Off Market
- $192,6003 bd1 ba948 sqft3001 8th Ave, Fort Worth, TX 76110Off Market
Nearby schools
GreatSchools rating
- 5/10Daggett Elementary SchoolGrades: PK-5Distance: 0.8 mi
- 3/10Daggett Middle SchoolGrades: 6-8Distance: 0.9 mi
- 5/10Paschal High SchoolGrades: 9-12Distance: 0.5 mi
Schools provided by the listing agent
- Elementary: Daggett
- Middle: Daggett
- High: Paschal
- District: Fort Worth ISD
Source: NTREIS. This data may not be complete. We recommend contacting the local school district to confirm school assignments for this home.
Get a cash offer in 3 minutes
Find out how much your home could sell for in as little as 3 minutes with a no-obligation cash offer.
Estimated market value
$680,700
Get a cash offer in 3 minutes
Find out how much your home could sell for in as little as 3 minutes with a no-obligation cash offer.
Estimated market value
$680,700
- Texas
- Tarrant County
- Fort Worth
- 76110
- Ryan Place
- 3004 Ryan Ave
