Unique and charming architecture TUCKED AWAY in South Georgia Shores!
This two story home has vaulted ceilings, and a ton of natural light making it very eye catching. It sits in the middle of the neighborhood in the back of a cul-de-sac so it feels very private and secluded. There should be no thru traffic.
Room to add finishing touches to make it your own, but a lot has already been done for you!
Kitchen has recently been remodeled as well as all new carpet and new paint. Roof was replaced in 2022.
Primary suite is isolated downstairs next to a full bath, The other 2 secondary rooms are upstairs both sharing their own full bath. There is a large storage closet upstairs as well that has great potential for creative use.
For sale
Price cut: $25K (9/29)
$190,000
3004 Shores Ct, Amarillo, TX 79110
3beds
1,586sqft
Single Family Residence
Built in 1977
-- sqft lot
$189,100 Zestimate®
$120/sqft
$30/mo HOA
What's special
New paintAll new carpetVaulted ceilingsLarge storage closet upstairs
- 5 days
- 775
- 112
Likely to sell faster than
Zillow last checked:
Listing updated:
Listed by:
Rheannon Pierce 806-678-3358,
EXP Realty, LLC
Source: AMMLS,MLS#: 26-7790
Facts & features
Interior
Bedrooms & bathrooms
- Bedrooms: 3
- Bathrooms: 2
- Full bathrooms: 2
Heating
- Central
Cooling
- Central Air
Appliances
- Included: Microwave, Cooktop
Features
- Number of fireplaces: 1
Interior area
- Total structure area: 1,586
- Total interior livable area: 1,586 sqft
Property
Parking
- Total spaces: 2
- Parking features: Garage Faces Front
- Attached garage spaces: 2
Features
- Levels: Two
Lot
- Features: Cul-De-Sac
Details
- Parcel number: 148750
- Zoning description: 0400 - SE Amarillo in City Limits
Construction
Type & style
- Home type: SingleFamily
- Property subtype: Single Family Residence
Materials
- Wood Siding, Brick
- Foundation: Slab
Condition
- New construction: No
- Year built: 1977
Utilities & green energy
- Sewer: Public Sewer
- Water: City
Community & HOA
HOA
- Has HOA: Yes
- HOA fee: $30 monthly
- HOA name: Shores Homeowners Assn., Inc.
Location
- Region: Amarillo
Financial & listing details
- Price per square foot: $120/sqft
- Tax assessed value: $188,965
- Annual tax amount: $3,639
- Date on market: 9/29/2026
- Listing terms: VA Loan,FHA,Conventional
Estimated market value
$189,100
$180,000 - $199,000
$1,731/mo
Price history
| Date | Event | Price |
|---|---|---|
| 9/29/2026 | Price change | $190,000-11.6%$120/sqft |
Source: eXp Realty #26-6736 Report a problem | ||
| 9/12/2026 | Price change | $215,000-4.4%$136/sqft |
Source:  AMMLS #26-6736 Report a problem AMMLS #26-6736 Report a problem | ||
| 8/21/2026 | Listed for sale | $225,000+20.3%$142/sqft |
Source: AMMLS #26-6736 Report a problem | ||
| 7/16/2022 | Listing removed | -- |
Source: AMMLS #22-2920 Report a problem | ||
| 6/4/2022 | Pending sale | $187,000$118/sqft |
Source: AMMLS #22-2920 Report a problem | ||
| 5/26/2022 | Price change | $187,000-4.1%$118/sqft |
Source: AMMLS #22-2920 Report a problem | ||
| 5/10/2022 | Listed for sale | $195,000$123/sqft |
Source: AMMLS #22-2920 Report a problem | ||
Public tax history
| Year | Property taxes | Tax assessment |
|---|---|---|
| 2025 | $3,639 -8.8% | $188,965 -10.5% |
| 2024 | $3,991 +4.1% | $211,139 +7.1% |
| 2023 | $3,833 +0.3% | $197,211 +10.3% |
| 2022 | $3,821 +13.6% | $178,876 +19.9% |
| 2021 | $3,362 | $149,185 -0.1% |
| 2020 | -- | $149,268 +10.6% |
| 2019 | $3,014 -0.9% | $134,970 |
| 2018 | $3,041 +3.2% | $134,970 0% |
| 2017 | $2,945 +15.5% | $134,981 +20% |
| 2016 | $2,549 +5.4% | $112,529 |
| 2015 | $2,418 | $112,529 |
| 2014 | $2,418 | $112,529 +0.6% |
| 2013 | -- | $111,884 |
| 2012 | -- | $111,884 |
| 2011 | -- | $111,884 |
| 2010 | -- | $111,884 |
| 2009 | -- | $111,884 |
| 2008 | -- | -- |
| 2007 | -- | -- |
| 2006 | -- | -- |
| 2005 | -- | -- |
| 2004 | -- | -- |
| 2003 | -- | -- |
| 2002 | -- | $86,931 +5.1% |
| 2001 | -- | $82,711 |
Find assessor info on the county website
Monthly payment
Est. payment
Payment breakdown
Explore the cost of this home by adjusting the details. Changes won't be saved.Climate risks
Neighborhood: 79110
Nearby schools
Schools provided by the listing agent
- High: Amarillo
Source: AMMLS. This data may not be complete. We recommend contacting the local school district to confirm school assignments for this home.
Similar homes
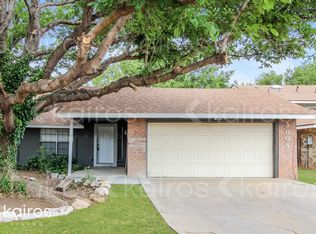
- $217,0003 bd2 ba1.3k sqft2203 Troveta Dr, Amarillo, TX 79110For Sale

 MLS ID #26-7424, Bobby Tyler, Keller Williams Realty Amarillo. AMMLS
 - $189,9003 bd1 ba1.3k sqft1823 S Virginia St, Amarillo, TX 79102For Sale
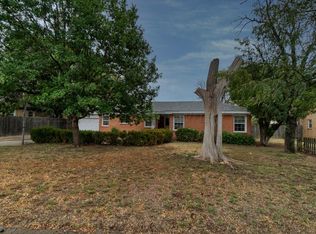 MLS ID #26-7877, Glenn Crowder, Glenn Crowder Real Estate. AMMLS
 - $190,0004 bd2 ba1.5k sqft3406 Kingston Rd, Amarillo, TX 79109For Sale
 MLS ID #26-7846, Kyla Rodriguez, Moreland Real Estate Group. AMMLS
 - $189,0004 bd2 ba1.6k sqft4119 Crockett St, Amarillo, TX 79110For Sale
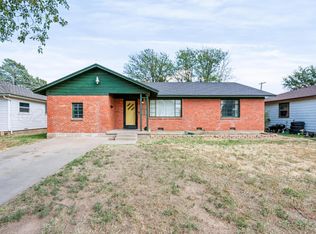 MLS ID #26-7386, LuAnn Taylor, Keller Williams Realty Amarillo. AMMLS
 - $189,9003 bd2 ba1.4k sqft1001 Sterling Dr, Amarillo, TX 79110For SaleMLS ID #26-6022, Emma Hoskins, Keller Williams Realty Amarillo. AMMLS
- $201,0003 bd1 ba1.2k sqft5216 Capulin Ln, Amarillo, TX 79110For SaleMLS ID #26-7193, Brenda Jobe, RockOne Realty, LLC. AMMLS
- $216,9003 bd2 ba1.3k sqft1116 Trinchera Dr, Amarillo, TX 79110For SaleMLS ID #26-7057, Lisa R Harris, Keller Williams Realty Amarillo. AMMLS
- $235,0003 bd2 ba1.7k sqft2902 S Tyler St, Amarillo, TX 79109For SaleMLS ID #26-7808, Rheannon Pierce, EXP Realty, LLC. AMMLS
- $206,0003 bd2 ba1.2k sqft1120 Shasta Dr, Amarillo, TX 79110For SaleMLS ID #26-7017, Lisa R Harris, Keller Williams Realty Amarillo. AMMLS
- $204,0003 bd1 ba1.1k sqft4008 Crockett St, Amarillo, TX 79110For SaleMLS ID #26-7415, Clementina Davis, TruStar Real Estate. AMMLS
- $230,0003 bd2 ba1.6k sqft2828 Armand St, Amarillo, TX 79110For SaleMLS ID #26-6382, Jordan Maxwell, Myatt Realty Group. AMMLS
- $185,0002 bd1 ba1.1k sqft4826 SW 10th Ave, Amarillo, TX 79106For SaleMLS ID #26-7875, Corina Garcia, Coldwell Banker First Equity. AMMLS
- $179,9002 bd2 ba1k sqft4534 Steffi Ct, Amarillo, TX 79110For SaleMLS ID #26-7129, Vanessa Diaz, Our Texas Real Estate. AMMLS
- $165,0002 bd2 ba1.4k sqft3007 SW 28th Ave, Amarillo, TX 79109For SaleMLS ID #26-7805, Amarillo Team, RockOne Realty, LLC. AMMLS
- $195,0003 bd2 ba1.5k sqft3710 Lenwood Dr, Amarillo, TX 79109For SaleMLS ID #26-7091, Danika Gonzales, Moreland Real Estate Group. AMMLS
- $209,9003 bd2 ba1.7k sqft4447 Summit Cir, Amarillo, TX 79109For SaleMLS ID #26-7259, Sara Middlebrook, Wieck Realty, Inc.. AMMLS
- $180,0003 bd2 ba1.4k sqft3500 Lynette Dr, Amarillo, TX 79109For SaleMLS ID #26-7371, Rheannon Pierce, EXP Realty, LLC. AMMLS
- $195,0004 bd2 ba1.8k sqft3206 Villa Pl, Amarillo, TX 79109For SaleMLS ID #26-6016, Bonifield Team, Coldwell Banker First Equity. AMMLS
- $178,5003 bd2 ba1.4k sqft2727 S Roosevelt St, Amarillo, TX 79103For SaleMLS ID #26-7664, Karla Meza, Keller Williams Realty Amarillo. AMMLS
- $217,9003 bd2 ba1.3k sqft5013 SW 57th Ave, Amarillo, TX 79109For SaleMLS ID #26-7262, Natalie VanderMaarl, Reside Real Estate. AMMLS
