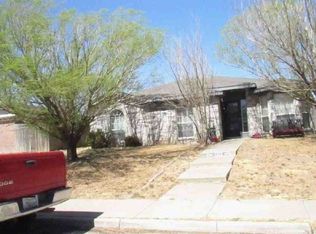
Welcome to this charming 3-bedroom, 2-bathroom gem in the popular Willow Grove neighborhood--the perfect starter home! Designed for comfortable living and ultimate flexibility, the floor plan features two distinct dining spaces, allowing you to easily convert one into a home office or play area. The kitchen comes equipped with an included range, microwave, and dishwasher.
Outside, enjoy a generous backyard with endless potential for relaxation, gardening, or outdoor play. A convenient rear-entry two-car garage preserves clean front curb appeal while providing secure parking and storage. Combining practical design with a great location, this turn-key home is ready for its next chapter!
For sale
$206,000
1120 Shasta Dr, Amarillo, TX 79110
3beds
1,296sqft
Single Family Residence
Built in 2001
-- sqft lot
$204,700 Zestimate®
$159/sqft
$-- HOA
What's special
Generous backyardTwo distinct dining spacesClean front curb appealRear-entry two-car garageSecure parking and storage
- 46 days
- 670
- 64
Likely to sell faster than
Zillow last checked:
Listing updated:
Listed by:
Lisa R Harris 806-433-2783,
Keller Williams Realty Amarillo
Source: AMMLS,MLS#: 26-7017
Facts & features
Interior
Bedrooms & bathrooms
- Bedrooms: 3
- Bathrooms: 2
- Full bathrooms: 2
Rooms
- Room types: Living Areas, Dining Room - Kit Cm, Utility Room
Primary bedroom
- Area: 160.65
- Dimensions: 13.58 x 11.83
Bedroom 2
- Area: 114.66
- Dimensions: 10.92 x 10.5
Bedroom 3
- Area: 108.33
- Dimensions: 10.92 x 9.92
Dining room
- Area: 74.25
- Dimensions: 9 x 8.25
Kitchen
- Area: 75.29
- Dimensions: 10.5 x 7.17
Living room
- Area: 229.57
- Dimensions: 15.92 x 14.42
Utility room
- Area: 26.49
- Dimensions: 8.83 x 3
Heating
- Electric, Central, Unit - 1
Cooling
- Central Air, Electric, Unit - 1
Appliances
- Included: Range, Microwave, Dishwasher
- Laundry: Laundry Room, Hook-Up Electric
Features
- Pantry
Interior area
- Total structure area: 1,296
- Total interior livable area: 1,296 sqft
Property
Parking
- Total spaces: 2
- Parking features: Garage Faces Rear, Garage Door Opener
- Attached garage spaces: 2
Features
- Levels: One
- Fencing: Wood
Details
- Parcel number: 177203
- Zoning description: 0400 - SE Amarillo in City Limits
Construction
Type & style
- Home type: SingleFamily
- Property subtype: Single Family Residence
Materials
- Brick
- Foundation: Slab
- Roof: Composition
Condition
- New construction: No
- Year built: 2001
Utilities & green energy
- Sewer: Public Sewer
- Water: City
Community & HOA
HOA
- Has HOA: No
Location
- Region: Amarillo
Financial & listing details
- Price per square foot: $159/sqft
- Tax assessed value: $189,532
- Annual tax amount: $827
- Date on market: 8/31/2026
- Listing terms: VA Loan,TX Veterans Land Brd,FHA,Conventional
Estimated market value
$204,700
$194,000 - $215,000
$1,750/mo
Price history
| Date | Event | Price |
|---|---|---|
| 8/31/2026 | Listed for sale | $206,000+27.2%$159/sqft |
Source:  AMMLS #26-7017 Report a problem AMMLS #26-7017 Report a problem | ||
| 6/25/2021 | Listing removed | -- |
Source: AMMLS Report a problem | ||
| 5/20/2021 | Pending sale | $162,000$125/sqft |
Source: AMMLS #21-2799 Report a problem | ||
| 5/14/2021 | Listed for sale | $162,000+18.2%$125/sqft |
Source: AMMLS #21-2799 Report a problem | ||
| 8/13/2018 | Listing removed | $137,000$106/sqft |
Source: Coldwell Banker First Equity, Realtors #18-116243 Report a problem | ||
| 7/17/2018 | Pending sale | $137,000$106/sqft |
Source: Coldwell Banker First Equity, Realtors #18-116243 Report a problem | ||
| 7/10/2018 | Listed for sale | $137,000$106/sqft |
Source: Coldwell Banker First Equity, REALTORS #18-116243 Report a problem | ||
Public tax history
| Year | Property taxes | Tax assessment |
|---|---|---|
| 2025 | $827 0% | $189,532 +3.6% |
| 2024 | $827 -0.2% | $182,868 +3.6% |
| 2023 | $829 -41.1% | $176,595 +10% |
| 2022 | $1,407 -52.7% | $160,541 +21.6% |
| 2021 | $2,975 | $132,000 +3.4% |
| 2020 | -- | $127,714 +7% |
| 2019 | $2,666 +16.6% | $119,378 +3.6% |
| 2018 | $2,286 +1.7% | $115,222 -1.2% |
| 2017 | $2,247 +8.8% | $116,624 +10.9% |
| 2016 | $2,065 -0.9% | $105,206 |
| 2015 | $2,082 | $105,206 |
| 2014 | $2,082 | $105,206 +1.1% |
| 2013 | -- | $104,094 |
| 2012 | -- | $104,094 |
| 2011 | -- | $104,094 |
| 2010 | -- | $104,094 |
| 2009 | -- | $104,094 |
| 2008 | -- | -- |
| 2007 | -- | -- |
| 2006 | -- | -- |
| 2005 | -- | -- |
| 2004 | -- | -- |
| 2003 | -- | -- |
| 2002 | -- | $81,742 +2124.3% |
| 2001 | -- | $3,675 |
Find assessor info on the county website
Monthly payment
Est. payment
Payment breakdown
Explore the cost of this home by adjusting the details. Changes won't be saved.Climate risks
Neighborhood: 79110
Nearby schools
Schools provided by the listing agent
- Elementary: Southlawn
- Middle: Fannin
- High: Caprock
Source: AMMLS. This data may not be complete. We recommend contacting the local school district to confirm school assignments for this home.
Similar homes
- $199,9993 bd1 ba1.2k sqft5216 Capulin Ln, Amarillo, TX 79110For Sale

 MLS ID #26-7193, Amarillo Team, RockOne Realty, LLC. AMMLS
 - $216,9003 bd2 ba1.3k sqft1116 Trinchera Dr, Amarillo, TX 79110For Sale
 MLS ID #26-7057, Lisa R Harris, Keller Williams Realty Amarillo. AMMLS
 - $189,9003 bd2 ba1.4k sqft1001 Sterling Dr, Amarillo, TX 79110For Sale
 MLS ID #26-6022, Emma Hoskins, Keller Williams Realty Amarillo. AMMLS
 - $217,0003 bd2 ba1.3k sqft2203 Troveta Dr, Amarillo, TX 79110For Sale
 MLS ID #26-7424, Bobby Tyler, Keller Williams Realty Amarillo. AMMLS
 - $185,0003 bd2 ba1.1k sqft6906 Apollo Trl, Amarillo, TX 79118For SaleMLS ID #26-8128, Lori Cowan, Copper Plains Realty, LLC. AMMLS
- $204,0003 bd1 ba1.1k sqft4008 Crockett St, Amarillo, TX 79110For SaleMLS ID #26-7415, Clementina Davis, TruStar Real Estate. AMMLS
- $199,9003 bd3 ba1.5k sqft3401 Brennan Blvd, Amarillo, TX 79121For SaleMLS ID #26-8215, David Davenport, Assist-2-Sell, Buyers and Sellers Choice Realty. AMMLS
- $190,0003 bd2 ba1.5k sqft3004 Shores Ct, Amarillo, TX 79110For SaleMLS ID #26-7790, Rheannon Pierce, EXP Realty, LLC. AMMLS
- $230,0003 bd2 ba1.6k sqft2828 Armand St, Amarillo, TX 79110For SaleMLS ID #26-6382, Jordan Maxwell, Myatt Realty Group. AMMLS
- $184,0004 bd2 ba1.6k sqft4119 Crockett St, Amarillo, TX 79110For SaleMLS ID #26-7386, LuAnn Taylor, Keller Williams Realty Amarillo. AMMLS
- $210,0002 bd2 ba1.4k sqft2217 Laurel St, Amarillo, TX 79109For SaleMLS ID #26-8002, Erin Love, Moreland Real Estate Group. AMMLS
- $294,0003 bd2 ba1.9k sqft1003 Pikes Peak Dr, Amarillo, TX 79110For SaleMLS ID #26-7420, Cornerstone Realty Group, RockOne Realty, LLC. AMMLS
- $280,0003 bd2 ba1.7k sqft5309 Spanky Ln, Amarillo, TX 79110For SaleMLS ID #26-5354, Cinda Lovato, Fathom Realty, LLC. AMMLS
- $235,0003 bd2 ba1.4k sqft4308 S Aldredge St, Amarillo, TX 79118For SaleMLS ID #26-7913, Allie Craven, Real Broker, LLC. AMMLS
- $210,0003 bd2 ba1.1k sqft6407 Blueberry Way, Amarillo, TX 79118For SaleMLS ID #26-7979, Haley Sutter, 2015 Real Estate, LLC. AMMLS
- $229,9003 bd2 ba1.7k sqft3618 S Aldredge St, Amarillo, TX 79118For SaleMLS ID #26-3202, Marquetta D. Hollar, Coldwell Banker First Equity. AMMLS
- $217,9003 bd2 ba1.3k sqft5013 SW 57th Ave, Amarillo, TX 79109For SaleMLS ID #26-7262, Natalie VanderMaarl, Reside Real Estate. AMMLS
- $219,6503 bd2 ba1.8k sqft912 W Bonita Ave, Amarillo, TX 79108For SaleMLS ID #26-7485, Camryn Thompson, Lyons Realty. AMMLS
