Very well maintained home with large bedrooms, Isolated primary, walk in closet, 2 full bathrooms, and 2 living areas. Back den is perfect for entertaining or family events with extra kitchen space. Front living room has space for office, crafts, hobbies, flowers, formal dining or additional Kitchen space. So many possibilities. 2 car attached garage with storm shelter and carport. Storage building out back. Beautifully landscaped front yard on tree lined street.
For sale
Price cut: $5.1K (10/9)
$229,900
3618 S Aldredge St, Amarillo, TX 79118
3beds
1,743sqft
Single Family Residence
Built in 2004
-- sqft lot
$229,000 Zestimate®
$132/sqft
$-- HOA
What's special
- 184 days
- 447
- 22
Likely to sell faster than
Zillow last checked:
Listing updated:
Listed by:
Marquetta D. Hollar 806-676-1454,
Coldwell Banker First Equity
Source: AMMLS,MLS#: 26-3202
Facts & features
Interior
Bedrooms & bathrooms
- Bedrooms: 3
- Bathrooms: 2
- Full bathrooms: 2
Rooms
- Room types: Living Areas, Den, Utility Room, Dining Room - Liv Cm
Heating
- Electric, Central
Cooling
- Central Air, Electric
Appliances
- Included: Range, Microwave
- Laundry: Laundry Room, Hook-Up Electric
Features
- Pantry
Interior area
- Total structure area: 1,743
- Total interior livable area: 1,743 sqft
Property
Parking
- Total spaces: 2
- Parking features: Garage Faces Rear, Garage Door Opener
- Attached garage spaces: 2
- Has carport: Yes
Features
- Levels: One
- Fencing: Wood
Details
- Additional structures: Storage
- Parcel number: 186538
- Zoning description: 0400 - SE Amarillo in City Limits
Construction
Type & style
- Home type: SingleFamily
- Property subtype: Single Family Residence
Materials
- Wood Frame, Brick Veneer, Brick
- Foundation: Slab
- Roof: Composition
Condition
- New construction: No
- Year built: 2004
Utilities & green energy
- Sewer: Public Sewer
- Water: City
Community & HOA
HOA
- Has HOA: No
Location
- Region: Amarillo
Financial & listing details
- Price per square foot: $132/sqft
- Tax assessed value: $251,404
- Annual tax amount: $3,614
- Date on market: 4/16/2026
- Listing terms: VA Loan,FHA,Conventional
Estimated market value
$229,000
$218,000 - $240,000
$2,148/mo
Price history
| Date | Event | Price |
|---|---|---|
| 10/9/2026 | Price change | $229,900-2.2%$132/sqft |
Source:  AMMLS #26-3202 Report a problem AMMLS #26-3202 Report a problem | ||
| 7/21/2026 | Price change | $235,000-2.1%$135/sqft |
Source: AMMLS #26-3202 Report a problem | ||
| 5/28/2026 | Price change | $240,000-4%$138/sqft |
Source: AMMLS #26-3202 Report a problem | ||
| 4/16/2026 | Listed for sale | $249,900+121.3%$143/sqft |
Source: AMMLS #26-3202 Report a problem | ||
| 7/28/2017 | Sold | -- |
Source: Agent Provided Report a problem | ||
| 7/7/2014 | Sold | -- |
Source: Agent Provided Report a problem | ||
| 6/11/2011 | Listing removed | $112,900$65/sqft |
Source: Fannie Mae Report a problem | ||
| 6/9/2011 | Listed for sale | $112,900$65/sqft |
Source: Fannie Mae Report a problem | ||
| 5/6/2011 | Pending sale | $112,900$65/sqft |
Source: Fannie Mae Report a problem | ||
| 4/21/2011 | Price change | $112,900$65/sqft |
Source: Fannie Mae Report a problem | ||
| 4/17/2011 | Listed for sale | -- |
Source: isNowListed.com Report a problem | ||
| 4/15/2011 | Sold | -- |
Source: Public Record Report a problem | ||
Public tax history
| Year | Property taxes | Tax assessment |
|---|---|---|
| 2025 | $3,614 -3.2% | $251,404 +2.8% |
| 2024 | $3,732 -18.5% | $244,580 +3.6% |
| 2023 | $4,580 +1.6% | $236,145 +11.6% |
| 2022 | $4,508 +12.7% | $211,515 +18.8% |
| 2021 | $4,002 | $177,983 +10.1% |
| 2020 | -- | $161,695 +17.5% |
| 2019 | $3,065 +1.2% | $137,660 +2.1% |
| 2018 | $3,028 +7% | $134,818 +3.6% |
| 2017 | $2,831 +6% | $130,186 +5.4% |
| 2016 | $2,671 +6.7% | $123,533 |
| 2015 | $2,502 | $123,533 +5.7% |
| 2014 | $2,502 | $116,883 +3% |
| 2013 | -- | $113,466 |
| 2012 | -- | $113,466 -2.6% |
| 2011 | -- | $116,537 |
| 2010 | -- | $116,537 -4.2% |
| 2009 | -- | $121,666 |
| 2008 | -- | -- |
| 2007 | -- | -- |
| 2006 | -- | -- |
| 2005 | -- | -- |
| 2004 | -- | -- |
| 2003 | -- | -- |
Find assessor info on the county website
Monthly payment
Est. payment
Payment breakdown
Explore the cost of this home by adjusting the details. Changes won't be saved.Climate risks
Neighborhood: 79118
Nearby schools
Schools provided by the listing agent
- Elementary: Tradewind
- Middle: Fannin
- High: Caprock
Source: AMMLS. This data may not be complete. We recommend contacting the local school district to confirm school assignments for this home.
Similar homes
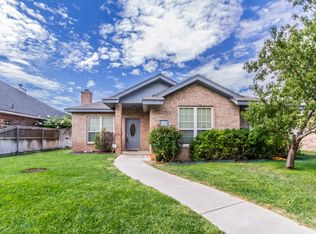
- $235,0003 bd2 ba1.4k sqft4308 S Aldredge St, Amarillo, TX 79118For Sale

 MLS ID #26-7913, Allie Craven, Real Broker, LLC. AMMLS
 - $--3 bd2 ba1.8k sqft8001 Hoving Pl, Amarillo, TX 79121Auction
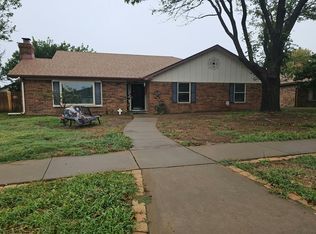 Auction.com 2
 - $226,0003 bd2 ba2k sqft4401 Alicia Dr, Amarillo, TX 79109For Sale
 MLS ID #26-8235, Olivia Golden, RockOne Realty, LLC. AMMLS
 - $206,0003 bd2 ba1.2k sqft1120 Shasta Dr, Amarillo, TX 79110For Sale
 MLS ID #26-7017, Lisa R Harris, Keller Williams Realty Amarillo. AMMLS
 - $230,0003 bd2 ba1.6k sqft2828 Armand St, Amarillo, TX 79110For SaleMLS ID #26-6382, Jordan Maxwell, Myatt Realty Group. AMMLS
- $299,0005 bd3 ba2.1k sqft4012 Pine St, Amarillo, TX 79118For SaleMLS ID #26-7696, The Connie Taylor Group, Keller Williams Realty Amarillo. AMMLS
- $250,0004 bd2 ba2k sqft6212 S Bowie St, Amarillo, TX 79118For SaleMLS ID #26-5631, Felecia Middaugh, Keller Williams Realty Amarillo. AMMLS
- $199,9003 bd3 ba1.5k sqft3401 Brennan Blvd, Amarillo, TX 79121For SaleMLS ID #26-8215, David Davenport, Assist-2-Sell, Buyers and Sellers Choice Realty. AMMLS
- $219,6503 bd2 ba1.8k sqft912 W Bonita Ave, Amarillo, TX 79108For SaleMLS ID #26-7485, Camryn Thompson, Lyons Realty. AMMLS
- $216,9003 bd2 ba1.3k sqft1116 Trinchera Dr, Amarillo, TX 79110For SaleMLS ID #26-7057, Lisa R Harris, Keller Williams Realty Amarillo. AMMLS
- $255,0003 bd2 ba1.4k sqft2708 Simkins Ln, Amarillo, TX 79118For SaleMLS ID #26-5019, Sabre L. Cofer, EXP Realty, LLC. AMMLS
- $230,0003 bd2 ba1.4k sqft1324 Montclair Dr, Amarillo, TX 79124For SaleMLS ID #26-7935, Debbie Dodson, Coldwell Banker First Equity. AMMLS
- $215,0004 bd2 ba1.5k sqft1025 Sunrise Dr, Amarillo, TX 79104For SaleMLS ID #26-8048, Cindy Hays, Landmark Realty Amarillo. AMMLS
- $245,0004 bd2 ba1.9k sqft2901 S Apache St, Amarillo, TX 79103For SaleMLS ID #26-6889, Marquetta D. Hollar, Coldwell Banker First Equity. AMMLS
- $210,0002 bd2 ba1.4k sqft2217 Laurel St, Amarillo, TX 79109For SaleMLS ID #26-8002, Erin Love, Moreland Real Estate Group. AMMLS
- $199,9003 bd2 ba1.9k sqft716 Fairlane St, Amarillo, TX 79108For SaleMLS ID #26-7691, Cindy Whitfield, Coldwell Banker First Equity. AMMLS
- $280,0003 bd2 ba1.7k sqft5309 Spanky Ln, Amarillo, TX 79110For SaleMLS ID #26-5354, Cinda Lovato, Fathom Realty, LLC. AMMLS
- $210,0004 bd2 ba1.7k sqft1718 Jennifer St, Amarillo, TX 79107For SaleMLS ID #26-6330, Ana Garcia, Coldwell Banker First Equity. AMMLS
- $224,0003 bd2 ba2.3k sqft3200 Fleetwood Dr #5, Amarillo, TX 79109For SaleMLS ID #26-6223, Chrystal Casarez, Keller Williams Realty Amarillo. AMMLS
- $235,0004 bd3 ba1.9k sqft4718 Buffalo Trl, Amarillo, TX 79109For SaleMLS ID #26-6310, Charlotte Watts, GRI, Lyons Realty. AMMLS
