Welcome Home to Space, Style, and Versatility! Boasting fantastic curb appeal, this home greets you w/ a classic brick exterior, a 2-car garage, low-maintenance landscaping, & charming accent fencing. Step into this beautifully updated, move-in-ready property featuring a clean, crisp, freshly painted white interior designed for modern living. With 5 spacious bedrooms, 3 bathrooms, & an isolated primary suite tucked away for maximum privacy, this home offers generous room for family, guests, & relaxation. The main living space is inviting, framed by elegant tray ceilings, recessed lighting, & stylish tile flooring. Its thoughtful layout creates an effortless flow that makes arranging your furniture simple & seamless. Right off the main space, the functional kitchen & dining combination features bright white cabinetry, dark countertops, black & stainless steel appliances, & a sunny dining nook w/ resilient LVP flooring & French doors leading outdoors. For those who work from home, a dedicated office nook provides a quiet workspace complete w/ modern LVP flooring & decorative lattice accent screens that balance style and light flow.
Out back, your private oasis awaits with an expansive covered patio that is perfect for weekend barbecues, morning coffee, or entertaining guests within the fully fenced yard. Schedule your private tour today before this gem is gone!
For sale
Price cut: $6K (9/16)
$299,000
4012 Pine St, Amarillo, TX 79118
5beds
2,116sqft
Single Family Residence
Built in 2005
-- sqft lot
$-- Zestimate®
$141/sqft
$-- HOA
What's special
Stylish tile flooringBeautifully updated move-in-ready propertyFully fenced yardRecessed lightingLow-maintenance landscapingResilient lvp flooringClassic brick exterior
- 10 days
- 195
- 21
Likely to sell faster than
Zillow last checked:
Listing updated:
Listed by:
The Connie Taylor Group 806-414-2750,
Keller Williams Realty Amarillo,
Justin Pham 806-437-6159
Source: AMMLS,MLS#: 26-7696
Facts & features
Interior
Bedrooms & bathrooms
- Bedrooms: 5
- Bathrooms: 3
- Full bathrooms: 2
- 3/4 bathrooms: 1
Rooms
- Room types: Living Areas, Dining Room - Kit Cm, Utility Room, Office
Primary bedroom
- Level: First
- Area: 159.85
- Dimensions: 13.9 x 11.5
Bedroom 2
- Level: First
- Area: 131.96
- Dimensions: 11.08 x 11.91
Bedroom 3
- Level: First
- Area: 118.03
- Dimensions: 11.91 x 9.91
Bedroom 4
- Level: First
- Area: 139.77
- Dimensions: 12.25 x 11.41
Bedroom 5
- Level: First
- Area: 135.77
- Dimensions: 11.91 x 11.4
Primary bathroom
- Description: tub and shower and master closet
- Level: First
- Area: 131.1
- Dimensions: 13.8 x 9.5
Bathroom
- Level: First
- Area: 38.45
- Dimensions: 7.83 x 4.91
Kitchen
- Level: First
- Area: 217.79
- Dimensions: 18.41 x 11.83
Living room
- Level: First
- Area: 347.56
- Dimensions: 20.75 x 16.75
Utility room
- Level: First
- Area: 52.03
- Dimensions: 9.91 x 5.25
Heating
- Electric, Central, Unit - 2
Cooling
- Central Air, Electric, Unit - 2
Appliances
- Included: Disposal, Range, Microwave
- Laundry: Hook-Up Electric
Features
- Pantry
Interior area
- Total structure area: 2,116
- Total interior livable area: 2,116 sqft
Video & virtual tour
Property
Parking
- Total spaces: 2
- Parking features: Garage Faces Front, Garage Door Opener
- Attached garage spaces: 2
Features
- Levels: One
- Fencing: Wood
Details
- Additional structures: Storage
- Parcel number: 186724
- Zoning description: 0400 - SE Amarillo in City Limits
Construction
Type & style
- Home type: SingleFamily
- Property subtype: Single Family Residence
Materials
- Brick
- Foundation: Slab
- Roof: Composition
Condition
- New construction: No
- Year built: 2005
Utilities & green energy
- Sewer: Public Sewer
- Water: City
Community & HOA
HOA
- Has HOA: No
Location
- Region: Amarillo
Financial & listing details
- Price per square foot: $141/sqft
- Tax assessed value: $299,091
- Annual tax amount: $4,528
- Date on market: 9/25/2026
- Listing terms: VA Loan,FHA,Conventional
Estimated market value
Not available
Estimated sales range
Not available
Not available
Price history
| Date | Event | Price |
|---|---|---|
| 9/16/2026 | Price change | $299,000-2%$141/sqft |
Source:  AMMLS #26-6020 Report a problem AMMLS #26-6020 Report a problem | ||
| 7/27/2026 | Listed for sale | $305,000$144/sqft |
Source: AMMLS #26-6020 Report a problem | ||
Public tax history
| Year | Property taxes | Tax assessment |
|---|---|---|
| 2025 | $4,528 +44.3% | $298,926 +40.3% |
| 2024 | $3,139 +10.8% | $213,135 +10% |
| 2023 | $2,832 -14.7% | $193,759 +10% |
| 2022 | $3,320 +0.2% | $176,145 +10% |
| 2021 | $3,313 | $160,132 +6.9% |
| 2020 | -- | $149,750 |
| 2019 | $3,042 +1.9% | $149,750 +2.1% |
| 2018 | $2,984 +7.6% | $146,656 +3.9% |
| 2017 | $2,773 +6.7% | $141,174 +5.4% |
| 2016 | $2,599 +2.5% | $133,959 |
| 2015 | $2,535 | $133,959 +5.7% |
| 2014 | $2,535 | $126,749 +3.3% |
| 2013 | -- | $122,650 |
| 2012 | -- | $122,650 -2.6% |
| 2011 | -- | $125,987 |
| 2010 | -- | $125,987 -4.2% |
| 2009 | -- | $131,557 |
| 2008 | -- | -- |
| 2007 | -- | -- |
| 2006 | -- | -- |
| 2005 | -- | -- |
| 2004 | -- | -- |
Find assessor info on the county website
Monthly payment
Est. payment
Payment breakdown
Explore the cost of this home by adjusting the details. Changes won't be saved.Climate risks
Neighborhood: 79118
Nearby schools
Schools provided by the listing agent
- Elementary: Tradewind
- High: Caprock
Source: AMMLS. This data may not be complete. We recommend contacting the local school district to confirm school assignments for this home.


Similar homes
- $235,0003 bd2 ba1.4k sqft4308 S Aldredge St, Amarillo, TX 79118For Sale

 MLS ID #26-7913, Allie Craven, Real Broker, LLC. AMMLS
 - $319,0004 bd3 ba2.2k sqft3406 Marion St, Amarillo, TX 79109For Sale
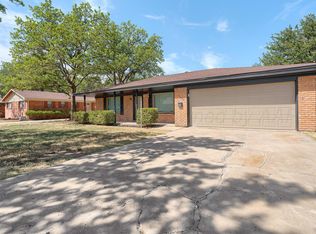 MLS ID #26-7920, Lori Horner Realty Group, Lori Horner Realty Group. AMMLS
 - $340,0004 bd2 ba2.2k sqft2801 Westbrook Ave, Amarillo, TX 79118For Sale
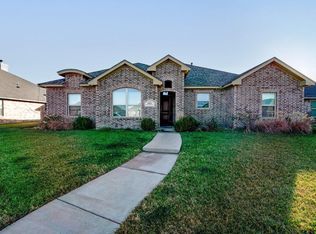 MLS ID #26-7742, Matthew Chacon, Keller Williams Realty Amarillo. AMMLS
 - $299,9004 bd2 ba1.8k sqft8302 Vail Dr, Amarillo, TX 79118For Sale
 MLS ID #26-6024, Lori Horner Realty Group, Lori Horner Realty Group. AMMLS
 - $295,0003 bd2 ba1.9k sqft1003 Pikes Peak Dr, Amarillo, TX 79110For SaleMLS ID #26-7420, Cornerstone Realty Group, RockOne Realty, LLC. AMMLS
- $299,0004 bd3 ba1.9k sqft6811 Nancy Ellen St, Amarillo, TX 79119For SaleMLS ID #26-7781, Lori Horner Realty Group, Lori Horner Realty Group. AMMLS
- $235,0003 bd2 ba1.7k sqft3618 S Aldredge St, Amarillo, TX 79118For SaleMLS ID #26-3202, Marquetta D. Hollar, Coldwell Banker First Equity. AMMLS
- $249,9003 bd2 ba1.3k sqft11817 Ls Trl, Amarillo, TX 79118For SaleMLS ID #26-7440, Penny Glover, Keller Williams Realty Amarillo. AMMLS
- $276,0003 bd2 ba1.6k sqft9011 Buccola Ave, Amarillo, TX 79119For SaleMLS ID #26-7881, Misty Taylor, Moreland Real Estate Group. AMMLS
- $315,0004 bd2 ba2.3k sqft4410 Olsen Blvd, Amarillo, TX 79106For SaleMLS ID #26-6768, Chelsea Passarelli, Keller Williams Realty Amarillo. AMMLS
- $219,9003 bd2 ba1.3k sqft4512 S Aldredge St, Amarillo, TX 79118For SaleMLS ID #26-5358, Debbie Duncan, Coldwell Banker First Equity. AMMLS
- $294,9003 bd2 ba1.6k sqft1202 Cabernet Way, Amarillo, TX 79124For SaleMLS ID #26-7380, Natalia Molina, Moreland Real Estate Group. AMMLS
- $290,0003 bd2 ba1.8k sqft7906 Legend Ave, Amarillo, TX 79121For SaleMLS ID #26-7155, Sabre L. Cofer, EXP Realty, LLC. AMMLS
- $299,0003 bd2 ba2.4k sqft7008 Sunburst St, Amarillo, TX 79110For SaleMLS ID #26-7162, Lenis Sisco, Horton Neely, LLC, REALTORS®. AMMLS
- $289,5003 bd2 ba2k sqft3702 Torre Dr, Amarillo, TX 79109For SaleMLS ID #26-6532, Debbie Dodson, Coldwell Banker First Equity. AMMLS
- $299,9003 bd2 ba2.6k sqft3702 Clearwell St, Amarillo, TX 79109For SaleMLS ID #26-7241, Annie McLaughlin, Keller Williams Realty Amarillo. AMMLS
- $269,0003 bd2 ba1.5k sqft7201 Sinclair St, Amarillo, TX 79119For SaleMLS ID #26-7863, JT Haynes, Triangle Realty, LLC. AMMLS
- $319,9003 bd3 ba2.1k sqft3802 Linda Dr, Amarillo, TX 79109For SaleMLS ID #26-6252, Rachael Travis, Travis Realty Associates, LLC. AMMLS
- $250,0003 bd2 ba2.4k sqft4009 Echo Dr, Amarillo, TX 79108For SaleMLS ID #26-7027, Traci Bigham, Coldwell Banker First Equity. AMMLS
- $375,0004 bd3 ba2.3k sqft6300 Cedar Hollow Dr, Amarillo, TX 79124For SaleMLS ID #26-7876, Jennifer Rosenbach, Amarillo's Parkview Realty, LLC. AMMLS
