Welcome to this stunning residence that perfectly blends elegance and functionality. Situated on a beautifully landscaped lot, this home boasts a side-entry three-car garage, enhancing both curb appeal and convenience. With brick exteriors, the home offers timeless style and lasting durability.
Step inside to a two-story foyer and soaring family room, flooding the main living space with natural light and an open, airy feel. The expansive gourmet kitchen is a chef’s dream—offering generous counter space, abundant cabinetry, and a seamless flow into the main living areas, ideal for entertaining.
Featuring 5 spacious bedrooms, this home includes a large bonus room perfect for a media space, playroom, or private office. The luxurious main-level primary suite includes a serene sitting area, creating a peaceful retreat at the end of the day. The community has a fishing pond, perfect for relaxing evenings.
Don’t miss this incredible opportunity.
Closed
$800,000
3004 Spruell Ct, Waxhaw, NC 28173
5beds
3,722sqft
Single Family Residence
Built in 2003
0.4 Acres Lot
$797,500 Zestimate®
$215/sqft
$4,396 Estimated rent
Home value
$797,500
$742,000 - $853,000
$4,396/mo
Zestimate® history
Owner options
List your home for rent
$4,396/mo
Rent Zestimate®
Find your next renter with Zillow Rental Manager. Plus, with online applications, you can quickly screen prospective tenants – for free.
$4,396/mo
Rent Zestimate®
Refinance and save
$5,193/mo
Est. payment
Refinancing to a lower rate could help reduce your monthly payments and save thousands over the life of the loan.
$5,193/mo
Est. payment
Explore your selling options
Work with a Zillow partner agent
Leverage their expertise and Zillow's premium Showcase listings to get your home seen by more buyers.
Get startedList with your own agent
Get your home in front of millions of buyers by listing it on Zillow.
Learn how to do itSell it yourself
Take full control of how buyers see your home on Zillow by listing For Sale by Owner (FSBO).
List your homeWhat's special
Zillow last checked:
Listing updated:
Listed by:
John Bolos john@jbolos.com,
Keller Williams South Park,
Vann Boger,
Keller Williams South Park
Bought with:
John DiCristo
Ivester Jackson Christie's
Source: Canopy MLS as distributed by MLS GRID,MLS#: 4282270
Facts & features
Interior
Bedrooms & bathrooms
- Bedrooms: 5
- Bathrooms: 4
- Full bathrooms: 4
- Main level bedrooms: 1
Primary bedroom
- Level: Main
Bedroom s
- Level: Upper
Bathroom full
- Level: Main
Bathroom full
- Level: Upper
Other
- Level: Upper
Breakfast
- Level: Main
Kitchen
- Level: Main
Laundry
- Level: Main
Library
- Level: Main
Living room
- Level: Main
Recreation room
- Level: Upper
Other
- Level: Main
Utility room
- Level: Main
Heating
- Forced Air, Natural Gas
Cooling
- Central Air
Appliances
- Included: Dishwasher, Disposal, Electric Oven, Electric Range, Electric Water Heater, Gas Water Heater
- Laundry: Electric Dryer Hookup, Utility Room, Main Level
Features
- Soaking Tub, Kitchen Island, Open Floorplan, Pantry
- Flooring: Carpet, Wood
- Has basement: No
- Attic: Pull Down Stairs
- Fireplace features: Living Room
Interior area
- Total structure area: 3,722
- Total interior livable area: 3,722 sqft
- Finished area above ground: 3,722
- Finished area below ground: 0
Property
Parking
- Total spaces: 3
- Parking features: Driveway, Attached Garage, Garage Door Opener, Garage Faces Side, Garage on Main Level
- Attached garage spaces: 3
- Has uncovered spaces: Yes
Features
- Levels: Two
- Stories: 2
- Patio & porch: Deck
- Pool features: Community, In Ground
Lot
- Size: 0.4 Acres
- Features: Cul-De-Sac
Details
- Parcel number: 06192208
- Zoning: AN8
- Special conditions: Standard
Construction
Type & style
- Home type: SingleFamily
- Architectural style: Traditional,Transitional
- Property subtype: Single Family Residence
Materials
- Brick Partial
- Foundation: Crawl Space
Condition
- New construction: No
- Year built: 2003
Utilities & green energy
- Sewer: County Sewer
- Water: County Water
- Utilities for property: Cable Available, Cable Connected, Electricity Connected
Community & HOA
Community
- Features: Clubhouse, Playground, Recreation Area, Walking Trails
- Subdivision: Quellin
HOA
- Has HOA: Yes
- HOA fee: $475 semi-annually
- HOA name: Quellin HOA of Union, Inc
Location
- Region: Waxhaw
Financial & listing details
- Price per square foot: $215/sqft
- Tax assessed value: $766,500
- Annual tax amount: $5,904
- Date on market: 7/18/2025
- Cumulative days on market: 10 days
- Listing terms: Cash,Conventional,Exchange,FHA,USDA Loan,VA Loan
- Electric utility on property: Yes
- Road surface type: Concrete, Paved
Price history
| Date | Event | Price |
|---|---|---|
| 9/2/2025 | Sold | $800,000-1.2%$215/sqft |
Source:  Canopy MLS as distributed by MLS GRID #4282270 Report a problem Canopy MLS as distributed by MLS GRID #4282270 Report a problem | ||
| 7/18/2025 | Listed for sale | $810,000+1073.9%$218/sqft |
Source: Canopy MLS as distributed by MLS GRID #4282270 Report a problem | ||
| 8/18/2005 | Sold | $69,000-80.8%$19/sqft |
Source: Agent Provided Report a problem | ||
| 4/26/2004 | Sold | $358,500$96/sqft |
Source: Public Record Report a problem | ||
Public tax history
| Year | Property taxes | Tax assessment |
|---|---|---|
| 2025 | $5,904 +21.4% | $766,500 +61.6% |
| 2024 | $4,864 +1% | $474,400 |
| 2023 | $4,815 | $474,400 |
| 2022 | $4,815 +0.2% | $474,400 |
| 2021 | $4,807 +11.5% | $474,400 +28.6% |
| 2020 | $4,311 -0.2% | $368,900 |
| 2019 | $4,318 | $368,900 |
| 2018 | $4,318 +42.3% | $368,900 |
| 2017 | $3,033 +2.5% | $368,900 |
| 2016 | $2,959 | $368,900 |
| 2015 | $2,959 +0.8% | $368,900 -11.8% |
| 2014 | $2,936 | $418,160 |
| 2013 | -- | $418,160 |
| 2012 | -- | $418,160 |
| 2011 | -- | $418,160 |
| 2010 | -- | $418,160 |
| 2009 | $2,884 | $418,160 |
| 2008 | $2,884 +1.2% | $418,160 +11.9% |
| 2007 | $2,850 +12.4% | $373,840 |
| 2006 | $2,535 | $373,840 +3% |
| 2005 | -- | $363,030 +87.3% |
| 2004 | -- | $193,820 |
Find assessor info on the county website
Neighborhood: 28173
Nearby homes
- $768,0004 bd3 ba3.6k sqft3006 Spruell Ct, Waxhaw, NC 28173Off Market
- $853,8006 bd4 ba3.7k sqft3002 Spruell Ct, Waxhaw, NC 28173Off Market

- $731,0005 bd4 ba3.6k sqft3008 Spruell Ct, Waxhaw, NC 28173Off Market
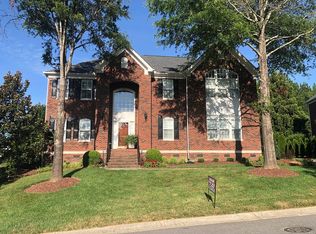
- $889,7005 bd3 ba3.5k sqft435 Kensington Park Way, Waxhaw, NC 28173Off Market
- $679,0004 bd3 ba3.4k sqft3009 Spruell Ct, Waxhaw, NC 28173Sold
- $802,0004 bd4 ba3.3k sqft3005 Spruell Ct, Waxhaw, NC 28173Off Market
- $867,6006 bd4 ba4k sqft3000 Spruell Ct, Waxhaw, NC 28173Off Market
- $781,0005 bd3 ba3.6k sqft8105 Bergen Ct, Waxhaw, NC 28173Off Market
Nearby schools
GreatSchools rating
- 8/10Kensington Elementary SchoolGrades: K-5Distance: 0.5 mi
- 10/10Cuthbertson Middle SchoolGrades: 6-8Distance: 2.3 mi
- 9/10Cuthbertson High SchoolGrades: 9-12Distance: 2.5 mi
Schools provided by the listing agent
- Elementary: Kensington
- Middle: Cuthbertson
- High: Cuthbertson
Source: Canopy MLS as distributed by MLS GRID. This data may not be complete. We recommend contacting the local school district to confirm school assignments for this home.
Get a cash offer in 3 minutes
Find out how much your home could sell for in as little as 3 minutes with a no-obligation cash offer.
Estimated market value
$797,500
Get a cash offer in 3 minutes
Find out how much your home could sell for in as little as 3 minutes with a no-obligation cash offer.
Estimated market value
$797,500
- North Carolina
- Union County
- Waxhaw
- 28173
- 3004 Spruell Ct
Nearby cities
Nearby neighborhoods
Nearby zip codes
Other Waxhaw Topics
