Beautifully maintained 3 side brick home on a quiet culdesac.3 car side entry garage w deep storage closet & built in shelving!Home sits slightly above street yet offers a large flat backyard w deck which might be great for a pool or any outdoor living you can imagine.Large formal DR w bay window.LR could make a great 2nd office.Kitchen w flat island & another hi-lo divides great room.Open floorplan.Beautiful cabinets w additional built ins over workstation in breakfast area equals storage galore!Brand New cooktop, microwave & wall oven.Floor to ceiling windows flank gas fireplace!Huge rec room upstairs w additional bonus/bedroom & 3 other secondary bedrooms!Primary BR on main is huge and sits at back of house overlooking back yard.Features 2 walk-in closets, ensuite bath with separate water closet, soaking tub & large shower.Roof 2019,new shower installed 2021,water heater 2020,first floor furnace 2021. All bedrooms in house are large & hold king sized beds w additional furniture.
Closed
$679,000
3009 Spruell Ct, Waxhaw, NC 28173
4beds
3,454sqft
Single Family Residence
Built in 2004
0.31 Acres Lot
$707,900 Zestimate®
$197/sqft
$3,317 Estimated rent
Home value
$707,900
$673,000 - $743,000
$3,317/mo
Zestimate® history
Owner options
List your home for rent
$3,317/mo
Rent Zestimate®
Find your next renter with Zillow Rental Manager. Plus, with online applications, you can quickly screen prospective tenants – for free.
$3,317/mo
Rent Zestimate®
Refinance and save
$4,379/mo
Est. payment
Refinancing to a lower rate could help reduce your monthly payments and save thousands over the life of the loan.
$4,379/mo
Est. payment
Explore your selling options
Work with a Zillow partner agent
Leverage their expertise and Zillow's premium Showcase listings to get your home seen by more buyers.
Get startedList with your own agent
Get your home in front of millions of buyers by listing it on Zillow.
Learn how to do itSell it yourself
Take full control of how buyers see your home on Zillow by listing For Sale by Owner (FSBO).
List your homeWhat's special
Flat islandFloor to ceiling windowsLarge flat backyardBeautiful cabinetsOpen floorplanEnsuite bathDeep storage closet
Zillow last checked:
Listing updated:
Listed by:
Beth Gionis Beth@SellingCharlotteRealEstate.com,
ProStead Realty
Bought with:
Wanda Holsclaw
Better Homes and Gardens Real Estate Paracle
Source: Canopy MLS as distributed by MLS GRID,MLS#: 4068505
Facts & features
Interior
Bedrooms & bathrooms
- Bedrooms: 4
- Bathrooms: 3
- Full bathrooms: 2
- 1/2 bathrooms: 1
- Main level bedrooms: 1
Primary bedroom
- Features: Walk-In Closet(s)
- Level: Main
Primary bedroom
- Level: Main
Bedroom s
- Level: Upper
Bedroom s
- Level: Upper
Bedroom s
- Level: Upper
Bedroom s
- Level: Upper
Bedroom s
- Level: Upper
Bedroom s
- Level: Upper
Bathroom half
- Level: Main
Bathroom full
- Level: Upper
Bathroom half
- Level: Main
Bathroom full
- Level: Upper
Other
- Level: Upper
Other
- Level: Upper
Breakfast
- Features: Built-in Features
- Level: Main
Breakfast
- Level: Main
Dining room
- Level: Main
Dining room
- Level: Main
Other
- Features: Open Floorplan
- Level: Main
Other
- Level: Main
Kitchen
- Features: Breakfast Bar, Built-in Features, Kitchen Island, Open Floorplan
- Level: Main
Kitchen
- Level: Main
Living room
- Level: Main
Living room
- Level: Main
Recreation room
- Level: Upper
Recreation room
- Level: Upper
Heating
- Forced Air, Natural Gas
Cooling
- Ceiling Fan(s), Central Air
Appliances
- Included: Dishwasher, Disposal, Electric Cooktop, Microwave, Wall Oven
- Laundry: Laundry Room, Main Level, Sink
Features
- Has basement: No
- Attic: Pull Down Stairs
Interior area
- Total structure area: 3,454
- Total interior livable area: 3,454 sqft
- Finished area above ground: 3,454
- Finished area below ground: 0
Property
Parking
- Total spaces: 3
- Parking features: Driveway, Attached Garage, Garage Door Opener, Garage Faces Side, Garage on Main Level
- Attached garage spaces: 3
- Has uncovered spaces: Yes
- Details: large 3 car garage with additional space in driveway for cars
Features
- Levels: Two
- Stories: 2
- Pool features: Community
Lot
- Size: 0.31 Acres
Details
- Parcel number: 06192213
- Zoning: AN8
- Special conditions: Standard
Construction
Type & style
- Home type: SingleFamily
- Architectural style: Transitional
- Property subtype: Single Family Residence
Materials
- Brick Partial, Fiber Cement
- Foundation: Crawl Space
- Roof: Shingle
Condition
- New construction: No
- Year built: 2004
Details
- Builder model: Birkdale
Utilities & green energy
- Sewer: Public Sewer
- Water: City
Community & HOA
Community
- Features: Playground, Pond, Sidewalks, Street Lights, Walking Trails
- Subdivision: Quellin
HOA
- Has HOA: Yes
- HOA fee: $375 semi-annually
- HOA name: Braesael
- HOA phone: 704-847-3507
Location
- Region: Waxhaw
Financial & listing details
- Price per square foot: $197/sqft
- Tax assessed value: $444,100
- Annual tax amount: $5,610
- Date on market: 9/28/2023
- Cumulative days on market: 1 day
- Listing terms: Cash,Conventional,VA Loan
- Road surface type: Concrete, Paved
Price history
| Date | Event | Price |
|---|---|---|
| 11/6/2023 | Sold | $679,000+2.1%$197/sqft |
Source:  Canopy MLS as distributed by MLS GRID #4068505 Report a problem Canopy MLS as distributed by MLS GRID #4068505 Report a problem | ||
| 9/29/2023 | Pending sale | $665,000$193/sqft |
Source: Canopy MLS as distributed by MLS GRID #4068505 Report a problem | ||
| 9/28/2023 | Listed for sale | $665,000+93.9%$193/sqft |
Source: Canopy MLS as distributed by MLS GRID #4068505 Report a problem | ||
| 9/30/2010 | Sold | $343,000-4.7%$99/sqft |
Source: Public Record Report a problem | ||
| 8/27/2010 | Pending sale | $359,900$104/sqft |
Source: Allen Tate Company #966319 Report a problem | ||
| 8/11/2010 | Listed for sale | $359,900+14.1%$104/sqft |
Source: Allen Tate Company #966319 Report a problem | ||
| 4/1/2004 | Sold | $315,500$91/sqft |
Source: Public Record Report a problem | ||
Public tax history
| Year | Property taxes | Tax assessment |
|---|---|---|
| 2025 | $5,610 +23.2% | $728,400 +64% |
| 2024 | $4,553 +1% | $444,100 |
| 2023 | $4,507 | $444,100 |
| 2022 | $4,507 +0.2% | $444,100 |
| 2021 | $4,500 +14.5% | $444,100 +32.1% |
| 2020 | $3,929 -0.2% | $336,200 |
| 2019 | $3,935 +49% | $336,200 |
| 2018 | $2,641 | $336,200 |
| 2017 | $2,641 -2.1% | $336,200 |
| 2016 | $2,697 | $336,200 |
| 2015 | $2,697 +0.6% | $336,200 -12% |
| 2014 | $2,682 | $381,970 |
| 2013 | -- | $381,970 |
| 2012 | -- | $381,970 |
| 2011 | -- | $381,970 |
| 2010 | -- | $381,970 |
| 2009 | $2,635 | $381,970 |
| 2008 | $2,635 +16.5% | $381,970 +28.8% |
| 2007 | $2,261 +12.4% | $296,580 |
| 2006 | $2,011 | $296,580 -6.9% |
| 2005 | -- | $318,570 +524.6% |
| 2004 | -- | $51,000 |
Find assessor info on the county website
Neighborhood: 28173
Nearby homes
- $802,0004 bd4 ba3.3k sqft3005 Spruell Ct, Waxhaw, NC 28173Off Market
- $692,7006 bd4 ba3.5k sqft3011 Spruell Ct, Waxhaw, NC 28173Off Market
- $660,5004 bd3 ba3k sqft8112 Morehouse Dr, Waxhaw, NC 28173Off Market
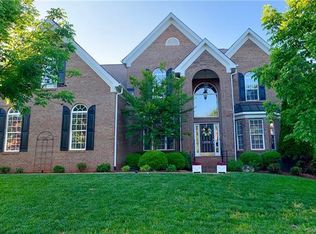
- $768,0004 bd3 ba3.6k sqft3006 Spruell Ct, Waxhaw, NC 28173Off Market
- $690,3004 bd3 ba3.2k sqft8108 Morehouse Dr, Waxhaw, NC 28173Off Market
- $731,0005 bd4 ba3.6k sqft3008 Spruell Ct, Waxhaw, NC 28173Off Market
- $863,1005 bd4 ba4.3k sqft3003 Spruell Ct, Waxhaw, NC 28173Off Market
- $800,0005 bd4 ba3.7k sqft3004 Spruell Ct, Waxhaw, NC 28173Sold
Nearby schools
GreatSchools rating
- 8/10Kensington Elementary SchoolGrades: K-5Distance: 0.5 mi
- 10/10Cuthbertson Middle SchoolGrades: 6-8Distance: 2.3 mi
- 9/10Cuthbertson High SchoolGrades: 9-12Distance: 2.5 mi
Schools provided by the listing agent
- Elementary: Kensington
- Middle: Cuthbertson
- High: Cuthbertson
Source: Canopy MLS as distributed by MLS GRID. This data may not be complete. We recommend contacting the local school district to confirm school assignments for this home.
Get a cash offer in 3 minutes
Find out how much your home could sell for in as little as 3 minutes with a no-obligation cash offer.
Estimated market value
$707,900
Get a cash offer in 3 minutes
Find out how much your home could sell for in as little as 3 minutes with a no-obligation cash offer.
Estimated market value
$707,900
- North Carolina
- Union County
- Waxhaw
- 28173
- 3009 Spruell Ct
Nearby cities
Nearby neighborhoods
Nearby zip codes
Other Waxhaw Topics
