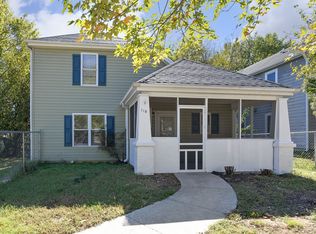
This in-town location is less than 10 minutes to downtown Durham and five minutes to Duke University. The location also offers an easy commute to Chapel Hill and RTP.
The front deck entry leads into the living room. A step down from this space leads to the den or office. Both of these versatile rooms could be used as living spaces or dining areas. The den has a closet and a ceiling fan, and could also be used as a bedroom. The living room has hardwood floors. The den has wood style laminate flooring. The kitchen is convenient to both of these room. The kitchen features recessed lighting and tile counters including an overhanging breakfast or serving bar. Kitchen appliances are included. The laundry closet is in the kitchen and includes a washer and dryer. The half bathroom is also off the kitchen. The side entry leads out from the kitchen to a covered patio style porch as an extension of the driveway. There is tile flooring in the kitchen.
The bedrooms all have hardwood floors. The master bedroom features a ceiling fan, a mirrored double door closet, and a private bathroom with a tile surround shower. There is an exit from the master bedroom to the deck and yard on the back side of the home. The second full bathroom is convenient to the remaining bedrooms and includes a tub-shower. All of the bathrooms have tile flooring and updated fixtures.
Outdoor features include, a front deck, a privacy fenced backyard, a deck in back, a patio in back, and a covered side porch. There is also a storage shed in the backyard. A circular driveway offers an easy turn around and ample parking. Pet with fee and prior approval.
House for rent
Single family residence
Available Fri Mar 5 2027
Cats, dogs OK
Air conditioner, central air
In unit laundry
Off street parking
What's special
Front deckDeck in backCovered side porchFront deck entryPrivacy fenced backyardPatio in back
- 2 days |
- -- |
- -- |
Zillow last checked:
Listing updated:
Travel times

Let’s turn your rent into credit progress
Build credit history with every on-time payment and get credit for the payment you’re already making.
Facts & features
Interior
Bedrooms & bathrooms
- Bedrooms: 3
- Bathrooms: 3
- Full bathrooms: 2
- 1/2 bathrooms: 1
Cooling
- Air Conditioner, Central Air
Appliances
- Included: Dishwasher, Dryer, Oven, Refrigerator, Washer
- Laundry: In Unit
Features
- Flooring: Carpet, Hardwood, Tile
Interior area
- Total interior livable area: 1,448 sqft
Property
Parking
- Parking features: Off Street
- Details: Contact manager
Features
- Patio & porch: Patio
Details
- Parcel number: 121953
Construction
Type & style
- Home type: SingleFamily
- Property subtype: Single Family Residence
Community & HOA
Location
- Region: Durham
Financial & listing details
- Lease term: 1 Year
Nearby apartments for rent

Price history
| Date | Event | Price |
|---|---|---|
| 11/13/2026 | Listed for rent | $1,895$1/sqft |
Source: Zillow Rentals Report a problem | ||
| 11/30/2021 | Sold | $310,000+7.3%$214/sqft |
Source: Public Record Report a problem | ||
| 11/21/2021 | Contingent | $289,000$200/sqft |
Source:  Doorify MLS #2418945 Report a problem | ||
| 11/12/2021 | Listed for sale | $289,000+140.8%$200/sqft |
Source: Doorify MLS #2418945 Report a problem | ||
| 7/25/2007 | Sold | $120,000+10.1%$83/sqft |
Source: Public Record Report a problem | ||
| 3/15/2002 | Sold | $109,000$75/sqft |
Source: Public Record Report a problem | ||