*No Flooding from either hurricane* You can't beat this location in popular Ballast Point, but also NOT in a flood zone! The seller is offering a generous $10,000 credit at closing. Don’t miss your chance to own one of the best-priced homes in the coveted Ballast Point Elementary School District! Enjoy the perks of living near dining spots like Bocelli, Beccofino, and Strachan's Ice Cream, with the exciting new Mad Dogs & Englishmen right around the corner. For the active lifestyle enthusiast, Bayshore Boulevard is just a stone’s throw away, and Ballast Point Park—with its splash pad, playground, restaurant, and pier—is less than a mile from your doorstep. You’ll love this home’s unique flair and floor-plan, setting it apart from others with some separation in the first floor living space. From the moment you drive up the long paver driveway to the attractive side-entry garage, you'll feel the charm. Inside, the modern flooring flows seamlessly throughout the home, with no carpet to worry about. The kitchen is perfect for someone that likes to cook with abundant cabinet and counter space, new hardware, and high-end LG stainless steel appliances. There is a closet pantry in the kitchen. It’s perfect for both cooking and entertaining, with room for bar seating and a cozy eat-in kitchen with bay windows. There are two versatile spaces in the front of the home, which can be used as a sitting area, formal dining room, play space or office—tailor them to fit your lifestyle. All four bedrooms are upstairs, with the primary suite featuring two closets (including a walk-in) and a spacious en-suite bathroom with a shower and soaking tub. The huge backyard is perfect for gatherings, offering plenty of shade with beautiful trees and privacy. The garage door motor and operating system were replaced in 2024, the HVAC system was updated in 2021, and the washer and dryer, just two years old, are included with the home. This is a fantastic opportunity to secure a home in a sought-after neighborhood. Schedule your private showing today to see it for yourself!
Sold for $720,000
$720,000
3004 W WALLACE AVENUE, TAMPA, FL 33611
4beds
2,227sqft
Single Family Residence
Built in 2005
7,350 Square Feet Lot
$742,800 Zestimate®
$323/sqft
$3,999 Estimated rent
Home value
$742,800
$683,000 - $810,000
$3,999/mo
Zestimate® history
Owner options
List your home for rent
$3,999/mo
Rent Zestimate®
Find your next renter with Zillow Rental Manager. Plus, with online applications, you can quickly screen prospective tenants – for free.
$3,999/mo
Rent Zestimate®
Refinance and save
$4,977/mo
Est. payment
Refinancing to a lower rate could help reduce your monthly payments and save thousands over the life of the loan.
$4,977/mo
Est. payment
Explore your selling options
Work with a Zillow partner agent
Leverage their expertise and Zillow's premium Showcase listings to get your home seen by more buyers.
Get startedList with your own agent
Get your home in front of millions of buyers by listing it on Zillow.
Learn how to do itSell it yourself
Take full control of how buyers see your home on Zillow by listing For Sale by Owner (FSBO).
List your homeWhat's special
Zillow last checked:
Listing updated:
Listed by:
Julie Lawrence 847-736-2587,
BHHS FLORIDA PROPERTIES GROUP 813-251-2002
Bought with:
Carina Galati, 3567298
TOMLIN, ST CYR & ASSOCIATES LLC
Source: Stellar MLS,MLS#: T3522825 Originating MLS: Pinellas Suncoast
Originating MLS: Pinellas Suncoast
Facts & features
Interior
Bedrooms & bathrooms
- Bedrooms: 4
- Bathrooms: 3
- Full bathrooms: 2
- 1/2 bathrooms: 1
Rooms
- Room types: Dining Room
Primary bedroom
- Features: Ceiling Fan(s), En Suite Bathroom, Walk-In Closet(s)
- Level: Second
- Dimensions: 15x10
Bedroom 2
- Features: Ceiling Fan(s), Built-in Closet
- Level: Second
- Dimensions: 12x12.5
Bedroom 3
- Features: Ceiling Fan(s), Built-in Closet
- Level: Second
- Dimensions: 13x9
Bedroom 4
- Features: Built-in Closet
- Level: Second
- Dimensions: 10.5x9.5
Other
- Level: Second
Kitchen
- Features: Breakfast Bar, Built-In Shelving, Pantry
- Level: First
- Dimensions: 10x12
Living room
- Features: Ceiling Fan(s)
- Level: First
- Dimensions: 11x15
Heating
- Central
Cooling
- Central Air
Appliances
- Included: Dishwasher, Disposal, Dryer, Electric Water Heater, Ice Maker, Microwave, Range, Refrigerator, Washer
- Laundry: In Garage
Features
- Ceiling Fan(s), Eating Space In Kitchen, Kitchen/Family Room Combo, PrimaryBedroom Upstairs, Thermostat, Walk-In Closet(s)
- Flooring: Laminate, Tile
- Doors: Sliding Doors
- Windows: Window Treatments
- Has fireplace: Yes
- Fireplace features: Decorative, Free Standing
Interior area
- Total structure area: 2,676
- Total interior livable area: 2,227 sqft
Property
Parking
- Total spaces: 2
- Parking features: Driveway, Garage Faces Side, Oversized
- Attached garage spaces: 2
- Has uncovered spaces: Yes
Features
- Levels: Two
- Stories: 2
- Exterior features: Irrigation System, Lighting, Rain Gutters, Sidewalk
- Fencing: Vinyl,Wood
- Has view: Yes
- View description: Garden
Lot
- Size: 7,350 Square Feet
- Dimensions: 50 x 147
- Features: Landscaped
- Residential vegetation: Trees/Landscaped
Details
- Parcel number: A1030183ZFO0000000005.0
- Zoning: RO
- Special conditions: None
Construction
Type & style
- Home type: SingleFamily
- Architectural style: Traditional
- Property subtype: Single Family Residence
Materials
- Block, Stucco
- Foundation: Slab
- Roof: Shingle
Condition
- New construction: No
- Year built: 2005
Utilities & green energy
- Sewer: Public Sewer
- Water: Public
- Utilities for property: Cable Available, Electricity Connected, Phone Available, Sewer Connected, Sprinkler Meter, Water Connected
Community & HOA
Community
- Pet fee: $0 monthly
- Subdivision: BROBSTON FENDIG & CO HALF WA
HOA
- Has HOA: No
Location
- Region: Tampa
Financial & listing details
- Price per square foot: $323/sqft
- Annual tax amount: $9,766
- Date on market: 5/17/2024
- Cumulative days on market: 192 days
- Listing terms: Cash,Conventional,VA Loan
- Ownership: Fee Simple
- Total actual rent: 0
- Electric utility on property: Yes
- Road surface type: Paved
Price history
| Date | Event | Price |
|---|---|---|
| 1/6/2025 | Sold | $720,000-9.9%$323/sqft |
Source:  Stellar MLS #T3522825 Report a problem Stellar MLS #T3522825 Report a problem | ||
| 11/26/2024 | Pending sale | $799,000$359/sqft |
Source: Stellar MLS #T3522825 Report a problem | ||
| 9/10/2024 | Price change | $799,000-1.4%$359/sqft |
Source: Stellar MLS #T3522825 Report a problem | ||
| 8/12/2024 | Price change | $810,000-1.2%$364/sqft |
Source: Stellar MLS #T3522825 Report a problem | ||
| 7/9/2024 | Price change | $819,900-1.2%$368/sqft |
Source: Stellar MLS #T3522825 Report a problem | ||
| 6/13/2024 | Price change | $830,000-2.4%$373/sqft |
Source: Stellar MLS #T3522825 Report a problem | ||
| 5/17/2024 | Price change | $850,000+13.3%$382/sqft |
Source: Stellar MLS #T3522825 Report a problem | ||
| 10/17/2022 | Pending sale | $750,000$337/sqft |
Source: Stellar MLS #T3407646 Report a problem | ||
| 10/13/2022 | Listed for sale | $750,000$337/sqft |
Source: Stellar MLS #T3407646 Report a problem | ||
Public tax history
Tax history is unavailable.
Neighborhood: Ballast Point
Nearby homes
- $720,0004 bd3 ba2.2k sqft3004 Wallace Ave, Tampa, FL 33611Sold
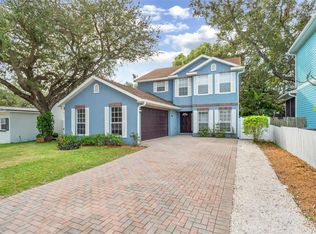
- $598,7497,405 sqft3006 W Wallace Ave, Tampa, FL 33611Off Market
- $566,5002 bd2 ba1.4k sqft3002 W Wallace Ave, Tampa, FL 33611Off Market
- $348,5002 bd1 ba1k sqft5507 S Bernie St, Tampa, FL 33611Off Market
- $437,6003 bd2 ba1.2k sqft2920 Wallace Ave, Tampa, FL 33611Off Market
- $887,5004 bd3 ba2.4k sqft3005 W Leila Ave, Tampa, FL 33611Sold
- $471,9003 bd4 ba2.1k sqft5508 S Macdill Ave, Tampa, FL 33611Off Market
- $399,5002 bd2 ba2.1k sqft5510 S Macdill Ave, Tampa, FL 33611Off Market
Nearby schools
GreatSchools rating
- 9/10Ballast Point Elementary SchoolGrades: PK-5Distance: 0.4 mi
- 5/10Madison Middle SchoolGrades: 6-8Distance: 2.3 mi
- 6/10Robinson High SchoolGrades: 9-12Distance: 1.6 mi
Schools provided by the listing agent
- Elementary: Ballast Point-HB
- Middle: Madison-HB
- High: Robinson-HB
Source: Stellar MLS. This data may not be complete. We recommend contacting the local school district to confirm school assignments for this home.
Get a cash offer in 3 minutes
Find out how much your home could sell for in as little as 3 minutes with a no-obligation cash offer.
Estimated market value
$742,800
Get a cash offer in 3 minutes
Find out how much your home could sell for in as little as 3 minutes with a no-obligation cash offer.
Estimated market value
$742,800
- Florida
- Hillsborough County
- Tampa
- 33611
- Ballast Point
- 3004 W WALLACE AVENUE
Nearby cities
Nearby neighborhoods
Nearby zip codes
Other Tampa Topics
