Skip main navigation
Off market
Street View
  • $3,161,300

    30041 Saddleridge Dr, San Juan Capistrano, CA 92675

    5beds
    4,560sqft
    SingleFamily
    Built in 1986
    0.29 Acres Lot
    $3,161,300 Zestimate®
    $693/sqft
    $9,107 Estimated rent

    Home value

    $3,161,300

    $2.85M - $3.51M

    $9,107/mo

    Zestimate® history
    Loading
    Loading...

    Owner options

    List your home for rent

    $9,107/mo

    Rent Zestimate®

    Find your next renter with Zillow Rental Manager. Plus, with online applications, you can quickly screen prospective tenants – for free.

    Learn more

    $9,107/mo

    Rent Zestimate®

    Refinance and save

    $20,068/mo

    Est. payment

    Refinancing to a lower rate could help reduce your monthly payments and save thousands over the life of the loan.

    See today's rates

    $20,068/mo

    Est. payment

    Explore your selling options

    Work with a Zillow partner agent

    Leverage their expertise and Zillow's premium Showcase listings to get your home seen by more buyers.

    Get started

    List with your own agent

    Get your home in front of millions of buyers by listing it on Zillow.

    Learn how to do it

    Sell it yourself

    Take full control of how buyers see your home on Zillow by listing For Sale by Owner (FSBO).

    List your home

    What's special

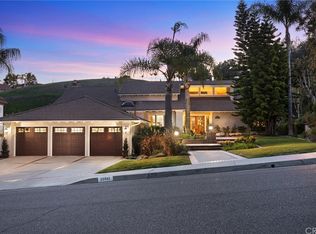
    Car Enthusiasts, this is your home 5 car garages with space for 10 cars on property! Backing to a serene community-owned pasture, this uniquely private home is California country/coastal ambiance. A two-story foyer, elegant dining room and spacious living room with fireplace contain high-end moldings, wainscoting, wide plank hardwood floors and wood windows. The home office is warm and inviting, as is the spacious family room with fireplace and beautiful bay windows. All new windows and recently painted inside and out. The kitchen is ready for entertaining, featuring large wrap-around island, granite counters, breakfast nook, double ovens, and state of the art five burner induction cook top. Upstairs, two spacious bedrooms with adjacent, updated bathroom. The luxurious master suite contains the best amenities, including large private balcony, fireplace, and designer walk-in closet. Check out the amazing bonus room for entertaining, and ultra-private guest room with updated bath and fireplace. The backyard features new BBQ island, spa, cabana with fireplace, complemented by raised vegetable gardens, water features, and paver stones. The rear motor court with black castle gates ensures endless play, privacy and safety. The community has lighted tennis courts, a tot lot, riding ring and golf cart access to Marbella Country Club.

    This property is not currently displayed as for sale or rent on Zillow. This may be different from what's on other websites or public sources.

    Facts & features

    Interior

    Bedrooms & bathrooms
    • Bedrooms: 5
    • Bathrooms: 3
    • Full bathrooms: 3
    • 1/2 bathrooms: 1
    Heating
    • Forced air, Electric, Gas
    Cooling
    • Central
    Appliances
    • Included: Dishwasher, Dryer, Freezer, Garbage disposal, Microwave, Range / Oven, Refrigerator, Trash compactor, Washer
    • Laundry: Individual Room
    Features
    • Balcony, Granite Counters, Open Floorplan, Cathedral Ceiling(s), Built-in Features, Crown Molding, High Ceilings
    • Flooring: Other, Hardwood
    • Doors: French Doors, Double Door Entry
    • Basement: None
    • Has fireplace: Yes
    • Fireplace features: Master Bedroom
    • Common walls with other units/homes: No Common Walls
    Interior area
    • Total interior livable area: 4,560 sqft

    Property

    Parking
    • Total spaces: 5
    • Parking features: Garage - Detached
    Features
    • Levels: Two
    • Patio & porch: Covered, Deck, Brick
    • Exterior features: Stucco
    • Has spa: Yes
    • Spa features: Private
    • Fencing: Good Condition
    • Has view: Yes
    • View description: Territorial, Mountain
    Lot
    • Size: 0.29 Acres
    • Features: Landscaped, Lot 10000-19999 Sqft
    Details
    • Additional structures: Second Garage Detached
    • Parcel number: 65024209
    • Special conditions: Third Party Approval

    Construction

    Type & style
    • Home type: SingleFamily
    • Architectural style: Custom Built, Mediterranean
    Condition
    • Updated/Remodeled
    • Year built: 1986

    Utilities & green energy

    • Sewer: Public Sewer
    • Water: Public
    • Utilities for property: Water Connected, Phone Connected, Sewer Connected, Natural Gas Connected, Cable Connected

    Community & HOA

    HOA
    • Has HOA: Yes
    • Amenities included: Picnic Area, Playground, Biking Trails, Hiking Trails, Horse Trails
    • HOA fee: $184 monthly
    Location
    • Region: San Juan Capistrano

    Financial & listing details

    • Price per square foot: $693/sqft
    • Tax assessed value: $1,766,527

    Price history

    DateEventPrice
    11/20/2020Sold$1,600,000-15.1%$351/sqft
    Source: CRMLS #OC20048379 Report a problem
    8/21/2020Pending sale$1,885,000$413/sqft
    Source: Brian Thompson, Broker #OC20048379 Report a problem
    5/21/2020Price change$1,885,000-3.1%$413/sqft
    Source: Brian Thompson, Broker #OC20048379 Report a problem
    3/5/2020Listed for sale$1,945,000+21.2%$427/sqft
    Source: Brian Thompson, Broker #OC20048379 Report a problem
    1/17/2020Listing removed$6,250$1/sqft
    Source: Gene Preuss Rentals-Management #LG19265926 Report a problem
    11/16/2019Listed for rent$6,250-21.9%$1/sqft
    Source: Gene Preuss Rentals-Management #LG19265926 Report a problem
    12/11/2017Sold$1,605,000-5.5%$352/sqft
    Source: Public Record Report a problem
    11/11/2017Pending sale$1,699,000$373/sqft
    Source: Re/Max Coastal Homes #OC17244639 Report a problem
    10/30/2017Listing removed$8,000$2/sqft
    Source: Re/Max Coastal Homes #OC17244825 Report a problem
    10/27/2017Price change$1,699,000-5.6%$373/sqft
    Source: Re/Max Coastal Homes #OC17244639 Report a problem
    10/26/2017Listed for rent$8,000$2/sqft
    Source: Re/Max Coastal Homes #OC17244825 Report a problem
    7/12/2017Listed for sale$1,799,000+82.3%$395/sqft
    Source: BHHS California Properties #OC17075474 Report a problem
    5/17/2000Sold$987,000$216/sqft
    Source: Public Record Report a problem

    Public tax history

    YearProperty taxesTax assessment
    2026-- $1,766,527 +2%
    2025$18,078 +1.4%$1,731,890 +2%
    2024$17,828 +2.4%$1,697,932 +2%
    2023$17,407 +3.5%$1,664,640 +2%
    2022$16,823 +1.9%$1,632,000 +2%
    2021$16,514 -2.4%$1,600,000 -2.3%
    2020$16,920 $1,637,100 +2%
    2019$16,920 +1.9%$1,605,000
    2018$16,607 +15.6%$1,605,000 +17.1%
    2017$14,366 $1,371,136 +2%
    2016$14,366 +1.9%$1,344,251 +1.5%
    2015$14,102 +3.4%$1,324,060 +2%
    2014$13,643 $1,298,124 +0.5%
    2013-- $1,292,258 +2%
    2012-- $1,266,920 +2%
    2011-- $1,242,079 +0.8%
    2010-- $1,232,797 -0.2%
    2009-- $1,235,727 +2%
    2008-- $1,211,498 +2%
    2007-- $1,187,744 +2%
    2006-- $1,164,455 +2%
    2005-- $1,141,623 +2%
    2004-- $1,119,239 +6.9%
    2003-- $1,047,411 +2%
    2002-- $1,026,874 +2%
    2001$10,683 +10.7%$1,006,740 +10.7%
    2000$9,651 $909,508
    Find assessor info on the county website

    Neighborhood: 92675

    Nearby schools

    GreatSchools rating
    Schools provided by the listing agent
    • District: Capistrano Unified

    Source: The MLS. This data may not be complete. We recommend contacting the local school district to confirm school assignments for this home.

    Get a cash offer in 3 minutes
    Find out how much your home could sell for in as little as 3 minutes with a no-obligation cash offer.
    Estimated market value
    $3,161,300
    Get a cash offer in 3 minutes
    Find out how much your home could sell for in as little as 3 minutes with a no-obligation cash offer.
    Estimated market value
    $3,161,300