Skip main navigation
Sold for $3,450,000
  • Listed by: Coldwell Banker Realty • Monica Carr • Contact: 714-402-4212
    Bought with: Harcourts Prime Properties
    $3,450,000

    30081 Saddleridge Dr, San Juan Capistrano, CA 92675

    6beds
    5,827sqft
    Single Family Residence
    Built in 1990
    0.29 Acres Lot
    $4,059,700 Zestimate®
    $592/sqft
    $14,985 Estimated rent

    Home value

    $4,059,700

    $3.65M - $4.55M

    $14,985/mo

    Zestimate® history
    Loading
    Loading...

    Owner options

    List your home for rent

    $14,985/mo

    Rent Zestimate®

    Find your next renter with Zillow Rental Manager. Plus, with online applications, you can quickly screen prospective tenants – for free.

    Learn more

    $14,985/mo

    Rent Zestimate®

    Refinance and save

    $21,834/mo

    Est. payment

    Refinancing to a lower rate could help reduce your monthly payments and save thousands over the life of the loan.

    See today's rates

    $21,834/mo

    Est. payment

    Explore your selling options

    Work with a Zillow partner agent

    Leverage their expertise and Zillow's premium Showcase listings to get your home seen by more buyers.

    Get started

    List with your own agent

    Get your home in front of millions of buyers by listing it on Zillow.

    Learn how to do it

    Sell it yourself

    Take full control of how buyers see your home on Zillow by listing For Sale by Owner (FSBO).

    List your home

    What's special

    Refreshing poolSoaring ceilingsMovie nightsWarm natural shadesExpansive wide-plank flooringOpen floor planFormal living
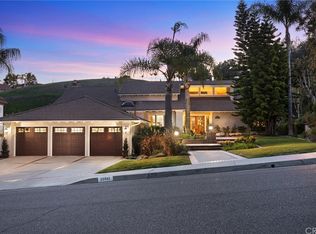
    Nestled in the hillside of San Juan Capistrano’s equestrian Stoneridge Estates, surrounded by rolling hills & inspired by nature, it’s easy to fall in love with the casually elegant style of this home. From its expansive wide-plank flooring & grand entry with sweeping staircase, to its contemporary chef’s kitchen & abundance of natural light, this thoughtfully designed estate has been recently renovated to blend timeless luxury with relaxing comfort. The desirable floor plan shines with dual primary suites, offering 4 upstairs bedrooms, each boasting an ensuite bath & spacious walk-in closet. The owner’s suite features soaring ceilings, romantic fireplace, customized closet, coffee bar, spa-like bath & private deck w/picturesque views. Additionally, a main floor bedroom suite, a flexible basement guest suite w/private entry, and an exceptional office w/built-in cabinetry provide ample space for your family's lifestyle. Exclusive to this home is an expansive 4-car RV garage w/13-ft ceilings designed to comfortably house recreational vehicles & outdoor gear. Characterized by an abundance of light & warm natural shades, the open floor plan is perfect for gatherings both large & small. Three crackling fireplaces bring a cozy, welcoming ambiance, while walls of windows & french doors frame serene garden vistas throughout. Inviting formal living & dining areas are the ideal fusion of style & warmth setting the scene for memorable occasions, while a Butler’s pantry connects to the kitchen offering a chic wet bar and prep area that are sure to make entertaining delightful. The heart of the home is the newly customized chef’s kitchen showcasing gorgeous countertops, extended island w/bar seating, huge walk-in pantry, convenient home management area & large sunny breakfast nook. The expansive family room is the ideal setting for games, movie nights, and quality family time, and overlooks the enchanting backyard offering multiple areas for entertaining, a refreshing pool & spa, and scenic terraced garden for seamless indoor-outdoor living. Offering luxury amenities with a touch of countryside charm, this equestrian property is zoned for agriculture. This is a community where riding, hiking, tennis & outdoor activities are a way of life. Enjoy the best of both worlds – peaceful country living while being minutes away from world-class shopping, dining, beaches, Dana Point Harbor & more. Only one like this…so schedule your showing before it’s gone!

    Zillow last checked:

    Listing updated:

    Listed by:

    Monica Carr DRE #01372175 714-402-4212,

    Coldwell Banker Realty,

    Listing Team: Monica Carr Group

    Bought with:

    Bob Wolff, DRE #01053562

    Harcourts Prime Properties

    Anna McKenzie, DRE #02215227

    Harcourts Prime Properties

    Source: CRMLS,MLS#: PW24013240MLS LogoOriginating MLS: California Regional MLS

    Facts & features

    Interior

    Bedrooms & bathrooms
    • Bedrooms: 6
    • Bathrooms: 7
    • Full bathrooms: 6
    • 1/2 bathrooms: 1
    • Main level bathrooms: 2
    • Main level bedrooms: 1
    Rooms
    • Room types: Bedroom, Basement, Entry/Foyer, Family Room, Guest Quarters, Kitchen, Laundry, Library, Primary Bathroom, Primary Bedroom, Office, Other, Pantry
    Bedroom
    • Features: Bedroom on Main Level
    Bathroom
    • Features: Bathroom Exhaust Fan, Dual Sinks, Remodeled, Soaking Tub, Separate Shower, Tub Shower, Vanity, Walk-In Shower
    Kitchen
    • Features: Kitchen Island, Pots & Pan Drawers, Stone Counters, Walk-In Pantry
    Heating
    • Central
    Cooling
    • Central Air
    Appliances
    • Included: 6 Burner Stove, Double Oven, Dishwasher, Disposal, Microwave, Refrigerator, Water Softener, Tankless Water Heater, Dryer, Washer
    • Laundry: Laundry Room
    Features
    • Wet Bar, Breakfast Bar, Built-in Features, Balcony, Breakfast Area, Tray Ceiling(s), Chair Rail, Crown Molding, Coffered Ceiling(s), High Ceilings, In-Law Floorplan, Multiple Staircases, Open Floorplan, Pantry, Stone Counters, Recessed Lighting, Bedroom on Main Level, Multiple Primary Suites, Primary Suite, Walk-In Pantry, Walk-In Closet(s)
    • Flooring: Carpet, Tile, Vinyl
    • Doors: Double Door Entry, French Doors, Panel Doors
    • Windows: Blinds, Double Pane Windows, French/Mullioned
    • Has basement: Yes
    • Has fireplace: Yes
    • Fireplace features: Family Room, Living Room, Primary Bedroom
    • Common walls with other units/homes: No Common Walls
    Interior area
    • Total interior livable area: 5,827 sqft

    Property

    Parking
    • Total spaces: 4
    • Parking features: Door-Multi, Direct Access, Driveway, Garage Faces Front, Garage, Garage Door Opener, RV Garage, RV Potential, RV Access/Parking, On Street
    • Attached garage spaces: 4
    Features
    • Levels: Three Or More
    • Stories: 3
    • Entry location: Entry
    • Patio & porch: Concrete, Covered, Front Porch, Patio
    • Exterior features: Rain Gutters
    • Has private pool: Yes
    • Pool features: Fenced, Heated, In Ground, Private
    • Has spa: Yes
    • Spa features: In Ground, Private
    • Fencing: Wood,Wrought Iron
    • Has view: Yes
    • View description: Mountain(s), Neighborhood, Trees/Woods
    Lot
    • Size: 0.29 Acres
    • Features: Back Yard, Front Yard, Gentle Sloping, Landscaped, Near Park
    Details
    • Parcel number: 65024211
    • Special conditions: Standard
    • Horse amenities: Riding Trail

    Construction

    Type & style
    • Home type: SingleFamily
    • Architectural style: Mediterranean
    • Property subtype: Single Family Residence
    Materials
    • Roof: Tile
    Condition
    • Turnkey
    • New construction: No
    • Year built: 1990

    Utilities & green energy

    • Sewer: Public Sewer
    • Water: Public
    • Utilities for property: Cable Available, Electricity Available, Electricity Connected, Natural Gas Available, Natural Gas Connected, Phone Available, Sewer Connected, Water Available, Water Connected

    Community & HOA

    Community
    • Features: Curbs, Gutter(s), Horse Trails, Mountainous, Storm Drain(s), Sidewalks, Park
    • Security: Carbon Monoxide Detector(s), Smoke Detector(s)
    • Subdivision: Stoneridge (Sr)
    HOA
    • Has HOA: Yes
    • Amenities included: Horse Trail(s), Pickleball, Tennis Court(s), Trail(s)
    • HOA fee: $210 monthly
    • HOA name: Stoneridge Estates
    • HOA phone: 800-232-7517
    Location
    • Region: San Juan Capistrano

    Financial & listing details

    • Price per square foot: $592/sqft
    • Tax assessed value: $3,589,380
    • Date on market: 1/23/2024
    • Cumulative days on market: 6 days
    • Listing terms: Cash,Cash to New Loan,Conventional,1031 Exchange

    Price history

    DateEventPrice
    3/8/2024Sold$3,450,000+7.8%$592/sqft
    Source: CRMLS #PW24013240 Report a problem
    1/30/2024Pending sale$3,200,000$549/sqft
    Source: CRMLS #PW24013240 Report a problem
    1/23/2024Listed for sale$3,200,000+81.8%$549/sqft
    Source: CRMLS #PW24013240 Report a problem
    9/23/2020Sold$1,760,000-5.6%$302/sqft
    Source: CRMLS #PW20148076 Report a problem
    8/8/2020Pending sale$1,865,000$320/sqft
    Source: Keller Williams Pacific Estate #PW20148076 Report a problem
    5/18/2020Price change$1,865,000-1.6%$320/sqft
    Source: Keller Williams Pacific Estate #PW20016999 Report a problem
    3/8/2020Pending sale$1,895,000$325/sqft
    Source: Keller Williams Pacific Estate #PW20016999 Report a problem
    1/25/2020Price change$1,895,000-4.8%$325/sqft
    Source: Keller Williams Pacific Estate #PW20016999 Report a problem
    5/3/2019Listed for sale$1,990,000+7.6%$342/sqft
    Source: Keller Williams Pacific Estate #PW19102299 Report a problem
    3/11/2005Sold$1,850,000$317/sqft
    Source: Public Record Report a problem
    10/27/2004Sold$1,850,000+38.1%$317/sqft
    Source: Agent Provided Report a problem
    3/18/2002Sold$1,340,000+59%$230/sqft
    Source: Public Record Report a problem
    9/30/1997Sold$843,000$145/sqft
    Source: Public Record Report a problem

    Public tax history

    YearProperty taxesTax assessment
    2026-- $3,589,380 +2%
    2025$36,392 +84.7%$3,519,000 +88.4%
    2024$19,706 +3.5%$1,867,726 +2%
    2023$19,046 +3.3%$1,831,104 +2%
    2022$18,431 +1.5%$1,795,200 +2%
    2021$18,163 +41.5%$1,760,000 +41%
    2020$12,834 $1,248,330 +2%
    2019$12,834 +1.9%$1,223,853 +2%
    2018$12,596 +2.8%$1,199,856 +2%
    2017$12,254 $1,176,330 +2%
    2016$12,254 +1.9%$1,153,265 +1.5%
    2015$12,028 +3.4%$1,135,942 +2%
    2014$11,634 $1,113,691 +0.5%
    2013-- $1,108,658 +2%
    2012-- $1,086,920 +2%
    2011-- $1,065,608 +0.8%
    2010-- $1,057,644 -0.2%
    2009-- $1,060,158 +2%
    2008-- $1,039,371 +2%
    2007-- $1,018,992 +2%
    2006-- $999,012 -29.7%
    2005-- $1,420,164 +2%
    2004-- $1,392,318 +1.9%
    2003-- $1,366,800 +46.3%
    2002-- $933,933 +2%
    2001$9,643 +1.2%$915,621 +2%
    2000$9,525 $897,668
    Find assessor info on the county website

    Neighborhood: 92675

    Nearby schools

    GreatSchools rating
    Schools provided by the listing agent
    • Elementary: Ambuehl
    • Middle: Marco Forester
    • High: San Juan Hills

    Source: CRMLS. This data may not be complete. We recommend contacting the local school district to confirm school assignments for this home.

    Get a cash offer in 3 minutes
    Find out how much your home could sell for in as little as 3 minutes with a no-obligation cash offer.
    Estimated market value
    $4,059,700
    Get a cash offer in 3 minutes
    Find out how much your home could sell for in as little as 3 minutes with a no-obligation cash offer.
    Estimated market value
    $4,059,700