The Troutdale Residence | Designed by Architect Ellis Gelman Nestled within the breathtaking Santa Monica Mountains, The Troutdale Residence is a striking modern architectural offering designed by acclaimed architect Ellis Gelman, known for the iconic "Star Trek House." Set behind gates on approximately 0.81 acres, this remarkable residence appears to float above its natural surroundings, offering an extraordinary sense of privacy, light, and seamless connection to nature.Defined by its dramatic wall of glass, soaring ceilings, and clerestory windows, the home is bathed in natural light while capturing sweeping panoramic views in every direction. The expansive great room creates a seamless flow between living and dining spaces, opening effortlessly onto an oversized partially shaded terrace inviting extension of the home, ideal for quiet mornings, intimate gatherings, or simply taking in the surrounding landscape.The thoughtfully designed kitchen blends beauty and function, featuring custom cabinetry, premium appliances, a walk-in pantry, and a full laundry room, all framed by captivating mountain vistas. A sunlit central hallway leads to a stylish powder room, an oversized office, library, or den with designer tile flooring and custom built-ins, and three generously sized bedroom suites, each with ensuite baths, ample closets, and oversized windows.Privately positioned at the southern wing, the luxurious primary suite offers a tranquil retreat complete with a fireplace, dual oversized walk-in closets, and a spa-inspired bath featuring a soaking tub, walk-in shower, dual vanities, private water closet, and abundant storage. The grounds are equally compelling curated natural landscape featuring sculptural cacti, agave, succulents, mature sycamore trees, and expansive lawn areas that beautifully complement the home's architectural presence. A freestanding spa, barrel infrared sauna, and outdoor showers create an atmosphere of comfort and restoration, while two detached bungalows offer exceptional flexibility for guest accommodations, private offices, creative pursuits, wellness use, or peaceful moments of retreat. Covered parking with EV charging, ample guest parking, and exceptional entertaining potential further elevate the offering. Located directly across from the Peter Strauss Ranch Park with hiking trails and seasonal concerts, and moments from beloved local destinations including The Old Place, Cornell Wine Co., and within the sought-after Las Virgenes School District, this is a truly rare architectural sanctuary where modern design, privacy, and nature exist in perfect harmony. Thoughtfully enhanced with a curated collection of recent upgrades, the property has been further elevated to deliver an exceptional lifestyle experience where indoor and outdoor living blend effortlessly. A newly completed roof with ventilation enhancements, hardwood flooring in the bedrooms, suspended sound panels, split-system air conditioning in both detached bungalows, outdoor showers, a freestanding spa, and a barrel infrared sauna come together to create a home that feels both luxurious and restorative inspiring private escape designed for modern living, relaxation, and meaningful connection to its extraordinary natural surroundings. Recent upgrades, New roof and additional vents, Harwood floors in bedrooms, Barrel Sauna, Outdoor showers, Suspended sound panels , Split AC in both bungalows.
For sale
$3,140,000
30047 Mulholland Hwy, Cornell, CA 91301
4beds
3,064sqft
Residential, Single Family Residence
Built in 2006
0.81 Acres Lot
$3,029,400 Zestimate®
$1,025/sqft
$-- HOA
What's special
- 42 days |
- 358 |
- 33 |
Zillow last checked:
Listing updated:
Listed by:
Katayoun Hajiannia DRE # 02177696 310-597-7260,
Nelson Shelton & Associates 310-271-2229
Source: CLAW,MLS#: 26859723
Facts & features
Interior
Bedrooms & bathrooms
- Bedrooms: 4
- Bathrooms: 4
- Full bathrooms: 3
- 1/2 bathrooms: 1
Rooms
- Room types: Center Hall, Dining Area, Living Room, Great Room, Patio Open, Powder, Walk-In Closet, Walk-In Pantry
Bedroom
- Features: Walk-In Closet(s)
Bathroom
- Features: Powder Room, Linen Closet
Heating
- Central
Cooling
- Air Conditioning, Central Air
Appliances
- Included: Gas Cooktop, Microwave, Built-Ins, Range, Range Hood, Double Oven, Dishwasher, Dryer, Exhaust Fan, Disposal, Refrigerator, Range/Oven, Washer, Freezer
- Laundry: Laundry Room, Inside
Features
- Built-Ins, Breakfast Counter / Bar, Dining Area
- Flooring: Stone Tile, Wood, Hardwood
- Number of fireplaces: 2
- Fireplace features: Living Room
Interior area
- Total structure area: 3,064
- Total interior livable area: 3,064 sqft
Property
Parking
- Total spaces: 14
- Parking features: Carport, Secured, Covered, Driveway Gate, Gated, On Site, Auto Driveway Gate
- Has carport: Yes
- Covered spaces: 4
- Uncovered spaces: 10
Features
- Levels: One
- Stories: 1
- Patio & porch: Patio
- Pool features: None
- Spa features: Above Ground
- Fencing: Other
- Has view: Yes
- View description: Hills, Trees/Woods, Mountain(s), Panoramic, Canyon
Lot
- Size: 0.81 Acres
Details
- Additional structures: Accessory Bldgs
- Parcel number: 2063019045
- Zoning: LCC3*
- Special conditions: Standard
Construction
Type & style
- Home type: SingleFamily
- Architectural style: Architectural
- Property subtype: Residential, Single Family Residence
Condition
- Year built: 2006
Utilities & green energy
- Sewer: Septic Tank
Community & HOA
HOA
- Has HOA: No
Location
- Region: Cornell
Financial & listing details
- Price per square foot: $1,025/sqft
- Tax assessed value: $3,017,159
- Date on market: 7/14/2026
Estimated market value
$3,029,400
$2.88M - $3.18M
$7,185/mo
Price history
| Date | Event | Price |
|---|---|---|
| 7/14/2026 | Listed for sale | $3,140,000$1,025/sqft |
Source:  CLAW #26859723 Report a problem CLAW #26859723 Report a problem | ||
| 7/9/2026 | Listing removed | $3,140,000$1,025/sqft |
Source: CLAW #26833721 Report a problem | ||
| 5/15/2026 | Listed for sale | $3,140,000+8.3%$1,025/sqft |
Source: CLAW #26833721 Report a problem | ||
| 9/29/2023 | Sold | $2,900,000-1.7%$946/sqft |
Source: Public Record Report a problem | ||
| 9/4/2023 | Pending sale | $2,950,000$963/sqft |
Source: CLAW #23-291611 Report a problem | ||
| 8/14/2023 | Contingent | $2,950,000$963/sqft |
Source: CLAW #23-291611 Report a problem | ||
| 7/27/2023 | Listed for sale | $2,950,000+15.7%$963/sqft |
Source: CLAW #23-291611 Report a problem | ||
| 8/4/2021 | Sold | $2,550,000-5.5%$832/sqft |
Source:  CLAW #21723888 Report a problem CLAW #21723888 Report a problem | ||
| 7/1/2021 | Pending sale | $2,699,000$881/sqft |
Source:  CRMLS #21723888 Report a problem CRMLS #21723888 Report a problem | ||
| 5/25/2021 | Listed for sale | $2,699,000+63.7%$881/sqft |
Source: CRMLS #21723888 Report a problem | ||
| 5/19/2010 | Listing removed | $1,649,000$538/sqft |
Source: Keller Williams Realty - WLV #10000559 Report a problem | ||
| 4/17/2010 | Listed for sale | $1,649,000+1.2%$538/sqft |
Source: Keller Williams Realty - WLV #10000559 Report a problem | ||
| 3/19/2010 | Sold | $1,630,000-1.2%$532/sqft |
Source: Public Record Report a problem | ||
| 1/16/2010 | Listed for sale | $1,649,000$538/sqft |
Source: Prudential California Realty #10-421211 Report a problem | ||
Public tax history
| Year | Property taxes | Tax assessment |
|---|---|---|
| 2026 | -- | $3,017,159 +2% |
| 2025 | $34,595 +5.4% | $2,958,000 +2% |
| 2024 | $32,821 +11.3% | $2,900,000 +11.5% |
| 2023 | $29,487 +3.4% | $2,601,000 +2% |
| 2022 | $28,516 +28.3% | $2,550,000 +31.2% |
| 2021 | $22,221 +1.1% | $1,943,801 +1% |
| 2020 | $21,978 | $1,923,871 +2% |
| 2019 | $21,978 +3.6% | $1,886,149 +2% |
| 2018 | $21,206 | $1,849,166 +2% |
| 2017 | $21,206 +2.1% | $1,812,909 +9.8% |
| 2016 | $20,774 +11% | $1,650,900 |
| 2015 | $18,709 +6.8% | $1,650,900 +7.2% |
| 2014 | $17,523 | $1,540,000 -8.1% |
| 2012 | -- | $1,675,117 +2% |
| 2011 | -- | $1,642,273 +7.2% |
| 2010 | -- | $1,532,000 |
| 2009 | -- | $1,532,000 -28% |
| 2008 | -- | $2,126,700 |
Find assessor info on the county website
Monthly payment
Est. payment
Payment breakdown
Explore the cost of this home by adjusting the details. Changes won't be saved.Climate risks
Neighborhood: 91301
Nearby schools
GreatSchools rating
- 8/10Sumac Elementary SchoolGrades: K-5Distance: 3.5 mi
- 7/10Lindero Canyon Middle SchoolGrades: 6-8Distance: 3 mi
- 9/10Agoura High SchoolGrades: 9-12Distance: 3.1 mi
- $1,442,0003 bd1 ba1.6k sqft2337 Troutdale Dr, Agoura Hills, CA 91301Off Market
- $1,386,6003 bd3 ba2.3k sqft30087 Mulholland Hwy, Agoura Hills, CA 91301Off Market
- $1,825,0003 bd3 ba2.8k sqft2305 Waring Dr, Agoura Hills, CA 91301For Sale

- $1,915,0004 bd4 ba3k sqft2311 Waring Dr, Agoura Hills, CA 91301Sold

- $1,565,6003 bd3 ba2.8k sqft2317 Waring Dr, Agoura Hills, CA 91301Off Market
- $1,713,3004 bd4 ba3k sqft2325 Waring Dr, Agoura Hills, CA 91301Off Market
- $1,963,1004 bd4 ba3k sqft2333 Waring Dr, Agoura Hills, CA 91301Off Market
- $1,363,5003 bd2 ba2.3k sqft2363 Troutdale Dr, Agoura Hills, CA 91301Off Market
A local agent can set up tours, give advice and negotiate with sellers.
Similar homes
- $2,675,0007 bd6 ba4.2k sqft5354 Lewis Rd, Agoura Hills, CA 91301For Sale
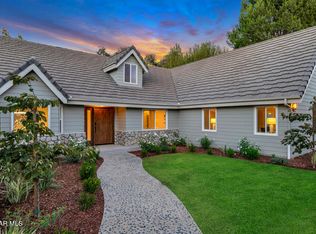 MLS ID #226004018, Kendall Baker, Sotheby's International Realty. CSMAOR
 - $3,990,0004 bd5 ba2.9k sqft3649 Kanan Rd, Agoura Hills, CA 91301For Sale
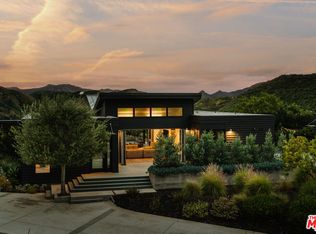 MLS ID #26840437, Andrew Pasquella DRE # 02172839, Douglas Elliman. CLAW
 - $2,900,0004 bd3 ba2.7k sqft26094 Mulholland Hwy, Calabasas, CA 91302For Sale
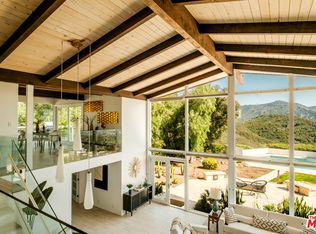 MLS ID #26835041, Catherine Campbell DRE # 01164030, Sotheby's International Realty. CLAW
 - $2,895,0004 bd3 ba4.5k sqft24410 Mulholland Hwy, Calabasas, CA 91302For Sale
 MLS ID #26836751, Emil Hartoonian DRE # 01796925, The Agency. CLAW
 - $3,150,0005 bd4 ba3.5k sqft3004 Sequit Dr, Malibu, CA 90265For SaleMLS ID #25586201, Robert Abbey DRE # 01915031, Pinnacle Estate Properties. CLAW
- $1,900,0003 bd3 ba3.9k sqft2090 E Lakeshore Dr, Agoura Hills, CA 91301For SaleMLS ID #26843579, Britt Elizondo DRE # 01994555, The ONE Luxury Properties. CLAW
- $3,700,0005 bd5 ba3.7k sqft34067 Mulholland Hwy, Malibu, CA 90265For SaleMLS ID #26664983, Jill Reeder DRE # 01368477, Compass. CLAW
- $2,595,0004 bd4 ba2.8k sqft26311 Fairside Rd, Malibu, CA 90265For SaleMLS ID #26665739, Madison Hildebrand DRE # 01413280, Compass. CLAW
- $2,749,0004 bd4 ba4.1k sqft13044 Sky Valley Rd, Los Angeles, CA 90049For SaleMLS ID #26870559, Alphonso Lascano DRE # 01723550, Carolwood Estates. CLAW
- $3,695,0005 bd5 ba3.3k sqft22068 Topanga School Rd, Topanga, CA 90290For SaleMLS ID #26869629, Paul Ferra DRE # 01227825, Coldwell Banker Realty. CLAW
- $3,500,0006 bd6 ba4.2k sqft2800 Lynnview St, Thousand Oaks, CA 91320For SaleMLS ID #226003737, Sarah G Anderson, Christie's International Real Estate Southern California. CSMAOR
- $2,750,0004 bd4 ba3k sqft5576 El Canon Ave, Woodland Hills, CA 91367For SaleMLS ID #26852211, Josh Afighom DRE # 01783784, Josh Afi Group. CLAW
- $2,995,0004 bd5 ba3.5k sqft16658 Calle Brittany, Pacific Palisades, CA 90272For SaleMLS ID #26852575, Jacqueline Chernov DRE # 01361435, The Beverly Hills Estates. CLAW
- $2,849,0004 bd5 ba2.1k sqft19809 Montau Dr, Topanga, CA 90290For SaleMLS ID #26777181, Olga Crawford DRE # 02005209, Compass. CLAW
- $3,595,0004 bd5 ba3.2k sqft2543 S Foose Rd, Malibu, CA 90265New ConstructionMLS ID #26709489, Eytan Levin DRE # 01324953, The Agency. CLAW
- $2,996,0004 bd4 ba2.5k sqft3546 Mandeville Canyon Rd, Los Angeles, CA 90049For SaleMLS ID #26850627, Claire O'Connor DRE # 02068793, Compass. CLAW
- $3,295,0002 bd3 ba2k sqft2315 Live Oak Meadows Rd, Malibu, CA 90265For SaleMLS ID #26640035, Eric Haskell DRE # 01866805, The Agency. CLAW
- $2,799,0005 bd5 ba3.3k sqft18840 La Amistad Pl, Tarzana, CA 91356For SaleMLS ID #26856691, Natalie Kraiem DRE # 01896518, Equity Union. CLAW
- $2,990,0003 bd3 ba2.7k sqft3820 Scadlock Ln, Sherman Oaks, CA 91403For SaleMLS ID #26661909, Donna Belisle-Strecker DRE # 01954262, Berkshire Hathaway HomeServices California Properties. CLAW
- $2,225,0004 bd4 ba3.4k sqft53 Saddlebow Rd, Bell Canyon, CA 91307For SaleMLS ID #26827523, Gina Alaina Longo DRE # 01817985, Coldwell Banker Realty. CLAW
Local buyer's agents are ready to help
