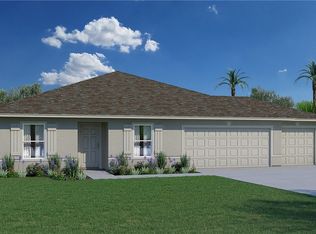
The ROYAL floor plan has four bedrooms, two full bathrooms, a two-car garage, and 1,806 square feet of living space. The great room is spacious and accommodating. A beautiful walk-around island is conveniently located between the great room and the kitchen making it a gathering place for both rooms. Three bedrooms are on one side of the home and the owner's suite is on the other side. The ROYAL comes with one full year of Holiday Builders non-transferable coverage and a 10-year limited structural warranty.
Active
Price cut: $4K (10/23)
$299,990
3005 11th St SW, Lehigh Acres, FL 33976
4beds
1,806sqft
Single Family Residence
Built in 2025
10,454 Square Feet Lot
$330,600 Zestimate®
$166/sqft
$-- HOA
What's special
- 607 days
- 34
- 4
Zillow last checked:
Listing updated:
Listed by:
Richard Fadil 321-610-5940,
Holiday Builders of the Gulf C
Source: Florida Gulf Coast MLS,MLS#: 225020901 Originating MLS: Florida Gulf Coast
Originating MLS: Florida Gulf CoastFacts & features
Interior
Bedrooms & bathrooms
- Bedrooms: 4
- Bathrooms: 2
- Full bathrooms: 2
Primary bedroom
- Description: Master Bedroom
- Dimensions: 14.00 x 15.00
Bedroom
- Description: Bedroom
- Dimensions: 11.00 x 11.00
Bedroom
- Description: Bedroom
- Dimensions: 11.00 x 11.00
Bedroom
- Description: Bedroom
- Dimensions: 11.00 x 11.00
Dining room
- Description: Dining Room
- Dimensions: 9.00 x 12.00
Garage
- Description: Garage
- Dimensions: 19.00 x 20.00
Great room
- Description: Great Room
- Dimensions: 19.00 x 15.00
Heating
- Central, Electric
Cooling
- Central Air, Electric
Appliances
- Included: Dishwasher, Microwave, Range
- Laundry: Inside
Features
- Separate/Formal Dining Room, Pantry, Shower Only, Separate Shower, Split Bedrooms
- Flooring: Carpet, Vinyl
- Windows: Double Hung
Interior area
- Total structure area: 2,224
- Total interior livable area: 1,806 sqft
Property
Parking
- Total spaces: 2
- Parking features: Attached, Garage
- Attached garage spaces: 2
Features
- Exterior features: None, Shutters Manual
- Has view: Yes
- View description: Trees/Woods
- Waterfront features: None
Lot
- Size: 10,454 Square Feet
- Dimensions: 80 x 125 x 80 x 125
- Features: Rectangular Lot
Details
- Parcel number: 364426L404025.0080
- Lease amount: $0
Construction
Type & style
- Home type: SingleFamily
- Architectural style: Traditional
- Property subtype: Single Family Residence
Materials
- Block, Concrete, Stucco
- Roof: Shingle
Condition
- New Construction
- New construction: Yes
- Year built: 2025
Utilities & green energy
- Sewer: Septic Tank
- Water: Well
- Utilities for property: Cable Available
Community & HOA
Community
- Features: Non-Gated
- Security: None
- Condo and coop fee: $0
- Membership fee: $0
- Subdivision: LEHIGH ACRES
HOA
- Has HOA: No
- Amenities included: None
- Services included: None
Location
- Region: Lehigh Acres
Financial & listing details
- Price per square foot: $166/sqft
- Tax assessed value: $21,803
- Annual tax amount: $2,905
- Date on market: 2/24/2025
- Cumulative days on market: 608 days
- Listing terms: All Financing Considered,Cash,FHA,VA Loan
- Ownership: Single Family
- Road surface type: Paved
Estimated market value
$330,600
$311,000 - $350,000
$2,214/mo
Price history
| Date | Event | Price |
|---|---|---|
| 10/23/2026 | Price change | $299,990-1.3%$166/sqft |
Source:  Florida Gulf Coast MLS #225020901 Report a problem Florida Gulf Coast MLS #225020901 Report a problem | ||
| 9/2/2026 | Price change | $303,990-0.3%$168/sqft |
Source: Florida Gulf Coast MLS #225020901 Report a problem | ||
| 6/13/2026 | Listed for sale | $304,990-4.7%$169/sqft |
Source: Florida Gulf Coast MLS #225020901 Report a problem | ||
| 10/25/2025 | Pending sale | $320,000$177/sqft |
Source: Florida Gulf Coast MLS #225020901 Report a problem | ||
| 10/24/2025 | Listing removed | $320,000$177/sqft |
Source: Florida Gulf Coast MLS #225020901 Report a problem | ||
| 3/14/2025 | Pending sale | $320,000$177/sqft |
Source:  SWFLMLS #225020901 Report a problem SWFLMLS #225020901 Report a problem | ||
| 1/16/2025 | Listed for sale | $320,000-3%$177/sqft |
Source: Holiday Builders Report a problem | ||
| 6/19/2024 | Price change | $330,000+0.2%$183/sqft |
Source: Holiday Builders Report a problem | ||
| 3/22/2024 | Listed for sale | $329,200+1142.3%$182/sqft |
Source: Holiday Builders Report a problem | ||
| 3/13/2024 | Sold | $26,500$15/sqft |
Source: Public Record Report a problem | ||
Public tax history
| Year | Property taxes | Tax assessment |
|---|---|---|
| 2025 | $886 +112% | $21,803 +77.9% |
| 2024 | $418 +8.8% | $12,255 +10% |
| 2023 | $384 +14.2% | $11,141 +10% |
| 2022 | $336 +20.4% | $10,128 +84.1% |
| 2021 | $279 +2.6% | $5,500 +10% |
| 2020 | $272 +127.2% | $5,000 +6.4% |
| 2019 | $120 | $4,700 +6.8% |
| 2018 | $120 +11.3% | $4,400 +9% |
| 2017 | $108 +6.3% | $4,038 +6.3% |
| 2016 | $101 +7.6% | $3,800 +13.1% |
| 2015 | $94 +5.1% | $3,360 +23.8% |
| 2014 | $90 +27.1% | $2,715 +4.4% |
| 2013 | $71 +16.4% | $2,600 +30% |
| 2012 | $61 -24.6% | $2,000 -35.5% |
| 2011 | $80 -1.2% | $3,100 |
| 2010 | $81 -13.6% | $3,100 -22.5% |
| 2009 | $94 -55.1% | $4,000 -66.1% |
| 2008 | $210 -44.7% | $11,800 -47.1% |
| 2007 | $379 -46.4% | $22,300 -46.9% |
| 2006 | $707 +695.8% | $42,000 +1066.7% |
| 2004 | $89 +52.9% | $3,600 +100% |
| 2003 | $58 +5.6% | $1,800 +12.5% |
| 2002 | $55 | $1,600 |
| 2000 | -- | $1,600 |
Find assessor info on the county website
Monthly payment
Est. payment
Payment breakdown
Explore the cost of this home by adjusting the details. Changes won't be saved.Climate risks
Neighborhood: 33976
Similar homes
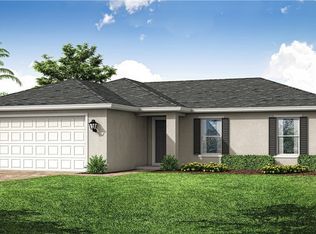
- $309,9904 bd2 ba1.6k sqft2817 9th St SW, Lehigh Acres, FL 33976New Construction
 MLS ID #2026034981, Chris Morimanno, Coaston Realty LLC. Florida Gulf Coast MLS
 - $300,0003 bd2 ba1.4k sqft3300 12th St SW, Lehigh Acres, FL 33976For Sale
 MLS ID #2026037266, Lorena Rodriguez, Epic Choice Realty Corp. Florida Gulf Coast MLS
 - $299,9004 bd2 ba1.8k sqft102 Rena Ave N, Lehigh Acres, FL 33976New Construction
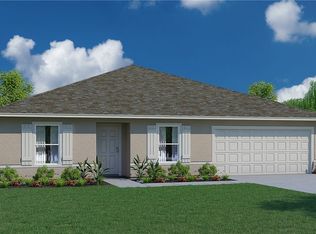 Florida Gulf Coast MLS
 - $299,0004 bd2 ba1.8k sqft3400 30th St SW, Lehigh Acres, FL 33976New Construction
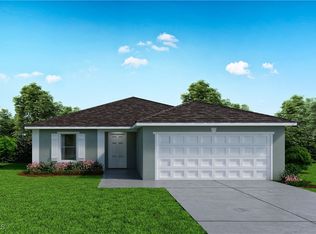 Florida Gulf Coast MLS
 - $291,0003 bd2 ba1.3k sqft3112 40th St W, Lehigh Acres, FL 33971New ConstructionFlorida Gulf Coast MLS
- $316,9904 bd2 ba1.6k sqft4104 28th St SW, Lehigh Acres, FL 33976New ConstructionMLS ID #2026040849, Chris Morimanno, Coaston Realty LLC. Florida Gulf Coast MLS
- $334,9903 bd2 ba1.8k sqft3005 17th St SW, Lehigh Acres, FL 33976New ConstructionFlorida Gulf Coast MLS
- $299,9003 bd2 ba1.6k sqft2907 Colin Ave S, Lehigh Acres, FL 33976New ConstructionMLS ID #2026027370, Julissa Chacon, Dominex Realty Group LLC. Florida Gulf Coast MLS
- $316,9904 bd2 ba1.6k sqft425 Pinafore Ave, Lehigh Acres, FL 33974New ConstructionMLS ID #2026044030, Chris Morimanno, Coaston Realty LLC. Florida Gulf Coast MLS
- $271,5003 bd2 ba1.2k sqft2802 12th St SW, Lehigh Acres, FL 33976New ConstructionFlorida Gulf Coast MLS
- $345,0003 bd2 ba1.5k sqft3409 13th ST SW, LEHIGH ACRES, FL 33976New Construction
 MLS ID #226028357, Valery Aragon, Key & Legacy Realty LLC. SWFLMLS
 - $312,9904 bd2 ba1.6k sqft310 Palisades Ave, Lehigh Acres, FL 33974New ConstructionMLS ID #2026037584, Chris Morimanno, Coaston Realty LLC. Florida Gulf Coast MLS
- $293,5003 bd2 ba1.5k sqft3008 28th St SW, Lehigh Acres, FL 33971New ConstructionFlorida Gulf Coast MLS
