One or more photo(s) has been virtually staged, AI generated or rendered. This new single-story home is a modern take on a classic design. Down the foyer is a spacious and open-plan family room which has direct access to the cozy dining room, well-equipped kitchen and attached patio, perfect for everyday living. In a private corner is the owner’s suite with a convenient adjoining bathroom, while on the opposite side of the home are three secondary bedrooms to offer restful retreats. Discover the allure of Lennar's standalone homes throughout Lehigh Acres, where you can enjoy the advantages of a Lennar home with no HOA fees. Prices, dimensions and features may vary and are subject to change. Photos are for illustrative purposes only. Estimated delivery date is Aug/Sept 2026.
Pending
Price increase: $500 (7/9)
$299,248
3005 44th ST SW, LEHIGH ACRES, FL 33976
4beds
1,824sqft
Single Family Residence
Built in 2026
10,759 Square Feet Lot
$-- Zestimate®
$164/sqft
$-- HOA
What's special
Convenient adjoining bathroomCozy dining roomWell-equipped kitchenAttached patio
- 120 days
- 32
- 2
Likely to sell faster than
Zillow last checked:
Listing updated:
Listed by:
Dave Meyers 239-208-6417,
Lennar Realty Inc
Source: SWFLMLS,MLS#: 226021011 Originating MLS: Naples
Originating MLS: NaplesFacts & features
Interior
Bedrooms & bathrooms
- Bedrooms: 4
- Bathrooms: 2
- Full bathrooms: 2
Rooms
- Room types: Great Room, Open Porch/Lanai, 4 Bed
Bedroom
- Features: First Floor Bedroom
Dining room
- Features: Dining - Family, Eat-in Kitchen
Heating
- Central
Cooling
- Central Air
Appliances
- Included: Dishwasher, Dryer, Freezer, Microwave, Range, Refrigerator/Icemaker, Self Cleaning Oven, Washer
- Laundry: Inside
Features
- Smoke Detectors, Walk-In Closet(s), Great Room, Laundry in Residence, Open Porch/Lanai
- Flooring: Carpet, Tile
- Windows: Shutters, Shutters - Manual
- Has fireplace: No
Interior area
- Total structure area: 1,824
- Total interior livable area: 1,824 sqft
Property
Parking
- Total spaces: 2
- Parking features: Attached
- Attached garage spaces: 2
Features
- Stories: 1
- Patio & porch: Open Porch/Lanai
- Has view: Yes
- View description: Landscaped Area
- Waterfront features: None
Lot
- Size: 10,759 Square Feet
- Features: Regular
Details
- Parcel number: 124526L4040290080
Construction
Type & style
- Home type: SingleFamily
- Architectural style: Ranch,Traditional
- Property subtype: Single Family Residence
Materials
- Block, Stucco
- Foundation: Concrete Block
- Roof: Shingle
Condition
- New construction: Yes
- Year built: 2026
Utilities & green energy
- Sewer: Septic Tank
- Water: Well
Community & HOA
Community
- Features: No Subdivision
- Security: Smoke Detector(s)
- Subdivision: LEHIGH ACRES
HOA
- Has HOA: No
- Amenities included: None
Location
- Region: Lehigh Acres
Financial & listing details
- Price per square foot: $164/sqft
- Tax assessed value: $21,803
- Annual tax amount: $433
- Date on market: 5/27/2026
- Lease term: Buyer Finance/Cash,FHA,VA
Estimated market value
Not available
Estimated sales range
Not available
Not available
Price history
| Date | Event | Price |
|---|---|---|
| 7/20/2026 | Pending sale | $299,248$164/sqft |
Source:  SWFLMLS #226021011 Report a problem SWFLMLS #226021011 Report a problem | ||
| 7/9/2026 | Price change | $299,248+0.2%$164/sqft |
Source: SWFLMLS #226021011 Report a problem | ||
| 6/26/2026 | Price change | $298,748-2.5%$164/sqft |
Source: SWFLMLS #226021011 Report a problem | ||
| 5/29/2026 | Price change | $306,498+0.7%$168/sqft |
Source: SWFLMLS #226021011 Report a problem | ||
| 5/27/2026 | Listed for sale | $304,499+1118%$167/sqft |
Source: SWFLMLS #226021011 Report a problem | ||
| 1/30/2026 | Sold | $25,000$14/sqft |
Source: Public Record Report a problem | ||
Public tax history
| Year | Property taxes | Tax assessment |
|---|---|---|
| 2025 | $433 +10.7% | $7,751 +10% |
| 2024 | $391 +10% | $7,046 +10% |
| 2023 | $355 +14.6% | $6,405 +10% |
| 2022 | $310 +11.5% | $5,823 +10% |
| 2021 | $278 +2.6% | $5,294 +10% |
| 2020 | $271 +120.2% | $4,813 +2.4% |
| 2019 | $123 | $4,700 +6.8% |
| 2018 | $123 +11.2% | $4,400 +9% |
| 2017 | $111 +6.4% | $4,038 +6.3% |
| 2016 | $104 +7.6% | $3,800 +13.1% |
| 2015 | $97 +5.3% | $3,360 +23.8% |
| 2014 | $92 +24.9% | $2,715 +0.6% |
| 2013 | $73 +2.7% | $2,700 +2.3% |
| 2012 | $72 -16.4% | $2,640 -22.4% |
| 2011 | $86 -1.2% | $3,400 |
| 2010 | $87 -22% | $3,400 -32% |
| 2009 | $111 -41.8% | $5,000 -52.8% |
| 2008 | $191 -51% | $10,600 -53.7% |
| 2007 | $389 -45.7% | $22,900 -46.2% |
| 2006 | $716 +743% | $42,550 +1151.5% |
| 2004 | $85 +77% | $3,400 +161.5% |
| 2003 | $48 -9.5% | $1,300 -13.3% |
| 2002 | $53 | $1,500 +25% |
| 2000 | -- | $1,200 |
Find assessor info on the county website
Monthly payment
Est. payment
Payment breakdown
Explore the cost of this home by adjusting the details. Changes won't be saved.Climate risks
Neighborhood: 33976

Similar homes
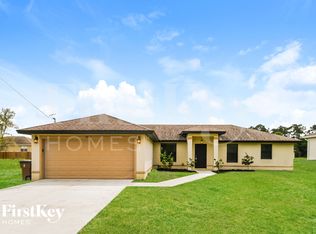
- $309,9004 bd2 ba1.8k sqft3014 38th ST SW, LEHIGH ACRES, FL 33976For Sale

 MLS ID #226021760, Lidia Martinez, Marzucco Real Estate. SWFLMLS
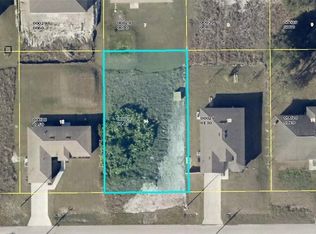
 - $301,9904 bd2 ba1.8k sqft3512 40th ST SW, LEHIGH ACRES, FL 33976New Construction
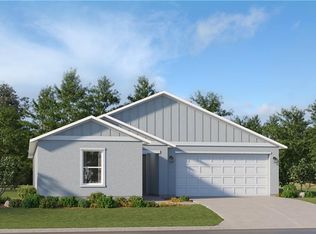 MLS ID #226031747, Dave Meyers, Lennar Realty Inc. SWFLMLS
 - $309,9003 bd2 ba1.3k sqft3211 43rd ST SW, LEHIGH ACRES, FL 33976New Construction
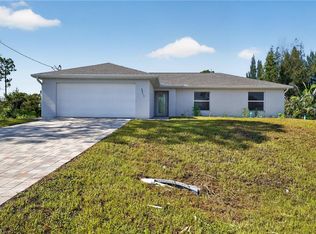 MLS ID #226023631, Candace Garber, Trudeals Realty Corp. SWFLMLS
 - $289,0003 bd2 ba1.6k sqft4004 17th St SW, Lehigh Acres, FL 33976For Sale

 MLS ID #2026039166, Anabel Alvarez, Hamilton Franklin Realty LLC. Florida Gulf Coast MLS
 - $359,9004 bd2 ba1.8k sqft2506 51st ST SW, LEHIGH ACRES, FL 33976New ConstructionMLS ID #226019988, Nathalia Mato, Mato Realty, LLC. SWFLMLS
- $289,9904 bd2 ba1.8k sqft11890 Savanna Lakes BLVD, LEHIGH ACRES, FL 33974New ConstructionSWFLMLS
- $293,4904 bd2 ba1.8k sqft11877 Savanna Lakes BLVD, LEHIGH ACRES, FL 33974New ConstructionSWFLMLS
- $315,5004 bd2 ba1.6k sqft392 Charwood AVE S, LEHIGH ACRES, FL 33974New ConstructionMLS ID #226029040, Santiago Coll, A Plus Realty. SWFLMLS
- $311,9904 bd2 ba1.8k sqft314 Kerrsdale CIR, LEHIGH ACRES, FL 33974New ConstructionMLS ID #226032364, Dave Meyers, Lennar Realty Inc. SWFLMLS
- $324,9003 bd2 ba1.5k sqftLehigh Acres, Lehigh Acres, FL 33974New Construction
 MLS ID #A12093209, Carlos Diaz, Icon Premier Group, LLC. MIAMI
 - $318,5004 bd2 ba1.6k sqft525 Genesee AVE S, LEHIGH ACRES, FL 33974New ConstructionMLS ID #226029046, Santiago Coll, A Plus Realty. SWFLMLS
- $354,9003 bd2 ba1.6k sqft4119 17th St SW, Lehigh Acres, FL 33976New ConstructionMLS ID #2026034490, Alejandro Muguercia, Ace Realty & Associates, LLC. Florida Gulf Coast MLS
- $305,9904 bd2 ba1.8k sqft3203 65th ST W, LEHIGH ACRES, FL 33971New ConstructionMLS ID #226027059, Dave Meyers, Lennar Realty Inc. SWFLMLS
- $349,9004 bd2 ba1.6k sqft325 Paulcrest AVE, LEHIGH ACRES, FL 33974For SaleMLS ID #226021893, Laura Rojas Rodriguez, LLC, LPT Realty,LLC. SWFLMLS
- $318,5004 bd2 ba1.6k sqft937 Asther ST E, LEHIGH ACRES, FL 33974New ConstructionMLS ID #226029031, Santiago Coll, A Plus Realty. SWFLMLS
- $289,9984 bd2 ba1.4k sqft1054 Chadwick AVE, LEHIGH ACRES, FL 33974New ConstructionMLS ID #226029037, Santiago Coll, A Plus Realty. SWFLMLS
- $299,9003 bd2 ba1.3k sqft842 Naples AVE S, LEHIGH ACRES, FL 33974New ConstructionMLS ID #226027658, Mily Lopez Rodriguez, Mato Realty, LLC. SWFLMLS
- $315,9984 bd2 ba1.6k sqft370 Butler AVE S, LEHIGH ACRES, FL 33974New ConstructionMLS ID #226020189, Santiago Coll, A Plus Realty. SWFLMLS
- $270,0003 bd3 ba1.4k sqft940 Lakeside Dr, Lehigh Acres, FL 33974New ConstructionMLS ID #2026038788, Rosalen Rodriguez, Integrity Florida Realty LLC. Florida Gulf Coast MLS
- $322,9994 bd3 ba1.7k sqft219 Ogden AVE S, LEHIGH ACRES, FL 33974New ConstructionMLS ID #226016676, Eliana Borda, Marzucco Real Estate. SWFLMLS
