Skip main navigation
Closed
  • $730,000

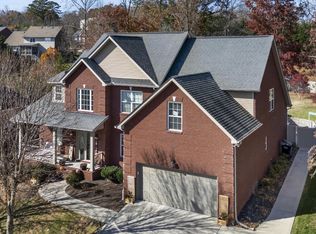
    3005 Cambridge Shores Ln #6, Knoxville, TN 37938

    5beds
    3,183sqft
    Single Family Residence
    Built in 2012
    0.26 Acres Lot
    $743,700 Zestimate®
    $229/sqft
    $3,126 Estimated rent

    Home value

    $743,700

    $692,000 - $796,000

    $3,126/mo

    Zestimate® history
    Loading
    Loading...

    Owner options

    List your home for rent

    $3,126/mo

    Rent Zestimate®

    Find your next renter with Zillow Rental Manager. Plus, with online applications, you can quickly screen prospective tenants – for free.

    Learn more

    $3,126/mo

    Rent Zestimate®

    Refinance and save

    $4,796/mo

    Est. payment

    Refinancing to a lower rate could help reduce your monthly payments and save thousands over the life of the loan.

    See today's rates

    $4,796/mo

    Est. payment

    Explore your selling options

    Work with a Zillow partner agent

    Leverage their expertise and Zillow's premium Showcase listings to get your home seen by more buyers.

    Get started

    List with your own agent

    Get your home in front of millions of buyers by listing it on Zillow.

    Learn how to do it

    Sell it yourself

    Take full control of how buyers see your home on Zillow by listing For Sale by Owner (FSBO).

    List your home

    What's special

    Gas log fireplaceFenced backyardCatwalk overlooking greatroomSun-drenched kitchenOversized bonus roomScreen porchOutdoor kitchen
    This one has the WOW factor you have been searching for ! And room for everyone - 5 bedrooms, plus a bonus room or 6th bedroom, master suite on main with soaking tub, walkin shower, custom built-ins in WIC and also a guest suite on main with adj full bath , laundry room on main, quartz kitchen tops, white cabinets, floating shelving , stainless appliances including gas cooktop, built-in oven & microwave , white oak flooring on main level, tile in wet areas, dramatic 2-story foyer, open staircase, catwalk overlooking Greatroom , formal dining room , Great Room with soaring ceilings, gas log fireplace with gorgeous herringbone pattern on the tile face of the fireplace, sun-drenched kitchen with breakfast room, entry to screen porch that spills over into an outdoor kitchen with cedar pergola, concrete tops and bar, built-in grill, sink , extensive patio space - a great place for entertainment, fenced backyard, 2nd floor offers 3 additional bedrooms and full bath, and an oversized bonus room w WIC , carpeting on 2nd level has just been professionally cleaned , 2 car garage, extended driveway and sidewalk leading to backyard , Climate Controlled, stand up crawl space with concrete flooring - great storage ! Subdivision amenities inc club house, sidewalks, junior Olympic size pool, tennis courts, walking trail around a peaceful subdv lake and a playground & basketball courts, picnic tables and gazebos ! You will love this home and the subdivision amenities included with the annual mandatory HOA fee. Hurry to see this one !

    Zillow last checked:

    Listing updated:

    Listed by:

    Deborah Hill-Hobby,

    The Real Estate Firm, Inc.

    Bought with:

    Debbie Yankey, 256619

    Wallace

    Source: East Tennessee Realtors,MLS#: 1299722MLS Logo

    Facts & features

    Interior

    Bedrooms & bathrooms
    • Bedrooms: 5
    • Bathrooms: 3
    • Full bathrooms: 3
    Rooms
    • Room types: Bonus Room
    Heating
    • Central, Natural Gas, Electric
    Cooling
    • Central Air
    Appliances
    • Included: Dishwasher, Disposal, Range
    Features
    • Walk-In Closet(s), Pantry, Eat-in Kitchen, Bonus Room
    • Flooring: Carpet, Hardwood, Tile
    • Windows: Windows - Vinyl, Insulated Windows
    • Basement: Crawl Space
    • Number of fireplaces: 1
    • Fireplace features: Gas, Pre-Fab, Gas Log
    Interior area
    • Total structure area: 3,183
    • Total interior livable area: 3,183 sqft

    Property

    Parking
    • Total spaces: 2
    • Parking features: Garage Door Opener, Attached, Main Level
    • Attached garage spaces: 2
    Features
    • Exterior features: Prof Landscaped
    • Has view: Yes
    • View description: Country Setting
    Lot
    • Size: 0.26 Acres
    • Dimensions: 75.06 x 153.77
    • Features: Level
    Details
    • Parcel number: 027LB007

    Construction

    Type & style
    • Home type: SingleFamily
    • Architectural style: Traditional
    • Property subtype: Single Family Residence
    Materials
    • Vinyl Siding, Brick, Frame
    Condition
    • Year built: 2012

    Utilities & green energy

    • Sewer: Public Sewer
    • Water: Public

    Community & HOA

    Community
    • Features: Sidewalks
    • Security: Security System, Smoke Detector(s)
    • Subdivision: Harbor Cove at Timberlake
    HOA
    • Has HOA: Yes
    • Services included: All Amenities
    • HOA fee: $575 annually
    Location
    • Region: Knoxville

    Financial & listing details

    • Price per square foot: $229/sqft
    • Date on market: 5/3/2025

    Price history

    DateEventPrice
    7/8/2025Sold$730,000-5.8%$229/sqft
    Source: East Tennessee Realtors #1299722 Report a problem
    5/9/2025Pending sale$775,000$243/sqft
    Source: East Tennessee Realtors #1299722 Report a problem
    5/3/2025Listed for sale$775,000$243/sqft
    Source: East Tennessee Realtors #1299722 Report a problem

    Public tax history

    Tax history is unavailable.

    Neighborhood: 37938

    Nearby schools

    GreatSchools rating
    Get a cash offer in 3 minutes
    Find out how much your home could sell for in as little as 3 minutes with a no-obligation cash offer.
    Estimated market value
    $743,700
    Get a cash offer in 3 minutes
    Find out how much your home could sell for in as little as 3 minutes with a no-obligation cash offer.
    Estimated market value
    $743,700