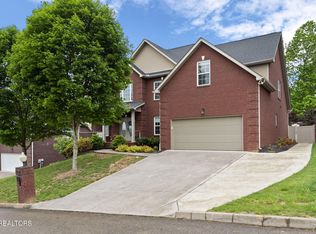
Welcome to this exquisite 5-bedroom sanctuary with master on the main along with laundry and second bedroom nestled in a tranquil cul-de-sac, offering an unparalleled blend of luxury, comfort, and community living. Be greeted by an abundance of natural light through the gorgeous stained glass front doors that allow light to drench the open-concept spaces, enhanced by a recent paint refresh. The newly installed gleaming white oak hardwood floors with matching hardwood staircase add elegance and continuity throughout the home.
As you enter the home on the main floor there is a gorgeous formal dining room with wainscoting for entertaining and family meals! The main floor is thoughtfully designed for convenience, featuring both the primary bedroom with a spectacular walk-in closet equipped with custom organization and a guest room (or office, playroom or craft room) with adjacent full bathroom, ensuring easy access and privacy. Culinary enthusiasts will delight in the kitchen's smart appliances (oven and refrigerator), large pantry, custom open shelving, stainless farmhouse sink, quartz countertops and smart appliances, including a gas range with a breakfast nook. Complementing the spectacular kitchen is a full outdoor kitchen with concrete countertops, bar seating, gas grill, sink, beverage refrigerator, and fan/lights under a stunning pergola for alfresco dining. Enjoy the serene atmosphere of the screened-in porch, an ideal spot for year-round relaxation, complete with wiring for outdoor TV to enjoy sporting events with neighbors and friends. The large living room has a gorgeous fireplace with a new herringbone tile, hearth and mantle. The upstairs offers three oversized bedrooms, a large bonus room with a huge closet and a full bathroom.
Beyond the interior, this home offers a partially climate-controlled, insulated and enclosed walk-in crawl space with concrete flooring, providing ample storage and utility.
Closed
Zillow last checked:
Listing updated:
Bought with:
Justice Jackson, 382737
Realty Executives Associates
Source: RealTracs MLS as distributed by MLS GRID,MLS#: 3045867
Price history
| Date | Event | Price |
|---|---|---|
| 3/27/2026 | Sold | $690,000-1.4%$217/sqft |
Source:  RealTracs MLS as distributed by MLS GRID #3045867 Report a problem RealTracs MLS as distributed by MLS GRID #3045867 Report a problem | ||
| 2/7/2026 | Contingent | $699,999$220/sqft |
Source: RealTracs MLS as distributed by MLS GRID #3045867 Report a problem | ||
| 2/7/2026 | Pending sale | $699,999$220/sqft |
Source:  East Tennessee Realtors #1321877 Report a problem East Tennessee Realtors #1321877 Report a problem | ||
| 1/8/2026 | Price change | $699,999-2.1%$220/sqft |
Source: RealTracs MLS as distributed by MLS GRID #3045867 Report a problem | ||
| 11/14/2025 | Listed for sale | $715,000-2.1%$225/sqft |
Source: East Tennessee Realtors #1321877 Report a problem | ||
| 7/8/2025 | Sold | $730,000+80.2%$229/sqft |
Source: Public Record Report a problem | ||
| 2/12/2021 | Sold | $405,000+5.2%$127/sqft |
Source: East Tennessee Realtors #1140007 Report a problem | ||
| 1/16/2021 | Pending sale | $384,900$121/sqft |
Source: Keller Williams Realty Knoxville-West #1140007 Report a problem | ||
| 1/15/2021 | Listed for sale | $384,900+14.9%$121/sqft |
Source: Keller Williams Realty Knoxville-West #1140007 Report a problem | ||
| 7/31/2019 | Sold | $335,000+1.8%$105/sqft |
Source: Public Record Report a problem | ||
| 9/20/2018 | Listing removed | $329,000$103/sqft |
Source: Crye-Leike #1051354 Report a problem | ||
| 8/1/2018 | Listed for sale | $329,000-1.8%$103/sqft |
Source: Crye-Leike #1051354 Report a problem | ||
| 8/28/2017 | Listing removed | $335,000$105/sqft |
Source: Knoxville-West #996359 Report a problem | ||
| 8/11/2017 | Price change | $335,000+3.1%$105/sqft |
Source: Knoxville-West #996359 Report a problem | ||
| 7/16/2017 | Price change | $325,000-5.8%$102/sqft |
Source: Knoxville-West #996359 Report a problem | ||
| 4/29/2017 | Price change | $345,000+6.2%$108/sqft |
Source: Knoxville-West #996359 Report a problem | ||
| 4/26/2017 | Pending sale | $325,000-5.8%$102/sqft |
Source: Knoxville-West #996359 Report a problem | ||
| 4/15/2017 | Price change | $345,000+6.2%$108/sqft |
Source: Keller Williams - Knoxville-West #996359 Report a problem | ||
| 3/30/2017 | Pending sale | $325,000$102/sqft |
Source: Keller Williams - Knoxville-West #996359 Report a problem | ||
| 3/25/2017 | Listed for sale | $325,000+3.2%$102/sqft |
Source: Keller Williams - Knoxville-West #996359 Report a problem | ||
| 4/6/2015 | Listing removed | $315,000$99/sqft |
Source: Keller Williams - Knoxville-West #913380 Report a problem | ||
| 4/3/2015 | Price change | $315,000-1.6%$99/sqft |
Source: Keller Williams - Knoxville-West #913380 Report a problem | ||
| 3/28/2015 | Price change | $320,000-3%$101/sqft |
Source: Keller Williams Realty, Knoxville-West, mc814 #913380 Report a problem | ||
| 2/14/2015 | Price change | $330,000+1.5%$104/sqft |
Source: Keller Williams Realty, Knoxville-West, mc814 #913380 Report a problem | ||
| 2/5/2015 | Listed for sale | $325,000$102/sqft |
Source: Keller Williams Realty, Knoxville-West, mc814 #913380 Report a problem | ||
Nearby homes
- $730,0005 bd3 ba3.1k sqft3005 Cambridge Shores Ln #6, Knoxville, TN 37938Sold
- $561,8004 bd3 ba2.8k sqft3001 Cambridge Shores Ln, Knoxville, TN 37938Off Market
- $610,4004 bd1 ba2.8k sqft3011 Cambridge Shores Ln, Knoxville, TN 37938Off Market
- $735,8004 bd1 ba3.4k sqft8433 Mahogany Ln, Knoxville, TN 37938Off Market


Get pre-qualified for a loan
At Zillow Home Loans, we can pre-qualify you in as little as 5 minutes with no impact to your credit score.An equal housing lender. NMLS #10287.
