Skip main navigation
Sold for $530,000
  • $530,000

    3005 Cloister Way, Frederick, MD 21701

    4beds
    3,177sqft
    Townhouse
    Built in 2006
    2,664 Square Feet Lot
    $527,600 Zestimate®
    $167/sqft
    $3,236 Estimated rent

    Home value

    $527,600

    $491,000 - $570,000

    $3,236/mo

    Zestimate® history
    Loading
    Loading...

    Owner options

    List your home for rent

    $3,236/mo

    Rent Zestimate®

    Find your next renter with Zillow Rental Manager. Plus, with online applications, you can quickly screen prospective tenants – for free.

    Learn more

    $3,236/mo

    Rent Zestimate®

    Refinance and save

    $3,333/mo

    Est. payment

    Refinancing to a lower rate could help reduce your monthly payments and save thousands over the life of the loan.

    See today's rates

    $3,333/mo

    Est. payment

    Explore your selling options

    Work with a Zillow partner agent

    Leverage their expertise and Zillow's premium Showcase listings to get your home seen by more buyers.

    Get started

    List with your own agent

    Get your home in front of millions of buyers by listing it on Zillow.

    Learn how to do it

    Sell it yourself

    Take full control of how buyers see your home on Zillow by listing For Sale by Owner (FSBO).

    List your home

    What's special

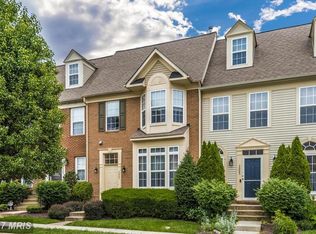
    Welcome to a one-of-a-kind living experience in the Mill Island section of the esteemed Worman's Mill community. This unique four-level townhome boasts distinctive features and luxurious amenities, making it the epitome of modern living. Step inside the alcove foyer entryway and be greeted by the grandeur of the two-story foyer, adorned with gleaming hardwood floors and showcasing a curved staircase and signature arched doorways characteristic of Wormald homes. To the right, a shared formal living/dining room space awaits, currently serving as a home office—a versatile area that adapts to your lifestyle needs. Pass through to the spacious galley-style kitchen, where maple cabinets, stainless steel appliances to include a gas stove, and granite counters create a chef's paradise. Tons of cabinet and counter space make it perfect for family gatherings, while a cozy morning room off the kitchen offers a tranquil space to enjoy your morning coffee bathed in natural light. Adjacent to the kitchen, the family room beckons with a gas fireplace, creating a warm ambiance for chilly days and nights. This room is also accessible from the main hall, where a half bath and entry to the lower level complete the main floor layout. Ascend the hardwood curved staircase to the upper level, where convenience meets luxury with an upper-level laundry room—a coveted feature in any home. To the right of the staircase, two generously sized spare bedrooms share a full bath, while the rear of the home boasts a large primary suite with cathedral ceilings. But the highlight of the primary suite is the unique fourth level loft—a private retreat ideal for a home office or relaxation space. A primary bath with soaking tub, separate shower, and huge walk-in closet complete this dream suite. Venture down to the lower level, where entertainment awaits in the large rec room—perfect for a pool table or family movie nights. Additional rooms offer versatility, with options for a home office or guest quarters, complemented by a full bath. Outside, the fully fenced rear yard features a paver patio for low-maintenance living, ideal for summer cookouts and outdoor enjoyment. A detached garage in the rear provides convenient parking with entry from the alleyway behind the home. Welcome home to the Worman's Mill community, where amenities abound—from a community pool and clubhouse to nearby stores, restaurants, and more. Experience the epitome of modern living in this exceptional townhome—schedule your showing today!

    Zillow last checked:

    Listing updated:

    Listed by:

    Sharon Lelm 301-676-4031,

    Charis Realty Group

    Bought with:

    Harry Long, 663400

    Sachs Realty

    Source: Bright MLS,MLS#: MDFR2049326MLS Logo

    Facts & features

    Interior

    Bedrooms & bathrooms
    • Bedrooms: 4
    • Bathrooms: 4
    • Full bathrooms: 3
    • 1/2 bathrooms: 1
    • Main level bathrooms: 1
    Basement
    • Area: 1059
    Heating
    • Forced Air, Natural Gas
    Cooling
    • Central Air, Electric
    Appliances
    • Included: Microwave, Dishwasher, Disposal, Dryer, Oven/Range - Gas, Refrigerator, Stainless Steel Appliance(s), Washer, Gas Water Heater
    Features
    • Breakfast Area, Ceiling Fan(s), Combination Kitchen/Living, Curved Staircase, Kitchen - Gourmet, Eat-in Kitchen, Soaking Tub, Walk-In Closet(s)
    • Flooring: Carpet, Wood
    • Basement: Front Entrance,Finished
    • Number of fireplaces: 1
    • Fireplace features: Gas/Propane
    Interior area
    • Total structure area: 3,177
    • Total interior livable area: 3,177 sqft
    • Finished area above ground: 2,118
    • Finished area below ground: 1,059

    Property

    Parking
    • Total spaces: 2
    • Parking features: Garage Faces Rear, Detached
    • Garage spaces: 2
    Accessibility
    • Accessibility features: None
    Features
    • Levels: Four
    • Stories: 4
    • Patio & porch: Patio
    • Exterior features: Sidewalks, Street Lights
    • Pool features: None
    • Fencing: Full
    Lot
    • Size: 2,664 sqft
    Details
    • Additional structures: Above Grade, Below Grade
    • Parcel number: 1102261022
    • Zoning: PND
    • Special conditions: Standard

    Construction

    Type & style
    • Home type: Townhouse
    • Architectural style: Colonial
    • Property subtype: Townhouse
    Materials
    • Vinyl Siding
    • Foundation: Block
    Condition
    • New construction: No
    • Year built: 2006

    Utilities & green energy

    • Sewer: Public Sewer
    • Water: Public

    Community & neighborhood

    Location
    • Region: Frederick
    • Subdivision: Wormans Mill
    • Municipality: FREDERICK CITY

    HOA & financial

    HOA
    • Has HOA: Yes
    • HOA fee: $88 monthly

    Other

    Other facts
    • Listing agreement: Exclusive Right To Sell
    • Ownership: Fee Simple

    Price history

    DateEventPrice
    4/15/2025Sold$530,000$167/sqft
    Source: Public Record Report a problem
    8/9/2024Sold$530,000+55.9%$167/sqft
    Source: Bright MLS #MDFR2049326 Report a problem
    4/4/2017Sold$339,900$107/sqft
    Source: Public Record Report a problem
    2/2/2017Pending sale$339,900$107/sqft
    Source: Long & Foster Real Estate, Inc. #FR9832346 Report a problem
    1/2/2017Listed for sale$339,900-28.4%$107/sqft
    Source: Long & Foster Real Estate, Inc. #FR9832346 Report a problem
    9/26/2006Sold$474,789$149/sqft
    Source: Public Record Report a problem

    Public tax history

    YearProperty taxesTax assessment
    2025$8,631 -95.2%$468,000 +8.9%
    2024$180,432 +2465.7%$429,600 +9.8%
    2023$7,033 +11.3%$391,200 +10.9%
    2022$6,319 +1.3%$352,800 +1.4%
    2021$6,238 +1.8%$347,900
    2020$6,125 +1.5%--
    2019$6,034 +0.8%$338,100 +0.7%
    2018$5,988 +51.1%$335,667 -0.7%
    2017$3,963 -31.1%$338,100 +2.2%
    2016$5,748 $330,800 +1.8%
    2015$5,748 $324,833 +1.9%
    2014$5,748 $318,867 +1.9%
    2013-- $312,900
    2012-- $312,900
    2011-- $312,900 -27.7%
    2010-- $433,020 +8.3%
    2009-- $400,012 +9%
    2008-- $367,006 +9.9%
    2007-- $334,000 +331.9%
    2006-- $77,332

    Find assessor info on the county website

    Neighborhood: 21701

    Nearby schools

    GreatSchools rating
    Schools provided by the listing agent
    • District: Frederick County Public Schools

    Source: Bright MLS. This data may not be complete. We recommend contacting the local school district to confirm school assignments for this home.

    Get a cash offer in 3 minutes
    Find out how much your home could sell for in as little as 3 minutes with a no-obligation cash offer.
    Estimated market value
    $527,600
    Get a cash offer in 3 minutes
    Find out how much your home could sell for in as little as 3 minutes with a no-obligation cash offer.
    Estimated market value
    $527,600