This town home is the talk of the neighborhood - and for good reason. For those who appreciate exceptional design and quality craftsmanship, step inside and prepare to be impressed. From the soaring two-story gables and dramatic archways to the luxurious owner's suite with its spa bath and private loft, every detail defines refined living. The home is filled with jaw-dropping architectural touches and an undeniable sense of elegance. Enjoy morning coffee or afternoon tea in the sunroom overlooking terraced patios and serene gardens. All in all, you’ll enjoy more than 3600 square feet of beautifully finished living space across four thoughtfully designed levels, offering three to four bedrooms and three-and-a-half baths. Completing the home's sophisticated design is an abundance of custom storage - an uncommon feature in today's luxury townhomes. And with the Worman's Mill Conservancy maintaining your lawn and gardens, your weekends are free to simply enjoy the lifestyle. Worman’s Mill is an amenity-rich community centered around a handsome clubhouse, perfect for luncheons, gatherings, celebrations, or a friendly game of cards. Residents also enjoy tennis and pickleball courts, swimming pools, and a charming Village Center with restaurants, shops and more. "Perfect Home | Perfect Community | Perfectly Priced for Today's Market."
Sold for $585,000
$585,000
3013 Cloister Way, Frederick, MD 21701
3beds
3,672sqft
Townhouse
Built in 2006
2,664 Square Feet Lot
$582,100 Zestimate®
$159/sqft
$3,163 Estimated rent
Home value
$582,100
$541,000 - $629,000
$3,163/mo
Zestimate® history
Owner options
List your home for rent
$3,163/mo
Rent Zestimate®
Find your next renter with Zillow Rental Manager. Plus, with online applications, you can quickly screen prospective tenants – for free.
$3,163/mo
Rent Zestimate®
Refinance and save
$4,002/mo
Est. payment
Refinancing to a lower rate could help reduce your monthly payments and save thousands over the life of the loan.
$4,002/mo
Est. payment
Explore your selling options
Work with a Zillow partner agent
Leverage their expertise and Zillow's premium Showcase listings to get your home seen by more buyers.
Get startedList with your own agent
Get your home in front of millions of buyers by listing it on Zillow.
Learn how to do itSell it yourself
Take full control of how buyers see your home on Zillow by listing For Sale by Owner (FSBO).
List your homeWhat's special
Thoughtfully designed levelsPrivate loftJaw-dropping architectural touchesSoaring two-story gablesSerene gardensTerraced patiosAbundance of custom storage
Zillow last checked:
Listing updated:
Listed by:
Elaine Koehl 301-606-2363,
Samson Properties
Bought with:
Melanie Mackintosh, 5003889
Mackintosh, Inc.
Source: Bright MLS,MLS#: MDFR2072044
Facts & features
Interior
Bedrooms & bathrooms
- Bedrooms: 3
- Bathrooms: 4
- Full bathrooms: 3
- 1/2 bathrooms: 1
- Main level bathrooms: 1
Rooms
- Room types: Living Room, Dining Room, Primary Bedroom, Bedroom 2, Bedroom 3, Kitchen, Family Room, Den, Foyer, Breakfast Room, Laundry, Loft, Recreation Room, Bathroom 2, Bathroom 3, Primary Bathroom, Half Bath
Primary bedroom
- Features: Cathedral/Vaulted Ceiling, Ceiling Fan(s), Flooring - Wood, Walk-In Closet(s)
- Level: Upper
- Area: 315 Square Feet
- Dimensions: 21 x 15
Bedroom 2
- Features: Flooring - Wood
- Level: Upper
- Area: 143 Square Feet
- Dimensions: 13 x 11
Bedroom 3
- Features: Flooring - Wood
- Level: Upper
- Area: 120 Square Feet
- Dimensions: 12 x 10
Primary bathroom
- Features: Flooring - Ceramic Tile, Double Sink, Countertop(s) - Quartz, Cathedral/Vaulted Ceiling
- Level: Upper
Bathroom 2
- Features: Flooring - Ceramic Tile
- Level: Upper
Bathroom 3
- Features: Flooring - Ceramic Tile
- Level: Lower
Breakfast room
- Features: Flooring - HardWood
- Level: Main
- Area: 88 Square Feet
- Dimensions: 11 x 8
Den
- Features: Flooring - Carpet
- Level: Lower
- Area: 299 Square Feet
- Dimensions: 23 x 13
Dining room
- Features: Flooring - HardWood
- Level: Main
- Area: 132 Square Feet
- Dimensions: 12 x 11
Family room
- Features: Crown Molding, Flooring - HardWood, Fireplace - Gas
- Level: Main
- Area: 252 Square Feet
- Dimensions: 21 x 12
Foyer
- Features: Flooring - HardWood
- Level: Main
- Area: 120 Square Feet
- Dimensions: 12 x 10
Half bath
- Features: Flooring - HardWood
- Level: Main
Kitchen
- Features: Flooring - HardWood, Kitchen - Gas Cooking, Lighting - Ceiling, Lighting - Pendants, Recessed Lighting, Lighting - LED, Pantry
- Level: Main
- Area: 121 Square Feet
- Dimensions: 11 x 11
Laundry
- Features: Flooring - Wood
- Level: Upper
Living room
- Features: Flooring - HardWood, Crown Molding, Window Treatments
- Level: Main
- Area: 132 Square Feet
- Dimensions: 12 x 11
Loft
- Features: Built-in Features, Flooring - Carpet, Ceiling Fan(s)
- Level: Upper
- Area: 345 Square Feet
- Dimensions: 23 x 15
Loft
- Features: Flooring - Carpet, Ceiling Fan(s)
- Level: Upper
Recreation room
- Features: Flooring - Carpet
- Level: Lower
- Area: 345 Square Feet
- Dimensions: 23 x 15
Heating
- Forced Air, Programmable Thermostat, Natural Gas
Cooling
- Central Air, Ceiling Fan(s), Electric
Appliances
- Included: Microwave, Built-In Range, Disposal, Dryer, Exhaust Fan, Washer, Water Heater, Gas Water Heater
- Laundry: Upper Level, Laundry Room
Features
- Bathroom - Stall Shower, Breakfast Area, Built-in Features, Ceiling Fan(s), Crown Molding, Curved Staircase, Family Room Off Kitchen, Floor Plan - Traditional, Eat-in Kitchen, Kitchen - Gourmet, Kitchen - Table Space, Pantry, Primary Bath(s), Recessed Lighting, Upgraded Countertops, Walk-In Closet(s), Cathedral Ceiling(s), 9'+ Ceilings, 2 Story Ceilings, Dry Wall
- Flooring: Ceramic Tile, Carpet, Hardwood, Wood
- Doors: Insulated, Six Panel
- Windows: Double Pane Windows
- Basement: Partial,Connecting Stairway
- Number of fireplaces: 1
- Fireplace features: Mantel(s)
Interior area
- Total structure area: 3,672
- Total interior livable area: 3,672 sqft
- Finished area above ground: 2,613
- Finished area below ground: 1,059
Property
Parking
- Total spaces: 2
- Parking features: Storage, Garage Faces Front, Garage Door Opener, Detached, On Street
- Garage spaces: 2
- Has uncovered spaces: Yes
- Details: Garage Sqft: 400
Accessibility
- Accessibility features: None
Features
- Levels: Two
- Stories: 2
- Patio & porch: Porch, Patio
- Exterior features: Bump-outs, Extensive Hardscape, Lighting, Rain Gutters
- Pool features: Community
Lot
- Size: 2,664 Square Feet
- Features: Landscaped, Front Yard, Rear Yard
Details
- Additional structures: Above Grade, Below Grade
- Parcel number: 1102260980
- Zoning: PND
- Special conditions: Standard
Construction
Type & style
- Home type: Townhouse
- Architectural style: Colonial
- Property subtype: Townhouse
Materials
- Brick, Vinyl Siding, Combination
- Foundation: Concrete Perimeter, Passive Radon Mitigation
- Roof: Architectural Shingle
Condition
- Excellent
- New construction: No
- Year built: 2006
- Major remodel year: 2022
Details
- Builder model: Bentley
- Builder name: Wormald Development Corp
Utilities & green energy
- Sewer: Public Sewer
- Water: Public
- Utilities for property: Cable Available, Electricity Available, Natural Gas Available, Water Available, Cable
Community & HOA
Community
- Features: Pool
- Subdivision: Wormans Mill
HOA
- Has HOA: Yes
- Amenities included: Basketball Court, Bike Trail, Billiard Room, Clubhouse, Common Grounds, Community Center, Fitness Center, Game Room, Jogging Path, Meeting Room, Party Room, Pool, Putting Green, Recreation Facilities, Tennis Court(s), Tot Lots/Playground
- Services included: Common Area Maintenance, Lawn Care Front, Lawn Care Rear, Pool(s), Recreation Facility, Snow Removal
- HOA fee: $107 monthly
- HOA name: WORMANS MILL CONSERVANCY
Location
- Region: Frederick
- Municipality: Frederick City
Financial & listing details
- Price per square foot: $159/sqft
- Tax assessed value: $476,600
- Annual tax amount: $8,093
- Date on market: 10/24/2025
- Listing agreement: Exclusive Right To Sell
- Listing terms: Cash,Conventional,FHA,VA Loan
- Ownership: Fee Simple
Price history
| Date | Event | Price |
|---|---|---|
| 12/9/2025 | Sold | $585,000-2.3%$159/sqft |
Source:  Bright MLS #MDFR2072044 Report a problem Bright MLS #MDFR2072044 Report a problem | ||
| 11/7/2025 | Contingent | $599,000$163/sqft |
Source: Bright MLS #MDFR2072044 Report a problem | ||
| 10/24/2025 | Listed for sale | $599,000+30.4%$163/sqft |
Source: Bright MLS #MDFR2072044 Report a problem | ||
| 10/10/2006 | Sold | $459,248$125/sqft |
Source: Public Record Report a problem | ||
Public tax history
| Year | Property taxes | Tax assessment |
|---|---|---|
| 2025 | $8,788 -95.2% | $476,600 +9% |
| 2024 | $183,722 +2466.1% | $437,433 +9.8% |
| 2023 | $7,160 +11.3% | $398,267 +10.9% |
| 2022 | $6,432 +1.3% | $359,100 +1.4% |
| 2021 | $6,350 +1.8% | $354,133 |
| 2020 | $6,235 +1.5% | -- |
| 2019 | $6,143 +0.8% | $344,200 +0.7% |
| 2018 | $6,095 +51.1% | $341,700 -0.7% |
| 2017 | $4,034 +106% | $344,200 +2.2% |
| 2016 | $1,958 | $336,700 +2.1% |
| 2015 | $1,958 | $329,900 +2.1% |
| 2014 | $1,958 | $323,100 +2.1% |
| 2013 | -- | $316,300 |
| 2012 | -- | $316,300 |
| 2011 | -- | $316,300 -27.8% |
| 2010 | -- | $437,820 +8.3% |
| 2009 | -- | $404,342 +9% |
| 2008 | -- | $370,866 +9.9% |
| 2007 | -- | $337,390 +336.3% |
| 2006 | -- | $77,332 |
Find assessor info on the county website
Neighborhood: 21701
Nearby homes
- $463,200-- bd3 ba1.7k sqft3015 Cloister Way, Frederick, MD 21701Off Market
- $524,5003 bd4 ba3k sqft3011 Cloister Way, Frederick, MD 21701Off Market

- $543,0004 bd4 ba2.1k sqft3017 Cloister Way, Frederick, MD 21701Off Market
- $549,0004 bd4 ba2.9k sqft3009 Cloister Way, Frederick, MD 21701Sold
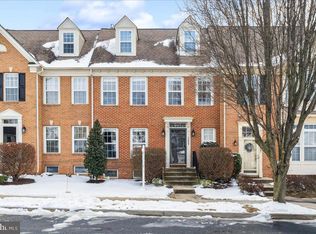
- $479,2004 bd4 ba2.2k sqft3007 Cloister Way, Frederick, MD 21701Off Market
- $545,000-- bd3 ba2.1k sqft3019 Cloister Way, Frederick, MD 21701Off Market
- $530,0004 bd4 ba3.1k sqft3005 Cloister Way, Frederick, MD 21701Sold
- $545,1004 bd3 ba3k sqft3003 Cloister Way, Frederick, MD 21701Off Market
Nearby schools
GreatSchools rating
- 6/10Walkersville Elementary SchoolGrades: PK-5Distance: 1.6 mi
- 9/10Walkersville Middle SchoolGrades: 6-8Distance: 2.2 mi
- 6/10Walkersville High SchoolGrades: 9-12Distance: 1.7 mi
Schools provided by the listing agent
- Elementary: Glade
- Middle: Walkersville
- High: Walkersville
- District: Frederick County Public Schools
Source: Bright MLS. This data may not be complete. We recommend contacting the local school district to confirm school assignments for this home.
Get a cash offer in 3 minutes
Find out how much your home could sell for in as little as 3 minutes with a no-obligation cash offer.
Estimated market value
$582,100
Get a cash offer in 3 minutes
Find out how much your home could sell for in as little as 3 minutes with a no-obligation cash offer.
Estimated market value
$582,100
- Maryland
- Frederick County
- Frederick
- 21701
- 3013 Cloister Way
