Skip main navigation
Sold for $364,700
  • $364,700

    3005 Edgehill Drive, Navassa, NC 28451

    3beds
    1,533sqft
    Single Family Residence
    Built in 2024
    7,840 Square Feet Lot
    $365,300 Zestimate®
    $238/sqft
    $2,173 Estimated rent

    Home value

    $365,300

    $329,000 - $405,000

    $2,173/mo

    Zestimate® history
    Loading
    Loading...

    Owner options

    List your home for rent

    $2,173/mo

    Rent Zestimate®

    Find your next renter with Zillow Rental Manager. Plus, with online applications, you can quickly screen prospective tenants – for free.

    Learn more

    $2,173/mo

    Rent Zestimate®

    Refinance and save

    $4,076/mo

    Est. payment

    Refinancing to a lower rate could help reduce your monthly payments and save thousands over the life of the loan.

    See today's rates

    $4,076/mo

    Est. payment

    Explore your selling options

    Work with a Zillow partner agent

    Leverage their expertise and Zillow's premium Showcase listings to get your home seen by more buyers.

    Get started

    List with your own agent

    Get your home in front of millions of buyers by listing it on Zillow.

    Learn how to do it

    Sell it yourself

    Take full control of how buyers see your home on Zillow by listing For Sale by Owner (FSBO).

    List your home

    What's special

    Craftsman finishesPickleball and bocce courtsLuxury vinyl plankCraftsman exteriorGranite countertopsLarge swimming poolWalking trails
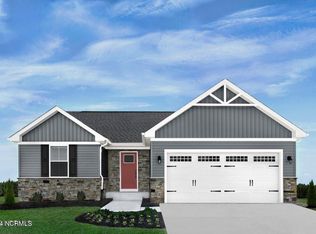
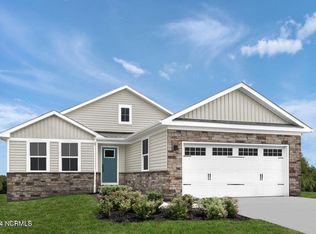
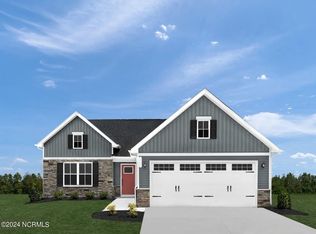
    The Grand Cayman offers 1,533 sqft of spacious, open concept living. This home is complete with a craftsman exterior featuring James Hardie siding and stone details. Featuring 3 bedrooms, 2 full baths, plus a 2 car garage. This home includes luxury vinyl plank flooring, granite countertops, and craftsman finishes throughout. Pick your homesite, pick your finishes and we will build your beautiful new Grand Cayman for a January 2025 delivery! The spacious owners room located in the back of the house features an oversized walk in closet, plus an double sink vanity and walk-in shower. Enjoy low maintenance living at Lakes at Riverbend, as all lawn maintenance is included! Future amenities include 5000+ sq. ft. clubhouse with fitness center, large swimming pool, pickleball and bocce ball courts, walking trails, and more! Do you want to hear the best part? You don't have cross the Cape Fear Mem. Bridge to access the best shopping and dining experience Wilmington has to offer! Lakes at Riverbend is a short commute via I-140 to Downtown Wilmington, Mayfaire Towne Center and Wrightsville Beach.

    Zillow last checked:

    Listing updated:

    Listed by:

    Harold Chappell 910-512-1948,

    NextHome Cape Fear

    Bought with:

    A Non Member

    A Non Member

    Source: Hive MLS,MLS#: 100446168MLS LogoOriginating MLS: Cape Fear Realtors MLS, Inc.

    Facts & features

    Interior

    Bedrooms & bathrooms
    • Bedrooms: 3
    • Bathrooms: 2
    • Full bathrooms: 2
    Primary bedroom
    • Level: Primary Living Area
    Dining room
    • Features: Combination
    Heating
    • Forced Air, Natural Gas
    Cooling
    • Central Air
    Appliances
    • Included: Gas Oven, Electric Oven, Built-In Microwave, Self Cleaning Oven, Refrigerator, Range, Ice Maker, Disposal, Dishwasher, ENERGY STAR Qualified Appliances, Tankless Water Heater
    • Laundry: Dryer Hookup, Washer Hookup, Laundry Room
    Features
    • Master Downstairs, Walk-in Closet(s), Entrance Foyer, Kitchen Island, Pantry, Walk-in Shower, Walk-In Closet(s)
    • Flooring: Carpet, Concrete, LVT/LVP
    • Basement: None
    • Attic: Access Only
    • Has fireplace: No
    Interior area
    • Total structure area: 1,533
    • Total interior livable area: 1,533 sqft

    Property

    Parking
    • Total spaces: 4
    • Parking features: Garage Faces Front, Additional Parking, Concrete, Garage Door Opener
    • Attached garage spaces: 2
    • Uncovered spaces: 2
    Features
    • Levels: One
    • Stories: 1
    • Patio & porch: None
    • Exterior features: Irrigation System, Cluster Mailboxes
    • Fencing: None
    Lot
    • Size: 7,840 Square Feet
    Details
    • Parcel number: 023ca001
    • Zoning: NA-PUD-RB
    • Special conditions: Standard

    Construction

    Type & style
    • Home type: SingleFamily
    • Architectural style: Patio
    • Property subtype: Single Family Residence
    Materials
    • Fiber Cement, Wood Frame, Stone Veneer
    • Foundation: Slab
    • Roof: Architectural Shingle
    Condition
    • New construction: Yes
    • Year built: 2024

    Utilities & green energy

    • Sewer: Public Sewer
    • Water: Public
    • Utilities for property: Sewer Available, Underground Utilities, Water Available, Water Connected
    Green energy
    • Green verification: HERS Index Score
    • Energy efficient items: Lighting, Thermostat

    Community & HOA

    Community
    • Security: Smoke Detector(s)
    • Subdivision: Lakes at Riverbend
    HOA
    • Has HOA: Yes
    • Amenities included: Clubhouse, Pool, Fitness Center, Maintenance Common Areas, Maintenance Grounds, Maintenance Roads, Management, Party Room, Pickleball, Playground, Sidewalks, Street Lights, Trail(s)
    • HOA fee: $1,920 annually
    • HOA name: Lakes at Riverbend Association
    • HOA phone: 910-679-3012
    Location
    • Region: Navassa

    Financial & listing details

    • Price per square foot: $238/sqft
    • Tax assessed value: $224,630
    • Annual tax amount: $1,486
    • Date on market: 5/23/2024
    • Cumulative days on market: 135 days
    • Listing agreement: Blanket Listing Agreement
    • Listing terms: Cash,Conventional,FHA,USDA Loan,VA Loan
    • Road surface type: Paved

    Price history

    DateEventPrice
    2/28/2025Sold$364,700+99.8%$238/sqft
    Source: Hive MLS #100446168 Report a problem
    11/12/2024Sold$182,500-43.8%$119/sqft
    Source: Public Record Report a problem
    10/4/2024Pending sale$324,990$212/sqft
    Source: Hive MLS #100446168 Report a problem
    8/1/2024Price change$324,990+1.6%$212/sqft
    Source: Hive MLS #100446168 Report a problem
    7/22/2024Price change$319,990-0.9%$209/sqft
    Source: Hive MLS #100446168 Report a problem
    6/30/2024Price change$322,990+0.9%$211/sqft
    Source: Hive MLS #100446168 Report a problem
    6/3/2024Price change$319,990-1.5%$209/sqft
    Source: Hive MLS #100446168 Report a problem
    5/23/2024Listed for sale$324,990$212/sqft
    Source: Hive MLS #100446168 Report a problem

    Public tax history

    YearProperty taxesTax assessment
    2025$1,486 +566.9%$224,630 +541.8%
    2024$223 $35,000
    Find assessor info on the county website

    Neighborhood: 28451

    Nearby schools

    GreatSchools rating
    Schools provided by the listing agent
    • Elementary: Lincoln
    • Middle: Leland
    • High: North Brunswick

    Source: Hive MLS. This data may not be complete. We recommend contacting the local school district to confirm school assignments for this home.

    Get a cash offer in 3 minutes
    Find out how much your home could sell for in as little as 3 minutes with a no-obligation cash offer.
    Estimated market value
    $365,300
    Get a cash offer in 3 minutes
    Find out how much your home could sell for in as little as 3 minutes with a no-obligation cash offer.
    Estimated market value
    $365,300