Skip main navigation
Sold for $374,215
  • $374,215

    3013 Edgehill Drive, Navassa, NC 28451

    3beds
    1,694sqft
    Single Family Residence
    Built in 2024
    8,276.4 Square Feet Lot
    $375,600 Zestimate®
    $221/sqft
    $2,245 Estimated rent

    Home value

    $375,600

    $338,000 - $417,000

    $2,245/mo

    Zestimate® history
    Loading
    Loading...

    Owner options

    List your home for rent

    $2,245/mo

    Rent Zestimate®

    Find your next renter with Zillow Rental Manager. Plus, with online applications, you can quickly screen prospective tenants – for free.

    Learn more

    $2,245/mo

    Rent Zestimate®

    Refinance and save

    $4,093/mo

    Est. payment

    Refinancing to a lower rate could help reduce your monthly payments and save thousands over the life of the loan.

    See today's rates

    $4,093/mo

    Est. payment

    Explore your selling options

    Work with a Zillow partner agent

    Leverage their expertise and Zillow's premium Showcase listings to get your home seen by more buyers.

    Get started

    List with your own agent

    Get your home in front of millions of buyers by listing it on Zillow.

    Learn how to do it

    Sell it yourself

    Take full control of how buyers see your home on Zillow by listing For Sale by Owner (FSBO).

    List your home

    What's special

    Craftsman exteriorKitchen appliancesDouble vanity sinkOpen concept living
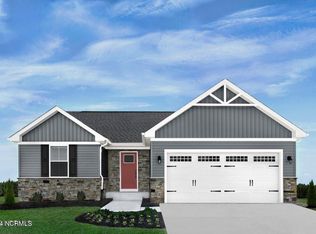
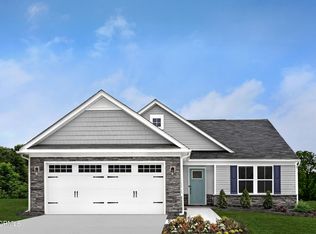
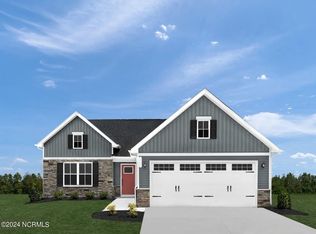
    INTRODUCING THE DOMINICA SPRING IN LAKES AT RIVERBEND, a new community located minutes from Historic Downtown Wilmington and beautiful NC beaches. Pick your Homesite, and pick your finishes, for a January 2025 delivery! This home is complete with a craftsman exterior featuring James Hardie siding and stone details. Featuring 3 bedrooms, 2 full baths, a 2 car garage, PLUS an additional flex room perfect for an office or formal dining room. This home includes luxury vinyl plank flooring, granite countertops, and craftsman finishes throughout. It also includes all stainless steal GE kitchen appliances. The spacious owners room located in the back of the house features an oversized walk in closet, plus a double sink vanity and walk-in shower. Enjoy low maintenance living at Lakes at Riverbend, as all lawn maintenance is included! Future amenities include 5000+ sq. ft. clubhouse with fitness center, large swimming pool, pickleball and bocce ball courts, walking trails, and more! Want to hear the best part? You don't have to cross the Cape Fear Memorial Bridge to get to the best shopping and dining experience that Wilmington has to offer! Lakes at Riverbend is a short commute via I-140 to Mayfaire Town Center, Wrightsville Beach, and Downtown Wilm. Call us today to schedule an onsite visit

    Zillow last checked:

    Listing updated:

    Listed by:

    Harold Chappell 910-512-1948,

    NextHome Cape Fear

    Bought with:

    A Non Member

    A Non Member

    Source: Hive MLS,MLS#: 100446174MLS LogoOriginating MLS: Cape Fear Realtors MLS, Inc.

    Facts & features

    Interior

    Bedrooms & bathrooms
    • Bedrooms: 3
    • Bathrooms: 2
    • Full bathrooms: 2
    Primary bedroom
    • Level: Primary Living Area
    Dining room
    • Features: Combination
    Heating
    • Forced Air, Natural Gas
    Cooling
    • Central Air
    Appliances
    • Included: Gas Oven, Electric Oven, Built-In Microwave, Self Cleaning Oven, Refrigerator, Range, Ice Maker, Disposal, Dishwasher, ENERGY STAR Qualified Appliances, Tankless Water Heater
    • Laundry: Dryer Hookup, Washer Hookup, Laundry Room
    Features
    • Master Downstairs, Walk-in Closet(s), Entrance Foyer, Kitchen Island, Pantry, Walk-in Shower, Walk-In Closet(s)
    • Flooring: Carpet, LVT/LVP, Tile
    • Basement: None
    • Attic: Access Only
    • Has fireplace: No
    Interior area
    • Total structure area: 1,694
    • Total interior livable area: 1,694 sqft

    Property

    Parking
    • Total spaces: 4
    • Parking features: Garage Faces Front, Additional Parking, Concrete, Garage Door Opener
    • Attached garage spaces: 2
    • Uncovered spaces: 2
    Features
    • Levels: One
    • Stories: 1
    • Patio & porch: None
    • Exterior features: Irrigation System, Cluster Mailboxes
    • Fencing: None
    Lot
    • Size: 8,276 sqft
    Details
    • Parcel number: 023ca003
    • Zoning: NA-PUD-RB
    • Special conditions: Standard

    Construction

    Type & style
    • Home type: SingleFamily
    • Architectural style: Patio
    • Property subtype: Single Family Residence
    Materials
    • Stone, Fiber Cement, Wood Frame
    • Foundation: Slab
    • Roof: Architectural Shingle
    Condition
    • New construction: Yes
    • Year built: 2024

    Utilities & green energy

    • Sewer: Public Sewer
    • Water: Public
    • Utilities for property: Sewer Available, Underground Utilities, Water Available, Water Connected
    Green energy
    • Green verification: HERS Index Score
    • Energy efficient items: Lighting, Thermostat

    Community & neighborhood

    Security
    • Security features: Smoke Detector(s)
    Location
    • Region: Navassa
    • Subdivision: Lakes at Riverbend

    HOA & financial

    HOA
    • Has HOA: Yes
    • HOA fee: $1,920 annually
    • Amenities included: Clubhouse, Pool, Fitness Center, Maintenance Common Areas, Maintenance Grounds, Maintenance Roads, Management, Party Room, Pickleball, Picnic Area, Playground, Sidewalks, Street Lights, Trail(s)
    • Association name: Lakes at Riverbend Association
    • Association phone: 910-679-3012

    Other

    Other facts
    • Listing agreement: Blanket Listing Agreement
    • Listing terms: Cash,Conventional,FHA,USDA Loan,VA Loan
    • Road surface type: Paved

    Price history

    DateEventPrice
    1/15/2025Sold$374,215+10.1%$221/sqft
    Source: Hive MLS #100446174 Report a problem
    10/4/2024Pending sale$339,990+86.8%$201/sqft
    Source: Hive MLS #100446174 Report a problem
    9/30/2024Sold$182,000-46.5%$107/sqft
    Source: Public Record Report a problem
    8/27/2024Price change$339,990+1.5%$201/sqft
    Source: Hive MLS #100446174 Report a problem
    6/17/2024Price change$334,990-0.6%$198/sqft
    Source: Hive MLS #100446174 Report a problem
    6/4/2024Price change$336,990-0.9%$199/sqft
    Source: Hive MLS #100446174 Report a problem
    5/23/2024Listed for sale$339,990$201/sqft
    Source: Hive MLS #100446174 Report a problem

    Public tax history

    YearProperty taxesTax assessment
    2025$1,741 +681.3%$267,690 +664.8%
    2024$223 $35,000

    Find assessor info on the county website

    Neighborhood: 28451

    Nearby schools

    GreatSchools rating
    Schools provided by the listing agent
    • Elementary: Lincoln
    • Middle: Leland
    • High: North Brunswick

    Source: Hive MLS. This data may not be complete. We recommend contacting the local school district to confirm school assignments for this home.

    Get a cash offer in 3 minutes
    Find out how much your home could sell for in as little as 3 minutes with a no-obligation cash offer.
    Estimated market value
    $375,600
    Get a cash offer in 3 minutes
    Find out how much your home could sell for in as little as 3 minutes with a no-obligation cash offer.
    Estimated market value
    $375,600