Discover a brand-new townhome opportunity in Riano Ridge, MOVE IN READY! Ask the builder about current special financing opportunities, as eligibility and terms may apply.
Perfectly positioned with a greenbelt just outside the front door, this home offers a more open feel and attractive streetscape. The main floor features an inviting open-concept design where the great room, dining area, and kitchen come together to create an ideal space for everyday living and entertaining.
The kitchen is appointed with sleek slab quartz countertops, stainless steel appliances, luxury vinyl plank flooring, and a center island that provides additional prep space and casual seating. Just off the main living area, a private patio offers the perfect place to relax outdoors, while the attached one-car garage provides added convenience and storage.
Upstairs, the spacious primary suite includes a walk-in closet and an ensuite bathroom. A second, third bedroom and full bathroom provide flexible space for guests, a roommate, or a home office. The upper-level laundry room adds everyday convenience, and energy-efficient construction helps maximize comfort while reducing utility costs.
Riano Ridge offers a variety of thoughtfully designed floor plans to fit different lifestyles. Residents will enjoy an exceptional location directly across from Mehaffey Park, featuring pickleball courts, community events, and easy access to scenic trails. The nearby Loveland Recreation Trail system spans more than 20 miles of paved pathways, making it easy to experience the best of Northern Colorado’s outdoor lifestyle.
A future neighborhood pool is planned for 2027. For current availability, community information, or to tour the model homes, visit the Welcome Home Center at 3095 Gladstone Avenue.
Sold for $434,000
$434,000
3005 Gladstone Avenue, Loveland, CO 80538
3beds
1,666sqft
Townhouse
Built in 2026
2,613 Square Feet Lot
$433,600 Zestimate®
$261/sqft
$2,518 Estimated rent
Home value
$433,600
$412,000 - $455,000
$2,518/mo
Zestimate® history
Owner options
List your home for rent
$2,518/mo
Rent Zestimate®
Find your next renter with Zillow Rental Manager. Plus, with online applications, you can quickly screen prospective tenants – for free.
$2,518/mo
Rent Zestimate®
Refinance and save
$2,727/mo
Est. payment
Refinancing to a lower rate could help reduce your monthly payments and save thousands over the life of the loan.
$2,727/mo
Est. payment
Explore your selling options
Work with a Zillow partner agent
Leverage their expertise and Zillow's premium Showcase listings to get your home seen by more buyers.
Get startedList with your own agent
Get your home in front of millions of buyers by listing it on Zillow.
Learn how to do itSell it yourself
Take full control of how buyers see your home on Zillow by listing For Sale by Owner (FSBO).
List your homeWhat's special
Zillow last checked:
Listing updated:
Listed by:
Kassi Malkin 970-567-9914 kassi.malkin@remax.net,
RE/MAX Momentum
Bought with:
Sarah Zewe, 100075564
Coldwell Banker Realty 24
Source: REcolorado as distributed by MLS GRID,MLS#: 4830368
Facts & features
Interior
Bedrooms & bathrooms
- Bedrooms: 3
- Bathrooms: 3
- Full bathrooms: 1
- 3/4 bathrooms: 1
- 1/2 bathrooms: 1
- Main level bathrooms: 1
Bedroom
- Level: Upper
Bedroom
- Level: Upper
Bedroom
- Level: Upper
Bathroom
- Level: Upper
Bathroom
- Level: Upper
Bathroom
- Level: Main
Dining room
- Level: Main
Kitchen
- Level: Main
Laundry
- Level: Upper
Living room
- Level: Main
Heating
- Forced Air
Cooling
- Central Air
Appliances
- Included: Dishwasher, Microwave, Oven, Range, Refrigerator
- Laundry: In Unit
Features
- Eat-in Kitchen, Kitchen Island, Open Floorplan, Pantry, Primary Suite, Quartz Counters, Walk-In Closet(s)
- Flooring: Vinyl
- Basement: Crawl Space
- Common walls with other units/homes: 1 Common Wall
Interior area
- Total structure area: 1,666
- Total interior livable area: 1,666 sqft
- Finished area above ground: 1,666
Property
Parking
- Total spaces: 2
- Parking features: Carport
- Carport spaces: 2
Features
- Levels: Two
- Stories: 2
- Entry location: Ground
- Patio & porch: Front Porch
Lot
- Size: 2,613 Square Feet
Details
- Parcel number: R1687537
- Special conditions: Standard
Construction
Type & style
- Home type: Townhouse
- Property subtype: Townhouse
- Attached to another structure: Yes
Materials
- Frame
- Roof: Composition
Condition
- New Construction
- New construction: Yes
- Year built: 2026
Details
- Builder model: 306
- Builder name: Lennar
- Warranty included: Yes
Utilities & green energy
- Sewer: Public Sewer
- Water: Public
Community & HOA
Community
- Subdivision: Riano Ridge
HOA
- Has HOA: Yes
- Services included: Reserve Fund, Maintenance Grounds, Snow Removal
- HOA fee: $184 monthly
- HOA name: Emerald Glenn
- HOA phone: 303-482-2213
Location
- Region: Loveland
Financial & listing details
- Price per square foot: $261/sqft
- Annual tax amount: $3,272
- Date on market: 7/2/2026
- Listing terms: 1031 Exchange,Cash,Conventional,FHA,Other,VA Loan
- Exclusions: None
- Ownership: Builder
Price history
| Date | Event | Price |
|---|---|---|
| 8/4/2026 | Sold | $434,000-1.3%$261/sqft |
Source:  REcolorado as distributed by MLS GRID #4830368 Report a problem REcolorado as distributed by MLS GRID #4830368 Report a problem | ||
| 7/27/2026 | Pending sale | $439,595$264/sqft |
Source: REcolorado as distributed by MLS GRID #4830368 Report a problem | ||
| 7/23/2026 | Price change | $439,595-2%$264/sqft |
Source: REcolorado as distributed by MLS GRID #4830368 Report a problem | ||
| 6/24/2026 | Price change | $448,695-2.2%$269/sqft |
Source:  Lennar Homes Report a problem Lennar Homes Report a problem | ||
| 6/23/2026 | Price change | $458,695-0.9%$275/sqft |
Source: Lennar Homes Report a problem | ||
| 6/2/2026 | Listed for sale | $462,695$278/sqft |
Source: Lennar Homes Report a problem | ||
Public tax history
Tax history is unavailable.
Neighborhood: 80538
Nearby homes
- $352,8002 bd2 ba1.8k sqft3045 Gladstone Ave, Loveland, CO 80538New Construction
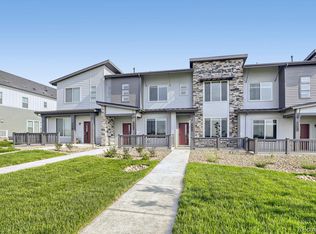
- $442,6953 bd3 ba1.5k sqft3061 Gladstone Ave, Loveland, CO 80538Sold
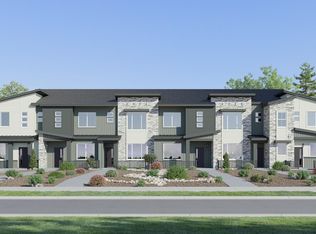
- $427,6953 bd3 ba1.5k sqft3504 Quincy Bay Pl, Loveland, CO 80538Pending
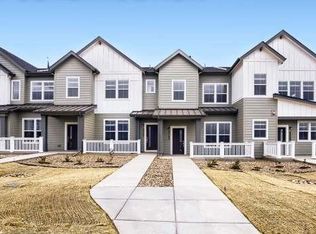
- $462,8003 bd3 ba1.6k sqft3067 Gladstone Ave, Loveland, CO 80538Off Market
- $637,5004 bd3 ba3.3k sqft3008 Gladstone Ave, Loveland, CO 80538Sold
- $391,5952 bd2 ba1.2k sqft3075 Gladstone Ave, Loveland, CO 80538Pending
- $560,0003 bd3 ba2.8k sqft3026 Gladstone Ave, Loveland, CO 80538Sold
- $419,5953 bd2 ba1.5k sqft3554 Quincy Bay Pl, Loveland, CO 80538Pending
Nearby schools
GreatSchools rating
- 7/10Ponderosa Elementary SchoolGrades: PK-5Distance: 1.1 mi
- 5/10Lucile Erwin Middle SchoolGrades: 6-8Distance: 1.5 mi
- 5/10Loveland High SchoolGrades: 9-12Distance: 2 mi
Schools provided by the listing agent
- Elementary: Loveland Classical
- Middle: Lucile Erwin
- High: Loveland
- District: Thompson R2-J
Source: REcolorado as distributed by MLS GRID. This data may not be complete. We recommend contacting the local school district to confirm school assignments for this home.
Get a cash offer in 3 minutes
Find out how much your home could sell for in as little as 3 minutes with a no-obligation cash offer.
Estimated market value
$433,600
Get a cash offer in 3 minutes
Find out how much your home could sell for in as little as 3 minutes with a no-obligation cash offer.
Estimated market value
$433,600
- Colorado
- Larimer County
- Loveland
- 80538
- 3005 Gladstone Avenue
Nearby cities
Nearby zip codes
Other Loveland Topics
