***Contact builder today about Special Financing available with rates as low as 3.50% on this home - terms, conditions, and lender qualifications apply*** Move-in ready and available now in Riano Ridge! This end-unit townhome combines modern style, low-maintenance living, and a desirable location with a greenbelt right out front. The end-unit location provides additional windows, bringing in abundant natural light and creating an open, welcoming atmosphere throughout the home. The thoughtfully designed main level features an open-concept layout where the great room, dining nook, and kitchen come together seamlessly. The kitchen showcases slab quartz countertops, stainless steel appliances, luxury vinyl plank flooring, and a center island with seating, making it equally suited for everyday living and entertaining. A convenient powder bath completes the main floor. Upstairs, the spacious owner's suite offers a walk-in closet and private bath, while two secondary bedrooms are served by an additional full bath. The upper-level laundry room adds convenience and functionality. The unfinished full basement provides valuable storage space and the opportunity to expand with future living areas, a recreation room, home office, fitness space, or guest accommodations. A 2-car attached garage adds even more flexibility for storage and daily convenience. Energy-efficient construction supports long-term comfort and savings. Enjoy a low-maintenance lifestyle with easy access to shopping, dining, recreation, and major commuter routes throughout Northern Colorado. For open houses, please visit the Welcome Home Center at 3095 Gladstone Ave.
Sold for $442,695
$442,695
3061 Gladstone Ave, Loveland, CO 80538
3beds
1,528sqft
Townhouse
Built in 2026
2,900 Square Feet Lot
$442,600 Zestimate®
$290/sqft
$2,441 Estimated rent
Home value
$442,600
$420,000 - $465,000
$2,441/mo
Zestimate® history
Owner options
List your home for rent
$2,441/mo
Rent Zestimate®
Find your next renter with Zillow Rental Manager. Plus, with online applications, you can quickly screen prospective tenants – for free.
$2,441/mo
Rent Zestimate®
Refinance and save
$2,798/mo
Est. payment
Refinancing to a lower rate could help reduce your monthly payments and save thousands over the life of the loan.
$2,798/mo
Est. payment
Explore your selling options
Work with a Zillow partner agent
Leverage their expertise and Zillow's premium Showcase listings to get your home seen by more buyers.
Get startedList with your own agent
Get your home in front of millions of buyers by listing it on Zillow.
Learn how to do itSell it yourself
Take full control of how buyers see your home on Zillow by listing For Sale by Owner (FSBO).
List your homeWhat's special
End-unit townhomePrivate bathTwo secondary bedroomsStainless steel appliancesConvenient powder bathWalk-in closetCenter island with seating
Zillow last checked:
Listing updated:
Listed by:
Rob Kittle 970-460-4444,
Kittle Real Estate
Bought with:
Non-IRES Agent
Non-IRES
Source: IRES as distributed by MLS GRID,MLS#: 1061954
Facts & features
Interior
Bedrooms & bathrooms
- Bedrooms: 3
- Bathrooms: 3
- Full bathrooms: 1
- 3/4 bathrooms: 1
- 1/2 bathrooms: 1
- Main level bathrooms: 1
Primary bedroom
- Description: Carpet
- Features: 3/4 Primary Bath
- Level: Upper
- Area: 221 Square Feet
- Dimensions: 13 x 17
Bedroom 2
- Description: Carpet
- Level: Upper
- Area: 110 Square Feet
- Dimensions: 10 x 11
Bedroom 3
- Description: Carpet
- Level: Upper
- Area: 110 Square Feet
- Dimensions: 10 x 11
Great room
- Description: Luxury Vinyl
- Level: Main
- Area: 208 Square Feet
- Dimensions: 13 x 16
Kitchen
- Description: Luxury Vinyl
- Level: Main
- Area: 120 Square Feet
- Dimensions: 12 x 10
Laundry
- Description: Luxury Vinyl
- Level: Upper
Heating
- Forced Air
Cooling
- Central Air
Appliances
- Included: Electric Range, Dishwasher, Refrigerator, Microwave, Disposal
- Laundry: Washer/Dryer Hookup
Features
- Eat-in Kitchen, Open Floorplan, Walk-In Closet(s), Kitchen Island
- Basement: Crawl Space
- Common walls with other units/homes: End Unit
Interior area
- Total structure area: 1,528
- Total interior livable area: 1,528 sqft
- Finished area above ground: 1,528
Property
Parking
- Total spaces: 2
- Parking features: Attached
- Attached garage spaces: 2
- Details: Attached
Features
- Levels: Two
- Stories: 2
- Patio & porch: Patio
Lot
- Size: 2,900 Square Feet
Details
- Parcel number: R1687542
- Zoning: RES
- Special conditions: Builder
Construction
Type & style
- Home type: Townhouse
- Property subtype: Townhouse
- Attached to another structure: Yes
Materials
- Frame
- Roof: Composition
Condition
- New construction: Yes
- Year built: 2026
Details
- Builder model: 305 CM6
- Builder name: Lennar
Utilities & green energy
- Electric: City of Loveland
- Gas: Xcel Energy
- Water: City
- Utilities for property: Natural Gas Available, Electricity Available
Green energy
- Energy efficient items: Energy Rated
Community & HOA
Community
- Features: Pool, Park
- Security: Fire Alarm
- Subdivision: Riano Ridge
HOA
- Has HOA: Yes
- Services included: Common Amenities, Snow Removal, Maintenance Grounds, Management
- HOA fee: $184 monthly
- HOA name: Emerald Glenn
- HOA phone: 303-482-2213
Location
- Region: Loveland
Financial & listing details
- Price per square foot: $290/sqft
- Annual tax amount: $4,879
- Date on market: 6/16/2026
- Listing terms: Cash,Conventional,FHA,VA Loan
- Exclusions: Staging Items and Decor
- Electric utility on property: Yes
Price history
| Date | Event | Price |
|---|---|---|
| 6/30/2026 | Sold | $442,695$290/sqft |
Source:  IRES as distributed by MLS GRID #1061954 Report a problem IRES as distributed by MLS GRID #1061954 Report a problem | ||
| 6/18/2026 | Pending sale | $442,695$290/sqft |
Source:  REcolorado as distributed by MLS GRID #9755465 Report a problem REcolorado as distributed by MLS GRID #9755465 Report a problem | ||
| 6/12/2026 | Listed for sale | $442,695$290/sqft |
Source:  Lennar Homes Report a problem Lennar Homes Report a problem | ||
Public tax history
Tax history is unavailable.
Neighborhood: 80538
Nearby homes
- $462,8003 bd3 ba1.6k sqft3067 Gladstone Ave, Loveland, CO 80538Off Market
- $372,8002 bd2 ba1.8k sqft3045 Gladstone Ave, Loveland, CO 80538New Construction
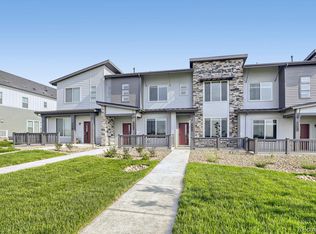
- $391,5952 bd2 ba1.2k sqft3075 Gladstone Ave, Loveland, CO 80538New Construction

- $409,7452 bd2 ba1k sqft3083 Gladstone Ave, Loveland, CO 80538Sold
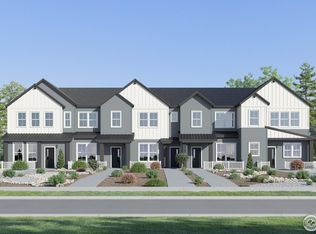
- $434,0003 bd3 ba1.6k sqft3005 Gladstone Ave, Loveland, CO 80538Sold
- $419,5953 bd2 ba1.5k sqft3554 Quincy Bay Pl, Loveland, CO 80538New Construction
- $349,1952 bd2 ba1k sqft3584 Quincy Bay Pl, Loveland, CO 80538Pending
- $427,6953 bd3 ba1.5k sqft3504 Quincy Bay Pl, Loveland, CO 80538Pending
Nearby schools
GreatSchools rating
- 4/10Ponderosa Elementary SchoolGrades: PK-5Distance: 1.1 mi
- 4/10Lucile Erwin Middle SchoolGrades: 6-8Distance: 1.5 mi
- 6/10Loveland High SchoolGrades: 9-12Distance: 2 mi
Schools provided by the listing agent
- Elementary: Ponderosa
- Middle: Erwin, Lucile
- High: Loveland
Source: IRES as distributed by MLS GRID. This data may not be complete. We recommend contacting the local school district to confirm school assignments for this home.
Get a cash offer in 3 minutes
Find out how much your home could sell for in as little as 3 minutes with a no-obligation cash offer.
Estimated market value
$442,600
Get a cash offer in 3 minutes
Find out how much your home could sell for in as little as 3 minutes with a no-obligation cash offer.
Estimated market value
$442,600
- Colorado
- Larimer County
- Loveland
- 80538
- 3061 Gladstone Ave
Nearby cities
Nearby zip codes
Other Loveland Topics
