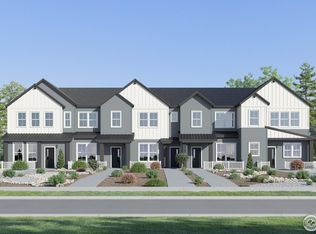
Discover a brand-new townhome opportunity in Riano Ridge, MOVE IN READY. ASK FOR DETAILS***CONTACT BUILDER ABOUT FINANCING FOR THIS HOME - TERMS AND CONDITIONS APPLY** Perfectly positioned with a greenbelt just outside the front door, this home offers a more open feel and attractive streetscape. The main floor features an inviting open-concept design where the great room, dining area, and kitchen come together to create an ideal space for everyday living and entertaining. The kitchen is appointed with sleek slab quartz countertops, stainless steel appliances, luxury vinyl plank flooring, and a center island that provides additional prep space and casual seating. Just off the main living area, a private patio offers the perfect place to relax outdoors, while the attached one-car garage provides added convenience and storage. Upstairs, the spacious primary suite includes a walk-in closet and an ensuite bathroom. A second bedroom and full bathroom provide flexible space for guests, a roommate, or a home office. The upper-level laundry room adds everyday convenience, and energy-efficient construction helps maximize comfort while reducing utility costs. Riano Ridge offers a variety of thoughtfully designed floor plans to fit different lifestyles. Residents will enjoy an exceptional location directly across from Mehaffey Park, featuring pickleball courts, community events, and easy access to scenic trails. The nearby Loveland Recreation Trail system spans more than 20 miles of paved pathways, making it easy to experience the best of Northern Colorado’s outdoor lifestyle. A future neighborhood pool is planned for 2027. For current availability, community information, or to tour the model homes, visit the Lennar Welcome Home Center at 3095 Gladstone Avenue.
Accepting backups
Price cut: $11.1K (7/23)
$349,195
3584 Quincy Bay Place, Loveland, CO 80538
2beds
1,099sqft
Townhouse
Built in 2025
1,742 Square Feet Lot
$349,200 Zestimate®
$318/sqft
$184/mo HOA
What's special
Attractive streetscapeStainless steel appliancesInviting open-concept designLuxury vinyl plank flooring
- 46 days |
- 256 |
- 11 |
Zillow last checked:
Listing updated:
Listed by:
Kassi Malkin 970-567-9914 kassi.malkin@remax.net,
RE/MAX Momentum
Source: REcolorado as distributed by MLS GRID,MLS#: 5492351
Facts & features
Interior
Bedrooms & bathrooms
- Bedrooms: 2
- Bathrooms: 2
- Full bathrooms: 1
- 3/4 bathrooms: 1
Bedroom
- Level: Upper
Bedroom
- Level: Upper
Bathroom
- Level: Upper
Bathroom
- Level: Upper
Dining room
- Level: Main
Kitchen
- Level: Main
Laundry
- Level: Upper
Living room
- Level: Main
Heating
- Forced Air
Cooling
- Central Air
Appliances
- Included: Dishwasher, Disposal, Microwave, Oven, Range, Refrigerator
Features
- Eat-in Kitchen, Pantry, Quartz Counters
- Flooring: Laminate
- Basement: Crawl Space
- Common walls with other units/homes: 2+ Common Walls
Interior area
- Total structure area: 1,099
- Total interior livable area: 1,099 sqft
- Finished area above ground: 1,099
Property
Parking
- Total spaces: 1
- Parking features: Garage - Attached
- Attached garage spaces: 1
Features
- Levels: Two
- Stories: 2
- Entry location: Ground
- Patio & porch: Front Porch
Lot
- Size: 1,742 Square Feet
Details
- Parcel number: R1687526
- Special conditions: Standard
Construction
Type & style
- Home type: Townhouse
- Architectural style: Contemporary
- Property subtype: Townhouse
- Attached to another structure: Yes
Materials
- Frame
- Foundation: Concrete Perimeter
- Roof: Composition
Condition
- New Construction
- New construction: Yes
- Year built: 2025
Details
- Builder name: Lennar
Utilities & green energy
- Sewer: Public Sewer
Community & HOA
Community
- Subdivision: Riano Ridge
HOA
- Has HOA: Yes
- Services included: Reserve Fund, Maintenance Grounds, Snow Removal
- HOA fee: $184 monthly
- HOA name: Emerald Glenn
- HOA phone: 303-482-2213
Location
- Region: Loveland
Financial & listing details
- Price per square foot: $318/sqft
- Annual tax amount: $3,272
- Date on market: 7/2/2026
- Listing terms: 1031 Exchange,Cash,Conventional,FHA,Other,VA Loan
- Exclusions: None
- Ownership: Builder
Estimated market value
$349,200
$332,000 - $367,000
$2,182/mo
Price history
| Date | Event | Price |
|---|---|---|
| 7/31/2026 | Pending sale | $349,195$318/sqft |
Source:  REcolorado as distributed by MLS GRID #5492351 Report a problem REcolorado as distributed by MLS GRID #5492351 Report a problem | ||
| 7/23/2026 | Price change | $349,195-3.1%$318/sqft |
Source: REcolorado as distributed by MLS GRID #5492351 Report a problem | ||
| 6/30/2026 | Price change | $360,295-2%$328/sqft |
Source:  Lennar Homes Report a problem Lennar Homes Report a problem | ||
| 5/16/2026 | Price change | $367,695-2.1%$335/sqft |
Source: Lennar Homes Report a problem | ||
| 3/3/2026 | Price change | $375,745-1.6%$342/sqft |
Source: Lennar Homes Report a problem | ||
| 2/28/2026 | Price change | $381,845+0.7%$347/sqft |
Source: Lennar Homes Report a problem | ||
| 2/18/2026 | Price change | $379,050+1.3%$345/sqft |
Source: Lennar Homes Report a problem | ||
| 2/17/2026 | Price change | $374,050-2.9%$340/sqft |
Source:  IRES as distributed by MLS GRID #1050190 Report a problem IRES as distributed by MLS GRID #1050190 Report a problem | ||
| 2/13/2026 | Price change | $385,300-3.7%$351/sqft |
Source: Lennar Homes Report a problem | ||
| 12/5/2025 | Listed for sale | $399,900$364/sqft |
Source: Lennar Homes Report a problem | ||
Public tax history
Tax history is unavailable.
Monthly payment
Est. payment
Payment breakdown
Explore the cost of this home by adjusting the details. Changes won't be saved.Climate risks
Neighborhood: 80538
Nearby schools
GreatSchools rating
- 4/10Ponderosa Elementary SchoolGrades: PK-5Distance: 1.1 mi
- 4/10Lucile Erwin Middle SchoolGrades: 6-8Distance: 1.5 mi
- 6/10Loveland High SchoolGrades: 9-12Distance: 2 mi
Schools provided by the listing agent
- Elementary: Ponderosa
- Middle: Lucile Erwin
- High: Loveland
- District: Thompson R2-J
Source: REcolorado as distributed by MLS GRID. This data may not be complete. We recommend contacting the local school district to confirm school assignments for this home.
- $419,5953 bd2 ba1.5k sqft3554 Quincy Bay Pl, Loveland, CO 80538New Construction

- $409,7452 bd2 ba1k sqft3083 Gladstone Ave, Loveland, CO 80538Sold
- $391,5952 bd2 ba1.2k sqft3075 Gladstone Ave, Loveland, CO 80538New Construction

- $462,8003 bd3 ba1.6k sqft3067 Gladstone Ave, Loveland, CO 80538Off Market
- $442,6953 bd3 ba1.5k sqft3061 Gladstone Ave, Loveland, CO 80538Sold
- $372,8002 bd2 ba1.8k sqft3045 Gladstone Ave, Loveland, CO 80538New Construction
- $427,6953 bd3 ba1.5k sqft3504 Quincy Bay Pl, Loveland, CO 80538Pending
- $349,9002 bd2 ba1k sqft3542 Quincy Bay Pl, Loveland, CO 80538New Construction
A local agent can set up tours, give advice and negotiate with sellers.
Similar homes
- $387,0002 bd2 ba1.1k sqft3425 Triano Creek Dr #203, Loveland, CO 80538For Sale

 MLS ID #1066216, Dennis Schick, RE/MAX Alliance-FTC South. IRES as distributed by MLS GRID
 - $369,0002 bd2 ba1.1k sqft3425 Triano Creek Dr #201, Loveland, CO 80538For Sale
 MLS ID #1056039, Dennis Schick, RE/MAX Alliance-FTC South. IRES as distributed by MLS GRID
 - $409,0002 bd2 ba1.2k sqft4173 N Park Dr #103, Loveland, CO 80538For Sale
 MLS ID #1063062, Naomi Hydinger, Better Homes and Gardens Real Estate - Neuhaus. IRES as distributed by MLS GRID
 - $500,0002 bd2 ba1.4k sqft2866 Sand Beach Lake Dr, Loveland, CO 80538For Sale
 MLS ID #1065900, Benjamin Blonder, Steamboat Sotheby's International Realty. IRES as distributed by MLS GRID
 - $500,0002 bd2 ba1.4k sqft2866 Sand Beach Lake Drive, Loveland, CO 80538For Sale
 MLS ID #IR1065900, Benjamin Blonder, Steamboat Sotheby's International Realty. REcolorado as distributed by MLS GRID
 - $374,9003 bd3 ba1.5k sqft3000 Regatta Ln #3, Fort Collins, CO 80525For SaleMLS ID #1066428, Jason Filler, LIV Sotheby's Intl Realty. IRES as distributed by MLS GRID
- $444,0003 bd2 ba1.5k sqft501 E 40th St, Loveland, CO 80538For SaleMLS ID #1062905, Lauren McMann, Group Harmony. IRES as distributed by MLS GRID
- $361,6252 bd2 ba1k sqft3436 Baltin Road, Johnstown, CO 80534New ConstructionREcolorado as distributed by MLS GRID
- $365,0002 bd2 ba1.1k sqft1788 Iron Wheel Dr #1, Windsor, CO 80550For SaleMLS ID #1066396, Sarah Hansard, RE/MAX Nexus. IRES as distributed by MLS GRID
- $387,6872 bd2 ba1.1k sqft4260 Vulcan Creek Dr #207, Loveland, CO 80538New ConstructionMLS ID #1059077, Tamara Sherrill, RE/MAX Alliance-FTC Dwtn. IRES as distributed by MLS GRID
- $285,0001 bd1 ba925 sqft4622 Hahns Peak Dr #103, Loveland, CO 80538For SaleMLS ID #1065196, Amanda Sanchez, Berkshire Hathaway HomeServices Rocky Mountain, Realtors-Fort Collins. IRES as distributed by MLS GRID
- $459,0003 bd2 ba1.5k sqft526 Suntrail Dr, Loveland, CO 80538For SaleMLS ID #1060154, Kyle Basnar, Group Mulberry. IRES as distributed by MLS GRID
- $383,0003 bd3 ba1.3k sqft793 Great Plains Avenue, Berthoud, CO 80513For SaleMLS ID #2876012, Andy Bedard, 1 Percent Lists Front Range Realty. REcolorado as distributed by MLS GRID
- $370,0003 bd3 ba1.2k sqft884 Winding Brook Dr, Berthoud, CO 80513For SaleMLS ID #1053096, Vicky Rath, Coldwell Banker Realty-NOCO. IRES as distributed by MLS GRID
- $389,7003 bd3 ba1.3k sqft2614 Great Plains Trl, Berthoud, CO 80513For SaleMLS ID #1059450, Laurell Richey, Epique Realty. IRES as distributed by MLS GRID
- $355,0003 bd2 ba1.2k sqft1935 Waters Edge St #C, Fort Collins, CO 80526For SaleMLS ID #1061742, Frank Clifton Glenn, Group Mulberry. IRES as distributed by MLS GRID
- $384,5002 bd2 ba1.3k sqft1805 Bounty Dr #6, Windsor, CO 80550For SaleMLS ID #1066384, Timothy Anderson, C3 Real Estate Solutions, LLC. IRES as distributed by MLS GRID
- $359,0003 bd2 ba1.4k sqft804 Summer Hawk Dr #8000-8104, Longmont, CO 80504For SaleMLS ID #1064259, Kurt Finley, RE/MAX Nexus. IRES as distributed by MLS GRID
- $313,6051 bd1 ba876 sqft4260 Vulcan Creek Dr #204, Loveland, CO 80538New ConstructionMLS ID #1059084, Tamara Sherrill, RE/MAX Alliance-FTC Dwtn. IRES as distributed by MLS GRID
- $415,0002 bd2 ba1.3k sqft966 Shire Ct, Fort Collins, CO 80526For SaleMLS ID #1065548, Marsha Petrovic, Group Mulberry. IRES as distributed by MLS GRID
