*Contact builder today about Special Financing for this home - terms and conditions apply. Now available in Riano Ridge! Scheduled for May 2026 completion, this thoughtfully designed townhome offers low-maintenance living with a greenbelt directly in front, creating added openness and inviting curb appeal. The main level features a bright, open layout with a comfortable great room that flows into the kitchen and dining area-ideal for everyday living. The kitchen is finished with slab quartz countertops, stainless steel appliances, luxury vinyl plank flooring, and a functional island with seating. Access to the private patio extends your living space outdoors, while the attached 1-car garage adds convenience and storage. Upstairs, the spacious primary suite includes a walk-in closet and private bath. A second bedroom is served by an additional full bath, offering flexibility for guests, roommates, or a home office. Laundry is conveniently located on the upper level. Energy-efficient construction supports long-term comfort and cost savings. Riano Ridge offers multiple floor plans to choose from, providing options to match a variety of lifestyles and needs. Ideally located across from Mehaffey Park, which hosts year-round events and pickleball, and connects to scenic bike paths. Just moments away, the Loveland Recreation Trail system offers over 20 miles of paved trails weaving throughout the city, making it easy to enjoy Northern Colorado's active outdoor lifestyle. Reach out for details on available homes and opportunities. Community pool planned for 2027.
Sold for $409,745
$409,745
3083 Gladstone Ave, Loveland, CO 80538
2beds
1,099sqft
Townhouse
Built in 2026
1,800 Square Feet Lot
$407,100 Zestimate®
$373/sqft
$2,180 Estimated rent
Home value
$407,100
$387,000 - $427,000
$2,180/mo
Zestimate® history
Owner options
List your home for rent
$2,180/mo
Rent Zestimate®
Find your next renter with Zillow Rental Manager. Plus, with online applications, you can quickly screen prospective tenants – for free.
$2,180/mo
Rent Zestimate®
Refinance and save
$2,604/mo
Est. payment
Refinancing to a lower rate could help reduce your monthly payments and save thousands over the life of the loan.
$2,604/mo
Est. payment
Explore your selling options
Work with a Zillow partner agent
Leverage their expertise and Zillow's premium Showcase listings to get your home seen by more buyers.
Get startedList with your own agent
Get your home in front of millions of buyers by listing it on Zillow.
Learn how to do itSell it yourself
Take full control of how buyers see your home on Zillow by listing For Sale by Owner (FSBO).
List your homeWhat's special
Functional island with seatingStainless steel appliancesBright open layoutLuxury vinyl plank flooring
Zillow last checked:
Listing updated:
Listed by:
Rob Kittle 970-460-4444,
Kittle Real Estate
Bought with:
Christopher Harvey, 100069420
RE/MAX of Cherry Creek
Source: IRES as distributed by MLS GRID,MLS#: 1052017
Facts & features
Interior
Bedrooms & bathrooms
- Bedrooms: 2
- Bathrooms: 2
- Full bathrooms: 1
- 3/4 bathrooms: 1
Primary bedroom
- Description: Carpet
- Features: 3/4 Primary Bath
- Level: Upper
- Area: 238 Square Feet
- Dimensions: 14 x 17
Bedroom 2
- Description: Carpet
- Level: Upper
- Area: 132 Square Feet
- Dimensions: 11 x 12
Great room
- Description: Luxury Vinyl
- Level: Main
- Area: 120 Square Feet
- Dimensions: 10 x 12
Kitchen
- Description: Luxury Vinyl
- Level: Main
- Area: 84 Square Feet
- Dimensions: 7 x 12
Laundry
- Level: Upper
Heating
- Forced Air
Cooling
- Central Air
Appliances
- Included: Electric Range, Dishwasher, Refrigerator, Microwave
- Laundry: Washer/Dryer Hookup
Features
- Open Floorplan, Walk-In Closet(s)
- Basement: None,Crawl Space
Interior area
- Total structure area: 1,099
- Total interior livable area: 1,099 sqft
- Finished area above ground: 1,099
Property
Parking
- Total spaces: 1
- Parking features: Attached
- Attached garage spaces: 1
- Details: Attached
Features
- Levels: Two
- Stories: 2
- Patio & porch: Patio
Lot
- Size: 1,800 Square Feet
Details
- Parcel number: R1687545
- Zoning: RES
- Special conditions: Builder
Construction
Type & style
- Home type: Townhouse
- Architectural style: Contemporary
- Property subtype: Townhouse
- Attached to another structure: Yes
Materials
- Frame
- Roof: Composition
Condition
- New construction: Yes
- Year built: 2026
Details
- Builder model: 301 / CF5
- Builder name: Lennar
Utilities & green energy
- Electric: City of Loveland
- Gas: Xcel Energy
- Water: City
- Utilities for property: Natural Gas Available, Electricity Available
Green energy
- Energy efficient items: Energy Rated
Community & HOA
Community
- Features: Pool, Park
- Security: Fire Alarm
- Subdivision: Riano Ridge
HOA
- Has HOA: Yes
- Services included: Common Amenities, Snow Removal, Maintenance Grounds, Management
- HOA fee: $184 monthly
- HOA name: Emerald Glenn
- HOA phone: 303-482-2213
Location
- Region: Loveland
Financial & listing details
- Price per square foot: $373/sqft
- Annual tax amount: $3,272
- Date on market: 2/19/2026
- Listing terms: Cash,Conventional,FHA,VA Loan
- Exclusions: Staging items
- Electric utility on property: Yes
Price history
| Date | Event | Price |
|---|---|---|
| 5/8/2026 | Sold | $409,745$373/sqft |
Source:  IRES as distributed by MLS GRID #1052017 Report a problem IRES as distributed by MLS GRID #1052017 Report a problem | ||
| 3/10/2026 | Pending sale | $409,745$373/sqft |
Source: IRES as distributed by MLS GRID #1052017 Report a problem | ||
| 3/3/2026 | Price change | $409,745-1.5%$373/sqft |
Source:  Lennar Homes Report a problem Lennar Homes Report a problem | ||
| 2/28/2026 | Price change | $416,145+0.7%$379/sqft |
Source: Lennar Homes Report a problem | ||
| 2/19/2026 | Price change | $413,050-0.1%$376/sqft |
Source: IRES as distributed by MLS GRID #1052017 Report a problem | ||
| 2/18/2026 | Price change | $413,350-1.6%$376/sqft |
Source: Lennar Homes Report a problem | ||
| 2/13/2026 | Price change | $419,900-4.5%$382/sqft |
Source: Lennar Homes Report a problem | ||
| 12/21/2025 | Price change | $439,900-3.3%$400/sqft |
Source: Lennar Homes Report a problem | ||
| 9/11/2025 | Listed for sale | $454,900$414/sqft |
Source: Lennar Homes Report a problem | ||
Public tax history
Tax history is unavailable.
Neighborhood: 80538
Nearby homes
- $391,5952 bd2 ba1.2k sqft3075 Gladstone Ave, Loveland, CO 80538New Construction

- $442,6953 bd3 ba1.5k sqft3061 Gladstone Ave, Loveland, CO 80538Sold
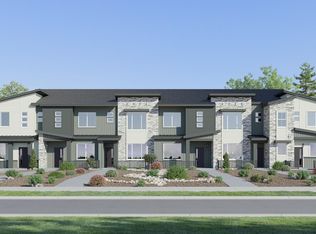
- $349,1952 bd2 ba1k sqft3584 Quincy Bay Pl, Loveland, CO 80538Pending

- $372,8002 bd2 ba1.8k sqft3045 Gladstone Ave, Loveland, CO 80538New Construction
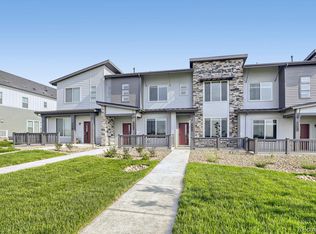
- $419,5953 bd2 ba1.5k sqft3554 Quincy Bay Pl, Loveland, CO 80538New Construction
- $434,0003 bd3 ba1.6k sqft3005 Gladstone Ave, Loveland, CO 80538Sold
- $427,6953 bd3 ba1.5k sqft3504 Quincy Bay Pl, Loveland, CO 80538Pending
- $349,9002 bd2 ba1k sqft3542 Quincy Bay Pl, Loveland, CO 80538New Construction
Nearby schools
GreatSchools rating
- 4/10Ponderosa Elementary SchoolGrades: PK-5Distance: 1.1 mi
- 4/10Lucile Erwin Middle SchoolGrades: 6-8Distance: 1.5 mi
- 6/10Loveland High SchoolGrades: 9-12Distance: 2 mi
Schools provided by the listing agent
- Elementary: Ponderosa
- Middle: Erwin, Lucile
- High: Loveland
Source: IRES as distributed by MLS GRID. This data may not be complete. We recommend contacting the local school district to confirm school assignments for this home.
Get a cash offer in 3 minutes
Find out how much your home could sell for in as little as 3 minutes with a no-obligation cash offer.
Estimated market value
$407,100
Get a cash offer in 3 minutes
Find out how much your home could sell for in as little as 3 minutes with a no-obligation cash offer.
Estimated market value
$407,100
- Colorado
- Larimer County
- Loveland
- 80538
- 3083 Gladstone Ave
Nearby cities
Nearby zip codes
Other Loveland Topics
