Skip main navigation
$739,741

3005 Half Moon Way, Northlake, TX 76247

4beds
3,482sqft
: 
Loading
Get pre-qualified
SingleFamily
Built in ----
-- sqft lot
$711,900 Zestimate®
$--/sqft
$-- HOA

What's special

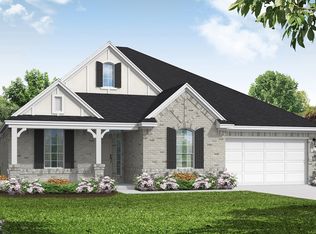
Experience luxury and everyday comfort in this stunning 4-bedroom, 4.5-bath home featuring soaring 20-foot ceilings in the dining and great rooms, a private media room with Dolby 7.1 surround sound, and a spacious great room with Dolby 5.1 audio. The thoughtfully designed layout includes a first-floor primary suite with a bowed window, freestanding soaking tub, and spa-inspired bath, plus a downstairs guest suite with a walk-in shower for added convenience. The chef's kitchen offers a five-burner gas cooktop, a large island with cabinetry on all four sides, a built-in trash drawer, and a sleek single-bowl sink. Start your mornings with coffee on the enlarged covered patio, entertain family and friends with ease, and enjoy the convenience of a three-car garage, video doorbell, and designer matte black plumbing fixtures throughout. Homes with this combination of luxury, functionality, and premium upgrades don't stay on the market for long. Schedule your private tour today and see why this could be the perfect place to call home!
--
views
|
--
saves
|
Travel times

Schedule tour

Select your preferred tour type — either in-person or real-time video tour — then discuss available options with the builder representative you're connected with.

Facts & features

Interior

Bedrooms & bathrooms
  • Bedrooms: 4
  • Full bathrooms: 4
  • 1/2 bathrooms: 1

Construction

Type & style
  • Home type: SingleFamily
712 Redbrick Ln, Northlake, TX 76247

Source: Coventry Homes

Contact builder
Connect with the builder representative who can help you get answers to your questions. 

By pressing Contact builder, you agree that Zillow Group, its affiliates, and other real estate professionals may call/text you about your inquiry, which may involve use of automated means and prerecorded/artificial voices and applies even if you are registered on a national or state Do Not Call list. You don't need to consent as a condition of buying any property, goods, or services. Message/data rates may apply. You also agree to our Terms of Use. We may share with this builder information about homes you've recently viewed to help them understand what you're looking for in a home.

Learn how to advertise your homes

Estimated market value

$711,900

Estimated sales range

Not available

Not available

Price history

Price history is unavailable.

Public tax history

Tax history is unavailable.

Neighborhood: 76247

Nearby schools

GreatSchools rating

No schools nearby

We couldn't find any schools near this home.

Schools provided by the builder
  • Elementary: Johnie Daniel Elementary School
  • Middle: Gene Pike Middle School
  • High: Byron Nelson High School
  • District: Northwest ISD

Source: Coventry Homes. This data may not be complete. We recommend contacting the local school district to confirm school assignments for this home.