Brand-new, award-winning Highland Home in Pecan Square! This exceptional Plan 222 offers 3,667 sq. ft. with 4 bedrooms, 4 full baths, 1 half bath, and a 3-car garage. Estimated completion August 2026, this beautifully designed two-story home features soaring ceilings, a spacious family room with a floor-to-ceiling stone fireplace, and a gourmet kitchen with quartzite countertops, a large island, and a built-in hutch, creating the perfect space for everyday living and entertaining. Expanded secondary bedrooms with private baths and a luxurious primary suite with a freestanding tub and upgraded shower provide exceptional comfort and style. This new Highland Home also includes Highland Homes' industry-leading warranty for added peace of mind. Located in the heart of Pecan Square, residents enjoy Jackson Hall, The Greeting House, The Arena, The Lawn, resort-style pools, parks, miles of trails, and year-round community events, offering the perfect blend of luxury and small-town charm.
Pending
Price increase: $2.1K (7/2)
$850,990
312 Short Cut St, Northlake, TX 76247
4beds
3,610sqft
Single Family Residence
Built in 2026
7,100 Square Feet Lot
$-- Zestimate®
$236/sqft
$188/mo HOA
What's special
Floor-to-ceiling stone fireplaceSpacious family roomBuilt-in hutchQuartzite countertopsFreestanding tubSoaring ceilingsResort-style pools
- 194 days
- 37
- 0
Zillow last checked:
Listing updated:
Listed by:
Dina Verteramo 0523468 888-524-3182,
HIGHLAND HOMES REALTY 888-524-3182
Source: NTREIS,MLS#: 21208315
Facts & features
Interior
Bedrooms & bathrooms
- Bedrooms: 4
- Bathrooms: 5
- Full bathrooms: 4
- 1/2 bathrooms: 1
Primary bedroom
- Level: First
- Dimensions: 14 x 17
Bedroom
- Level: First
- Dimensions: 10 x 11
Bedroom
- Level: Second
- Dimensions: 11 x 13
Bedroom
- Level: Second
- Dimensions: 10 x 13
Primary bathroom
- Level: First
- Dimensions: 11 x 16
Breakfast room nook
- Level: First
- Dimensions: 13 x 13
Dining room
- Level: First
- Dimensions: 13 x 11
Game room
- Level: Second
- Dimensions: 17 x 13
Kitchen
- Level: First
- Dimensions: 13 x 19
Living room
- Level: First
- Dimensions: 17 x 19
Media room
- Level: First
- Dimensions: 17 x 11
Office
- Level: First
- Dimensions: 11 x 13
Heating
- Natural Gas
Cooling
- Central Air, ENERGY STAR Qualified Equipment, Zoned
Appliances
- Included: Double Oven, Gas Cooktop, Microwave
Features
- Decorative/Designer Lighting Fixtures, Kitchen Island, Pantry
- Flooring: Carpet, Ceramic Tile, Wood
- Has basement: No
- Number of fireplaces: 1
- Fireplace features: Glass Doors, Gas Log, Gas Starter, Masonry
Interior area
- Total interior livable area: 3,610 sqft
Video & virtual tour
Property
Parking
- Total spaces: 3
- Parking features: Garage Faces Front, Garage, Tandem
- Attached garage spaces: 3
Features
- Levels: Two
- Stories: 2
- Exterior features: Lighting, Rain Gutters
- Pool features: None, Community
- Fencing: Back Yard,Fenced,Gate
Lot
- Size: 7,100 Square Feet
- Dimensions: 60 x 118
- Features: Interior Lot, Landscaped, Sprinkler System
Details
- Parcel number: 312 Short Cut
Construction
Type & style
- Home type: SingleFamily
- Architectural style: Traditional,Detached
- Property subtype: Single Family Residence
Materials
- Brick, Concrete
- Roof: Composition,Shingle
Condition
- Under Construction
- New construction: Yes
- Year built: 2026
Utilities & green energy
- Sewer: Public Sewer
- Water: Public
- Utilities for property: Sewer Available, Water Available
Green energy
- Energy efficient items: HVAC, Thermostat
Community & HOA
Community
- Features: Fitness Center, Pool
- Security: Carbon Monoxide Detector(s), Smoke Detector(s)
- Subdivision: Pecan Square
HOA
- Has HOA: Yes
- Services included: All Facilities, Internet
- HOA fee: $2,260 annually
- HOA name: Pecan Square
- HOA phone: 469-705-6264
Location
- Region: Northlake
Financial & listing details
- Price per square foot: $236/sqft
- Date on market: 3/14/2026
- Cumulative days on market: 174 days
- Listing terms: Cash,Conventional,FHA,VA Loan
Estimated market value
Not available
Estimated sales range
Not available
Not available
Price history
| Date | Event | Price |
|---|---|---|
| 7/29/2026 | Pending sale | $850,990$236/sqft |
Source: NTREIS #21208315 Report a problem | ||
| 7/2/2026 | Price change | $850,990+0.2%$236/sqft |
Source: NTREIS #21208315 Report a problem | ||
| 6/12/2026 | Price change | $848,900-0.2%$235/sqft |
Source: NTREIS #21208315 Report a problem | ||
| 6/9/2026 | Price change | $850,990+0.2%$236/sqft |
Source: NTREIS #21208315 Report a problem | ||
| 5/19/2026 | Price change | $848,990-0.3%$235/sqft |
Source: NTREIS #21208315 Report a problem | ||
| 5/8/2026 | Price change | $851,836+0%$236/sqft |
Source: NTREIS #21208315 Report a problem | ||
| 4/23/2026 | Price change | $851,486+2.8%$236/sqft |
Source: NTREIS #21208315 Report a problem | ||
| 4/15/2026 | Price change | $828,280+0.1%$229/sqft |
Source: NTREIS #21208315 Report a problem | ||
| 3/25/2026 | Price change | $827,280+0%$229/sqft |
Source: NTREIS #21208315 Report a problem | ||
| 3/24/2026 | Price change | $826,930+0.6%$229/sqft |
Source: NTREIS #21208315 Report a problem | ||
| 3/17/2026 | Price change | $821,730+0.9%$228/sqft |
Source: NTREIS #21208315 Report a problem | ||
| 3/7/2026 | Listed for sale | $814,690$226/sqft |
Source:  Highland Homes Report a problem Highland Homes Report a problem | ||
Public tax history
Tax history is unavailable.
Monthly payment
Est. payment
Payment breakdown
Explore the cost of this home by adjusting the details. Changes won't be saved.Climate risks
Neighborhood: 76247
Nearby schools
Schools provided by the listing agent
- Elementary: Johnie Daniel
- Middle: Floyd Barksdale
- High: Byron Nelson
- District: Northwest ISD
Source: NTREIS. This data may not be complete. We recommend contacting the local school district to confirm school assignments for this home.
Similar homes
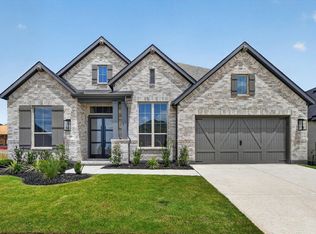
- from $813,9904 bd4 ba3.6k sqftPlan 229 Plan, Pecan Square: 60ft. lots, Northlake, TX 76247New Construction
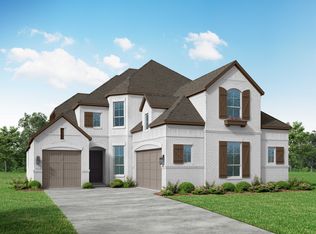 Highland Homes
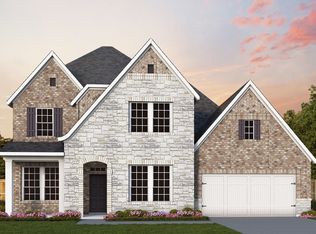
 - from $798,9904 bd3 ba3.6k sqftPlan 222 Plan, Pecan Square: 60ft. lots, Northlake, TX 76247New Construction
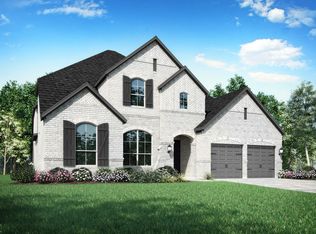 Highland Homes
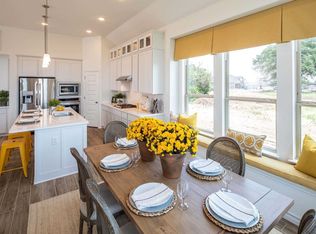
 - $724,8804 bd4 ba3k sqft2717 Starlight Trl, Northlake, TX 76247New Construction
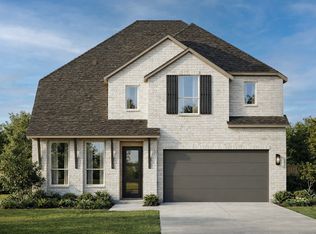 NTREIS
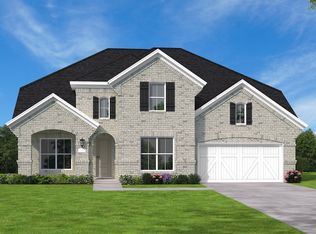
 - $1,074,9904 bd5 ba3.6k sqft309 Mercury Ct, Northlake, TX 76247New Construction
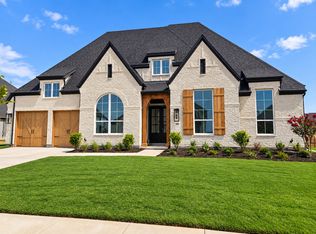 NTREIS
