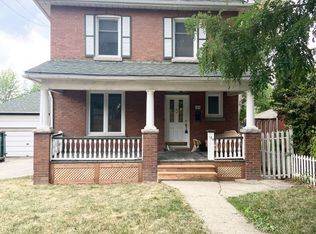
Discover this bright, clean, and spacious 2-level, 3-bedroom apartment offering an excellent layout and outstanding connectivity in a highly convenient location. The main level features a welcoming living and dining area, a functional kitchen with ample cabinetry, and generous storage, while the upper level provides three comfortable bedrooms, creating an ideal separation between entertaining and private living spaces. Private street-level entrance add to the home's appeal.Situated above a small commercial plaza, this home offers the convenience of having everyday amenities just steps away. One of the commercial units below is a cannabis retail store; prospective tenants who are comfortable with this setting will appreciate the convenience and accessibility of this vibrant mixed-use location.The biggest highlight is the exceptional connectivity. TTC transit is at your doorstep, with easy access to the subway and quick connections to Highways 401, 427, and 400, making commuting throughout the GTA effortless. Tenant pays separately metered Hydro and Gas. Water is included in the rent. A fantastic opportunity for professionals, couples, or families seeking a spacious, well-connected home with excellent value.
House for rent
C$1,950/moFees may apply
3005 Islington Ave W #1, Toronto, ON M9L 2K9
3beds
Price may not include required fees and charges. Learn more|
Singlefamily
Available now
Central air
Ensuite laundry
1 Parking space parking
Natural gas, forced air
What's special
- 30 days |
- -- |
- -- |
Zillow last checked:
Listing updated:
Travel times

Let’s turn your rent into credit progress
Build credit history with every on-time payment and get credit for the payment you’re already making.
Facts & features
Interior
Bedrooms & bathrooms
- Bedrooms: 3
- Bathrooms: 1
- Full bathrooms: 1
Heating
- Natural Gas, Forced Air
Cooling
- Central Air
Appliances
- Included: Dryer, Washer
- Laundry: Ensuite, In Area, In Kitchen, In Unit, In-Suite Laundry, Inside
Features
- Separate Hydro Meter
Property
Parking
- Total spaces: 1
- Details: Contact manager
Features
- Exterior features: Contact manager
- Pool features: Contact manager
Construction
Type & style
- Home type: SingleFamily
- Property subtype: SingleFamily
Materials
- Roof: Asphalt
Utilities & green energy
- Utilities for property: Water
Community & HOA
Location
- Region: Toronto
Financial & listing details
- Lease term: Contact For Details
Nearby apartments for rent


Price history
Price history is unavailable.
Neighborhood: Humber Summit
Nearby schools
GreatSchools rating
No schools nearby
We couldn't find any schools near this home.