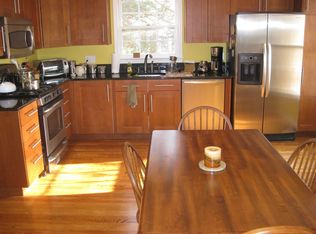
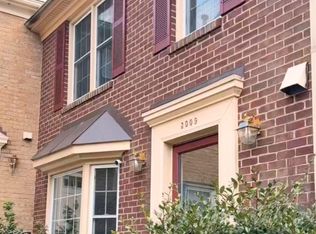
Exceptionally updated and move-in ready, this all-brick townhome in sought-after Federal Hill offers over 2,500 square feet across three finished levels. With 4 bedrooms and 3.5 baths, it blends classic charm with modern upgrades and an unbeatable location. Recent improvements include a new roof, gutters, soffits, windows, water heater, kitchen appliances, washer and dryer, updated bathrooms, refinished hardwood floors, fresh paint, new carpet, and modern lighting and hardware throughout—reflecting meticulous long-term ownership. The main level features an open layout with a fireplace in an inviting living room, formal dining area, and a renovated kitchen with quartz countertops, stainless steel appliances, and a bright bay window breakfast area. Upstairs, the spacious primary suite includes custom closets, a sitting area, and an updated en-suite bath, along with two additional bedrooms and a renovated hall bath. The walkout lower level offers a large rec room with fireplace, a fourth bedroom or office, and a full bath, leading to a private fenced flagstone patio and garden. Dual entry from secondary parking adds convenience. Enjoy a quiet, no-through-traffic setting just minutes from Route 50, I-66, I-495, East and West Falls Church Metro access, Bluemont Park, trails, shopping, and dining.
Sold for $799,000
$799,000
3005 Meeting St, Falls Church, VA 22044
4beds
2,508sqft
Townhouse
Built in 1986
1,309 Square Feet Lot
$801,900 Zestimate®
$319/sqft
$4,137 Estimated rent
Home value
$801,900
$754,000 - $850,000
$4,137/mo
Zestimate® history
Owner options
List your home for rent
$4,137/mo
Rent Zestimate®
Find your next renter with Zillow Rental Manager. Plus, with online applications, you can quickly screen prospective tenants – for free.
$4,137/mo
Rent Zestimate®
Refinance and save
$6,367/mo
Est. payment
Refinancing to a lower rate could help reduce your monthly payments and save thousands over the life of the loan.
$6,367/mo
Est. payment
Explore your selling options
Work with a Zillow partner agent
Leverage their expertise and Zillow's premium Showcase listings to get your home seen by more buyers.
Get startedList with your own agent
Get your home in front of millions of buyers by listing it on Zillow.
Learn how to do itSell it yourself
Take full control of how buyers see your home on Zillow by listing For Sale by Owner (FSBO).
List your homeWhat's special
Zillow last checked:
Listing updated:
Listed by:
Meredith Gurdak 925-348-8963,
Corcoran McEnearney
Bought with:
Carolyn Young, 0022361
Samson Properties
Mona Edwards, 0225215682
Samson Properties
Source: Bright MLS,MLS#: VAFX2305094
Facts & features
Interior
Bedrooms & bathrooms
- Bedrooms: 4
- Bathrooms: 4
- Full bathrooms: 3
- 1/2 bathrooms: 1
- Main level bathrooms: 1
Rooms
- Room types: Living Room, Dining Room, Primary Bedroom, Bedroom 2, Bedroom 3, Bedroom 4, Kitchen, Family Room, Laundry, Bathroom 2, Bathroom 3, Primary Bathroom, Half Bath
Primary bedroom
- Features: Flooring - Carpet, Built-in Features, Ceiling Fan(s), Window Treatments
- Level: Upper
- Area: 260 Square Feet
- Dimensions: 13 X 20
Bedroom 2
- Features: Flooring - Carpet, Built-in Features, Window Treatments
- Level: Upper
- Area: 132 Square Feet
- Dimensions: 11 X 12
Bedroom 3
- Features: Flooring - Carpet, Window Treatments
- Level: Upper
- Area: 99 Square Feet
- Dimensions: 9 X 11
Bedroom 4
- Features: Flooring - Carpet
- Level: Lower
- Area: 143 Square Feet
- Dimensions: 11 X 13
Primary bathroom
- Features: Granite Counters, Flooring - Ceramic Tile, Recessed Lighting
- Level: Upper
- Area: 54 Square Feet
- Dimensions: 6 X 9
Bathroom 2
- Features: Bathroom - Tub Shower, Granite Counters, Flooring - Ceramic Tile, Recessed Lighting
- Level: Upper
- Area: 54 Square Feet
- Dimensions: 6 X 9
Bathroom 3
- Features: Flooring - Ceramic Tile, Bathroom - Tub Shower, Countertop(s) - Solid Surface
- Level: Lower
- Area: 48 Square Feet
- Dimensions: 6 X 8
Dining room
- Features: Flooring - HardWood, Chair Rail, Crown Molding, Dining Area, Formal Dining Room
- Level: Main
- Area: 121 Square Feet
- Dimensions: 11 X 11
Family room
- Features: Flooring - Carpet, Basement - Finished, Fireplace - Wood Burning, Recessed Lighting, Walk-In Closet(s)
- Level: Lower
- Area: 399 Square Feet
- Dimensions: 19 X 21
Half bath
- Features: Flooring - Ceramic Tile
- Level: Main
- Area: 18 Square Feet
- Dimensions: 3 X 6
Kitchen
- Features: Countertop(s) - Quartz, Breakfast Room, Flooring - HardWood, Kitchen - Gas Cooking, Recessed Lighting, Pantry
- Level: Main
- Area: 182 Square Feet
- Dimensions: 13 X 14
Laundry
- Features: Built-in Features
- Level: Lower
- Area: 48 Square Feet
- Dimensions: 6 X 8
Living room
- Features: Flooring - HardWood, Fireplace - Wood Burning, Crown Molding, Recessed Lighting
- Level: Main
- Area: 252 Square Feet
- Dimensions: 12 X 21
Heating
- Forced Air, Natural Gas
Cooling
- Central Air, Electric
Appliances
- Included: Microwave, Trash Compactor, Dishwasher, Disposal, Dryer, Exhaust Fan, Oven/Range - Gas, Refrigerator, Stainless Steel Appliance(s), Washer, Water Heater, Gas Water Heater
- Laundry: Laundry Room
Features
- Bathroom - Tub Shower, Breakfast Area, Built-in Features, Ceiling Fan(s), Chair Railings, Crown Molding, Floor Plan - Traditional, Eat-in Kitchen, Kitchen - Gourmet, Kitchen - Table Space, Pantry, Primary Bath(s), Recessed Lighting, Upgraded Countertops, Wainscotting
- Flooring: Hardwood, Ceramic Tile, Carpet, Wood
- Windows: Double Pane Windows, Screens, Storm Window(s), Window Treatments
- Basement: Full,Interior Entry,Rear Entrance,Walk-Out Access,Windows
- Number of fireplaces: 2
- Fireplace features: Brick, Mantel(s)
Interior area
- Total structure area: 2,508
- Total interior livable area: 2,508 sqft
- Finished area above ground: 1,672
- Finished area below ground: 836
Property
Parking
- Total spaces: 2
- Parking features: Assigned, Unassigned, Parking Lot
- Details: Assigned Parking, Assigned Space #: 5
Accessibility
- Accessibility features: Other
Features
- Levels: Three
- Stories: 3
- Patio & porch: Patio
- Exterior features: Extensive Hardscape
- Pool features: None
- Fencing: Back Yard,Wood,Privacy,Full
Lot
- Size: 1,309 Square Feet
- Features: Cul-De-Sac, Suburban
Details
- Additional structures: Above Grade, Below Grade
- Parcel number: 0514 12 0038
- Zoning: 320
- Special conditions: Standard
Construction
Type & style
- Home type: Townhouse
- Property subtype: Townhouse
Materials
- Brick
- Foundation: Slab
- Roof: Asphalt
Condition
- Excellent
- New construction: No
- Year built: 1986
Details
- Builder model: Chippendale
Utilities & green energy
- Sewer: Public Sewer
- Water: Public
- Utilities for property: Electricity Available, Natural Gas Available, Fiber Optic
Community & HOA
Community
- Subdivision: Federal Hill
HOA
- Has HOA: Yes
- Amenities included: Common Grounds, Dog Park, Reserved/Assigned Parking
- Services included: All Ground Fee, Common Area Maintenance, Reserve Funds, Road Maintenance, Snow Removal, Trash
- HOA fee: $1,440 semi-annually
- HOA name: FEDERAL HILL
Location
- Region: Falls Church
Financial & listing details
- Price per square foot: $319/sqft
- Tax assessed value: $713,270
- Annual tax amount: $8,024
- Date on market: 4/21/2026
- Listing agreement: Exclusive Right To Sell
- Listing terms: Cash,Conventional,FHA,VA Loan
- Ownership: Fee Simple
Price history
| Date | Event | Price |
|---|---|---|
| 5/27/2026 | Sold | $799,000-1.4%$319/sqft |
Source:  Bright MLS #VAFX2305094 Report a problem Bright MLS #VAFX2305094 Report a problem | ||
| 5/21/2026 | Pending sale | $810,000$323/sqft |
Source: Bright MLS #VAFX2305094 Report a problem | ||
| 4/27/2026 | Contingent | $810,000$323/sqft |
Source: Bright MLS #VAFX2305094 Report a problem | ||
| 4/21/2026 | Price change | $810,000+1.4%$323/sqft |
Source: Bright MLS #VAFX2305094 Report a problem | ||
| 4/16/2026 | Listed for sale | $799,000$319/sqft |
Source: Bright MLS #VAFX2301004 Report a problem | ||
| 4/14/2026 | Contingent | $799,000$319/sqft |
Source: Bright MLS #VAFX2301004 Report a problem | ||
| 4/8/2026 | Listed for sale | $799,000+56.7%$319/sqft |
Source: Bright MLS #VAFX2301004 Report a problem | ||
| 12/20/2004 | Sold | $510,000+104.1%$203/sqft |
Source: Public Record Report a problem | ||
| 7/14/2000 | Sold | $249,900$100/sqft |
Source: Public Record Report a problem | ||
Public tax history
| Year | Property taxes | Tax assessment |
|---|---|---|
| 2025 | $8,024 +4.6% | $694,140 +4.8% |
| 2024 | $7,671 +4.3% | $662,110 +1.6% |
| 2023 | $7,352 +3.6% | $651,490 +5% |
| 2022 | $7,094 | $620,360 +3.8% |
| 2021 | -- | $597,820 +8.5% |
| 2020 | $6,519 | $550,840 |
| 2019 | $6,519 +6.5% | $550,840 +6.5% |
| 2018 | $6,124 +4.9% | $517,410 +2.9% |
| 2017 | $5,839 +3.5% | $502,950 +3.3% |
| 2016 | $5,643 +3.8% | $487,090 |
| 2015 | $5,436 +5.1% | $487,090 +4.8% |
| 2014 | $5,173 | $464,580 +4.3% |
| 2013 | -- | $445,420 |
| 2012 | -- | $445,420 |
| 2011 | -- | $445,420 +3.9% |
| 2010 | -- | $428,670 -7.8% |
| 2009 | -- | $464,850 -11.2% |
| 2008 | -- | $523,620 +2.6% |
| 2007 | -- | $510,470 +65.8% |
| 2003 | -- | $307,895 +20.8% |
| 2002 | -- | $254,985 +14% |
| 2001 | -- | $223,670 |
Find assessor info on the county website
Neighborhood: Seven Corners
Nearby homes
- $754,0004 bd3 ba1.6k sqft3003 Meeting St, Falls Church, VA 22044Off Market
- $735,1003 bd3 ba1.6k sqft3007 Meeting St, Falls Church, VA 22044Off Market
- $736,0004 bd3 ba1.6k sqft3001 Meeting St, Falls Church, VA 22044Off Market
- $765,0003 bd4 ba1.6k sqft3009 Meeting St, Falls Church, VA 22044Sold
- $782,4004 bd3 ba2k sqft3011 Meeting St, Falls Church, VA 22044Off Market
- $770,0003 bd4 ba2.3k sqft3006 Federal Hill Dr, Falls Church, VA 22044Sold
- $786,6004 bd4 ba1.6k sqft3004 Federal Hill Dr, Falls Church, VA 22044Off Market
- $778,9004 bd4 ba1.6k sqft3013 Meeting St, Falls Church, VA 22044Off Market
Nearby schools
GreatSchools rating
- 3/10Sleepy Hollow Elementary SchoolGrades: PK-5Distance: 1.7 mi
- 2/10Glasgow Middle SchoolGrades: 6-8Distance: 2 mi
- 2/10Justice High SchoolGrades: 9-12Distance: 0.9 mi
Schools provided by the listing agent
- Elementary: Sleepy Hollow
- Middle: Glasgow
- High: Justice
- District: Fairfax County Public Schools
Source: Bright MLS. This data may not be complete. We recommend contacting the local school district to confirm school assignments for this home.
Get a cash offer in 3 minutes
Find out how much your home could sell for in as little as 3 minutes with a no-obligation cash offer.
Estimated market value
$801,900
Get a cash offer in 3 minutes
Find out how much your home could sell for in as little as 3 minutes with a no-obligation cash offer.
Estimated market value
$801,900
- Virginia
- Fairfax County
- Falls Church
- 22044
- Seven Corners
- 3005 Meeting St
Nearby cities
Nearby neighborhoods
Nearby zip codes
Other Falls Church Topics
