Welcome to this spacious and light-filled 3-bedroom, 3.5-bath brick home, tucked away in a quiet corner of a charming enclave of Williamsburg-style residences. With windows on three sides, this interior unit feels bright and airy throughout, while offering a sense of privacy and retreat. Step inside to a welcoming foyer that flows into a sunlit living room and an elegant dining room—perfect for entertaining. The updated kitchen features plenty of cabinetry and opens to a cheerful breakfast room, making everyday meals a delight. A convenient powder room completes the main level. Upstairs, you’ll find new engineered hardwood flooring in the hallway and all three bedrooms. The primary suite offers its own full bath and generous closet space, while a hall bath serves the additional bedrooms. The daylit lower level is designed for comfort and versatility, featuring a spacious family room with a wood-burning fireplace, a den or office, a full bath with shower, and access to the backyard with a paved patio—ideal for indoor-outdoor living. The Federal Hill neighborhood offers more than just a home; it provides a lifestyle. Enjoy a private dog park and walking area, or stroll to nearby shops and restaurants including Target, Safeway, Chick-fil-A, &pizza, Dunkin’, and more. Outdoor enthusiasts will love being steps from Bluemont Park, with tennis courts, playing fields, basketball, volleyball, disc golf, restrooms, and direct access to the 45-mile W&OD Trail—perfect for biking straight to Metro. Nearby Upton Hill Regional Park adds even more recreation with its waterpark, miniature golf, batting cages, wooded trails, picnic areas, and the exciting Climb Upton vertical adventure course. For sports lovers, the Powhatan Springs skate park and athletic fields are just around the corner. With quick access to major routes, commuting to DC takes as little as 10 minutes in off-peak hours. This home combines charm, space, and an unbeatable location—offering the best of Falls Church living in a peaceful, well-connected community.
Sold for $770,000
$770,000
3006 Federal Hill Dr, Falls Church, VA 22044
3beds
2,353sqft
Townhouse
Built in 1980
1,310 Square Feet Lot
$785,800 Zestimate®
$327/sqft
$3,619 Estimated rent
Home value
$785,800
$739,000 - $841,000
$3,619/mo
Zestimate® history
Owner options
List your home for rent
$3,619/mo
Rent Zestimate®
Find your next renter with Zillow Rental Manager. Plus, with online applications, you can quickly screen prospective tenants – for free.
$3,619/mo
Rent Zestimate®
Refinance and save
$6,141/mo
Est. payment
Refinancing to a lower rate could help reduce your monthly payments and save thousands over the life of the loan.
$6,141/mo
Est. payment
Explore your selling options
Work with a Zillow partner agent
Leverage their expertise and Zillow's premium Showcase listings to get your home seen by more buyers.
Get startedList with your own agent
Get your home in front of millions of buyers by listing it on Zillow.
Learn how to do itSell it yourself
Take full control of how buyers see your home on Zillow by listing For Sale by Owner (FSBO).
List your homeWhat's special
Zillow last checked:
Listing updated:
Listed by:
Lex Lianos 703-340-7470,
Compass
Bought with:
OLIVIA ADAMS, 0225224242
Compass
Source: Bright MLS,MLS#: VAFX2268440
Facts & features
Interior
Bedrooms & bathrooms
- Bedrooms: 3
- Bathrooms: 4
- Full bathrooms: 3
- 1/2 bathrooms: 1
- Main level bathrooms: 1
Rooms
- Room types: Living Room, Dining Room, Primary Bedroom, Bedroom 2, Bedroom 3, Kitchen, Family Room, Den, Breakfast Room, Bathroom 2, Bathroom 3, Primary Bathroom, Half Bath
Primary bedroom
- Level: Upper
- Area: 252 Square Feet
- Dimensions: 18 x 14
Bedroom 2
- Level: Upper
- Area: 140 Square Feet
- Dimensions: 10 x 14
Bedroom 3
- Level: Upper
- Area: 126 Square Feet
- Dimensions: 9 x 14
Primary bathroom
- Level: Upper
Bathroom 2
- Level: Upper
Bathroom 3
- Level: Lower
Breakfast room
- Level: Main
- Area: 120 Square Feet
- Dimensions: 10 x 12
Den
- Level: Lower
- Area: 156 Square Feet
- Dimensions: 13 x 12
Dining room
- Level: Main
- Area: 168 Square Feet
- Dimensions: 12 x 14
Family room
- Features: Fireplace - Wood Burning
- Level: Lower
- Area: 320 Square Feet
- Dimensions: 20 x 16
Half bath
- Level: Main
Kitchen
- Level: Main
- Area: 117 Square Feet
- Dimensions: 13 x 9
Living room
- Level: Main
- Area: 221 Square Feet
- Dimensions: 13 x 17
Heating
- Forced Air, Natural Gas
Cooling
- Central Air, Electric
Appliances
- Included: Dishwasher, Disposal, Ice Maker, Oven/Range - Gas, Refrigerator, Washer, Dryer, Electric Water Heater
Features
- Breakfast Area, Dining Area, Floor Plan - Traditional, Formal/Separate Dining Room, Eat-in Kitchen, Kitchen - Table Space, Pantry, Upgraded Countertops, Wainscotting
- Flooring: Hardwood, Luxury Vinyl, Engineered Wood, Wood
- Windows: Window Treatments
- Basement: Full,Finished,Walk-Out Access
- Number of fireplaces: 1
- Fireplace features: Wood Burning
Interior area
- Total structure area: 2,353
- Total interior livable area: 2,353 sqft
- Finished area above ground: 1,672
- Finished area below ground: 681
Property
Parking
- Parking features: Assigned, Off Street
- Details: Assigned Parking
Accessibility
- Accessibility features: None
Features
- Levels: Three
- Stories: 3
- Patio & porch: Patio
- Exterior features: Lighting
- Pool features: None
- Fencing: Back Yard
Lot
- Size: 1,310 Square Feet
Details
- Additional structures: Above Grade, Below Grade
- Parcel number: 0514 12 0034
- Zoning: 320
- Special conditions: Standard
Construction
Type & style
- Home type: Townhouse
- Architectural style: Colonial
- Property subtype: Townhouse
Materials
- Brick
- Foundation: Other
- Roof: Asphalt
Condition
- New construction: No
- Year built: 1980
Utilities & green energy
- Sewer: Public Sewer
- Water: Public
Community & HOA
Community
- Subdivision: Federal Hill
HOA
- Has HOA: Yes
- Services included: Common Area Maintenance, Snow Removal, Trash
- HOA fee: $1,350 semi-annually
- HOA name: FEDERAL HILL
Location
- Region: Falls Church
Financial & listing details
- Price per square foot: $327/sqft
- Tax assessed value: $686,460
- Annual tax amount: $7,935
- Date on market: 9/18/2025
- Listing agreement: Exclusive Right To Sell
- Ownership: Fee Simple
Price history
| Date | Event | Price |
|---|---|---|
| 11/12/2025 | Sold | $770,000+1.3%$327/sqft |
Source:  Bright MLS #VAFX2268440 Report a problem Bright MLS #VAFX2268440 Report a problem | ||
| 10/14/2025 | Pending sale | $760,000$323/sqft |
Source: Bright MLS #VAFX2268440 Report a problem | ||
| 10/11/2025 | Price change | $760,000-1.9%$323/sqft |
Source: Bright MLS #VAFX2268440 Report a problem | ||
| 9/18/2025 | Listed for sale | $775,000+12.7%$329/sqft |
Source: Bright MLS #VAFX2268440 Report a problem | ||
| 3/25/2022 | Sold | $687,500-1.1%$292/sqft |
Source: Bright MLS #VAFX2050550 Report a problem | ||
| 2/23/2022 | Pending sale | $694,999$295/sqft |
Source: Bright MLS #VAFX2050550 Report a problem | ||
| 2/17/2022 | Listed for sale | $694,999+39%$295/sqft |
Source: Bright MLS #VAFX2050550 Report a problem | ||
| 8/28/2008 | Sold | $500,000+81.8%$212/sqft |
Source: Public Record Report a problem | ||
| 9/6/2001 | Sold | $275,000+25.6%$117/sqft |
Source: Public Record Report a problem | ||
| 8/16/1994 | Sold | $219,000$93/sqft |
Source: Public Record Report a problem | ||
Public tax history
| Year | Property taxes | Tax assessment |
|---|---|---|
| 2025 | $7,935 +5.5% | $686,460 +5.7% |
| 2024 | $7,523 +4.3% | $649,400 +1.6% |
| 2023 | $7,212 +3.8% | $639,050 +5.2% |
| 2022 | $6,949 | $607,680 +3.9% |
| 2021 | -- | $585,030 +8.8% |
| 2020 | $6,366 | $537,930 |
| 2019 | $6,366 +6.4% | $537,930 +6.4% |
| 2018 | $5,982 +4.9% | $505,450 +2.9% |
| 2017 | $5,703 +3.5% | $491,230 +3.3% |
| 2016 | $5,511 +3.8% | $475,710 |
| 2015 | $5,309 +5.2% | $475,710 +5% |
| 2014 | $5,046 | $453,180 +3.6% |
| 2013 | -- | $437,270 |
| 2012 | -- | $437,270 |
| 2011 | -- | $437,270 +3.9% |
| 2010 | -- | $420,840 -7% |
| 2009 | -- | $452,690 -11.2% |
| 2008 | -- | $510,040 +1.4% |
| 2007 | -- | $502,960 +74.5% |
| 2003 | -- | $288,200 +20.7% |
| 2002 | -- | $238,675 +14.7% |
| 2001 | -- | $208,045 |
Find assessor info on the county website
Neighborhood: Seven Corners
Nearby homes
- $777,7004 bd4 ba1.6k sqft3004 Federal Hill Dr, Falls Church, VA 22044Off Market
- $708,0003 bd4 ba2.5k sqft3008 Federal Hill Dr, Falls Church, VA 22044Sold
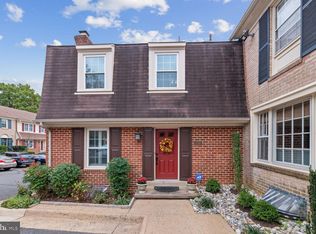
- $742,6004 bd3 ba1.6k sqft3002 Federal Hill Dr, Falls Church, VA 22044Off Market
- $725,3004 bd3 ba1.6k sqft3001 Meeting St, Falls Church, VA 22044Off Market
- $753,2363 bd4 ba2.5k sqft3000 Federal Hill Dr, Falls Church, VA 22044Sold
- $742,2004 bd3 ba1.6k sqft3003 Meeting St, Falls Church, VA 22044Off Market
- $799,0004 bd4 ba2.5k sqft3005 Meeting St, Falls Church, VA 22044Sold
- $733,1003 bd3 ba1.6k sqft3027 Federal Hill Dr, Falls Church, VA 22044Off Market
Nearby schools
GreatSchools rating
- 3/10Sleepy Hollow Elementary SchoolGrades: PK-5Distance: 1.7 mi
- 2/10Glasgow Middle SchoolGrades: 6-8Distance: 2 mi
- 2/10Justice High SchoolGrades: 9-12Distance: 0.9 mi
Schools provided by the listing agent
- Elementary: Sleepy Hollow
- Middle: Glasgow
- High: Justice
- District: Fairfax County Public Schools
Source: Bright MLS. This data may not be complete. We recommend contacting the local school district to confirm school assignments for this home.
Get a cash offer in 3 minutes
Find out how much your home could sell for in as little as 3 minutes with a no-obligation cash offer.
Estimated market value
$785,800
Get a cash offer in 3 minutes
Find out how much your home could sell for in as little as 3 minutes with a no-obligation cash offer.
Estimated market value
$785,800
- Virginia
- Fairfax County
- Falls Church
- 22044
- Seven Corners
- 3006 Federal Hill Dr
Nearby cities
Nearby neighborhoods
Nearby zip codes
Other Falls Church Topics
