Skip main navigation
Sold
  • Price Unknown

    3005 Redbud Trl, Sherman, TX 75092

    5beds
    2,820sqft
    Single Family Residence
    Built in 1977
    0.42 Acres Lot
    $450,500 Zestimate®
    $--/sqft
    $2,774 Estimated rent

    Home value

    $450,500

    $428,000 - $478,000

    $2,774/mo

    Zestimate® history
    Loading
    Loading...

    Owner options

    List your home for rent

    $2,774/mo

    Rent Zestimate®

    Find your next renter with Zillow Rental Manager. Plus, with online applications, you can quickly screen prospective tenants – for free.

    Learn more

    $2,774/mo

    Rent Zestimate®

    Refinance and save

    Refinancing to a lower rate could help reduce your monthly payments and save thousands over the life of the loan.

    See today's rates

    Explore your selling options

    Work with a Zillow partner agent

    Leverage their expertise and Zillow's premium Showcase listings to get your home seen by more buyers.

    Get started

    List with your own agent

    Get your home in front of millions of buyers by listing it on Zillow.

    Learn how to do it

    Sell it yourself

    Take full control of how buyers see your home on Zillow by listing For Sale by Owner (FSBO).

    List your home

    What's special

    Custom separate closetsLarge ensuite bathBuilt-in bookshelvesSeparate tubWalk-in showerFresh paint throughoutCovered patio
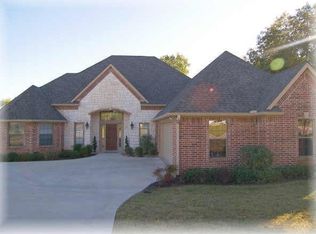
    Beautiful ranch-style home in west Sherman! Incredibly well-maintained property on a corner lot. This home boasts great curb appeal with gorgeous shady oak tree planted in front of the sprawling circle driveway. Recent updates include fresh paint throughout, upgraded cabinets and countertops with granite, vaulted ceilings, & built-ins. Open living areas are perfect for large gatherings and entertaining. This home is complete with 5 bedrooms including Jack & Jill rooms; additional bedrooms could be used for office space or workout area. Spacious master bedroom has large ensuite bath with custom separate closets, vanities, walk-in shower, and separate tub. Built-in bookshelves plus built-in dry bar in breakfast area. Step outside to the peaceful backyard oasis with covered patio and large open deck, shaded by mature pecan trees and plenty of grassy space to run and play. Don't miss out - call your favorite Realtor and schedule your showing today!

    Zillow last checked:

    Listing updated:

    Listed by:

    STACEY OLMSTEAD 0480076 903-893-8174,

    PARAGON, REALTORS 903-893-8174

    Bought with:

    Robin Mata

    Better Homes & Gardens, Winans

    Source: NTREIS,MLS#: 20359929

    Facts & features

    Interior

    Bedrooms & bathrooms
    • Bedrooms: 5
    • Bathrooms: 3
    • Full bathrooms: 3
    Primary bedroom
    • Features: Dual Sinks, Double Vanity, En Suite Bathroom, Sink, Walk-In Closet(s)
    • Level: First
    • Dimensions: 20 x 13
    Bedroom
    • Level: First
    • Dimensions: 15 x 13
    Bedroom
    • Features: Jack and Jill Bath
    • Level: First
    • Dimensions: 13 x 12
    Bedroom
    • Level: First
    • Dimensions: 17 x 13
    Bedroom
    • Features: Jack and Jill Bath
    • Level: First
    • Dimensions: 13 x 12
    Breakfast room nook
    • Level: First
    • Dimensions: 11 x 8
    Dining room
    • Level: First
    • Dimensions: 13 x 12
    Kitchen
    • Features: Built-in Features, Granite Counters, Kitchen Island
    • Level: First
    • Dimensions: 13 x 11
    Laundry
    • Level: First
    • Dimensions: 9 x 6
    Living room
    • Level: First
    • Dimensions: 20 x 18
    Heating
    • Central, Fireplace(s), Natural Gas
    Cooling
    • Central Air, Ceiling Fan(s), Electric, Multi Units
    Appliances
    • Included: Double Oven, Dryer, Dishwasher, Electric Oven, Disposal, Gas Water Heater, Washer, Wine Cooler
    • Laundry: Washer Hookup, Electric Dryer Hookup, Laundry in Utility Room
    Features
    • Built-in Features, Dry Bar, Decorative/Designer Lighting Fixtures, Double Vanity, Granite Counters, High Speed Internet, Kitchen Island, Walk-In Closet(s)
    • Flooring: Carpet, Luxury Vinyl, Luxury VinylPlank, Simulated Wood, Tile
    • Windows: Window Coverings
    • Has basement: No
    • Number of fireplaces: 1
    • Fireplace features: Wood Burning
    Interior area
    • Total interior livable area: 2,820 sqft

    Property

    Parking
    • Total spaces: 2
    • Parking features: Circular Driveway, Driveway, Parking Pad, Garage Faces Side
    • Attached garage spaces: 2
    • Has uncovered spaces: Yes
    Features
    • Levels: One
    • Stories: 1
    • Patio & porch: Rear Porch, Patio, Covered
    • Exterior features: Rain Gutters
    • Pool features: None
    • Fencing: Back Yard,Fenced,Wood
    Lot
    • Size: 0.42 Acres
    • Features: Back Yard, Corner Lot, Lawn, Sprinkler System
    • Residential vegetation: Grassed
    Details
    • Parcel number: 154671
    • Other equipment: Irrigation Equipment, Satellite Dish

    Construction

    Type & style
    • Home type: SingleFamily
    • Architectural style: Ranch,Traditional,Detached
    • Property subtype: Single Family Residence
    Materials
    • Brick
    • Foundation: Slab
    • Roof: Composition
    Condition
    • Year built: 1977

    Utilities & green energy

    • Sewer: Public Sewer
    • Water: Public
    • Utilities for property: Sewer Available, Water Available

    Community & HOA

    Community
    • Security: Smoke Detector(s)
    • Subdivision: Belvedere Estates Add
    HOA
    • Has HOA: No
    Location
    • Region: Sherman

    Financial & listing details

    • Tax assessed value: $445,654
    • Annual tax amount: $7,203
    • Date on market: 6/22/2023
    • Cumulative days on market: 2 days
    • Listing terms: Cash,Conventional,FHA,VA Loan

    Price history

    DateEventPrice
    8/9/2023Sold--
    Source: NTREIS #20359929 Report a problem
    7/5/2023Pending sale$460,000$163/sqft
    Source: NTREIS #20359929 Report a problem
    6/24/2023Contingent$460,000$163/sqft
    Source: NTREIS #20359929 Report a problem
    6/22/2023Listed for sale$460,000$163/sqft
    Source: NTREIS #20359929 Report a problem

    Public tax history

    YearProperty taxesTax assessment
    2025$7,775 -8.2%$445,654 -2%
    2024$8,466 $454,936 +34.6%
    2023-- $338,098 +10%
    2022$6,444 +10.9%$307,362 +10%
    2021$5,813 $279,420 +9.9%
    2020-- $254,225 -0.6%
    2019$6,113 +11.6%$255,787 +0.1%
    2018$5,478 +24.3%$255,658 +3.8%
    2017$4,407 $246,201 +5.4%
    2016$4,407 -0.6%$233,507 +16.9%
    2015$4,432 $199,768 +2.6%
    2014$4,432 $194,789
    2013-- $194,789 -3.9%
    2012-- $202,763
    2011-- $202,763
    2010-- $202,763
    2009-- $202,763 +18.7%
    2008-- $170,834
    2007-- $170,834
    2006-- $170,834 +2.9%
    2005-- $166,044 +4.3%
    2004-- $159,244 -3.6%
    2002-- $165,211 +5.6%
    2001-- $156,447 +24.2%
    2000-- $126,014
    Find assessor info on the county website

    Neighborhood: 75092

    Nearby schools

    GreatSchools rating
    Schools provided by the listing agent
    • Elementary: Percy W Neblett
    • Middle: Sherman
    • High: Sherman
    • District: Sherman ISD

    Source: NTREIS. This data may not be complete. We recommend contacting the local school district to confirm school assignments for this home.

    Get a cash offer in 3 minutes
    Find out how much your home could sell for in as little as 3 minutes with a no-obligation cash offer.
    Estimated market value
    $450,500
    Get a cash offer in 3 minutes
    Find out how much your home could sell for in as little as 3 minutes with a no-obligation cash offer.
    Estimated market value
    $450,500