Welcome to this spacious 4-bedroom, 4-bathroom home! A charming stone pathway leads you through the large front yard to the front door. Inside, you'll find rich wood flooring, vaulted ceilings, and ample natural lighting, bringing a warm and inviting feeling to the home.
The spacious living room features large windows, a vaulted ceiling, and a stunning white brick fireplace as its focal point. A pass-through window connects the living room to the kitchen, creating an open feel while maintaining distinct spaces. Additional built-in cabinetry and coat closet provides convenient extra storage.
The kitchen is designed for both everyday living and entertaining, offering stainless steel appliances, ample cabinet storage, and a dining area just off the kitchen. A large window fills the space with natural light and provides beautiful views of the expansive backyard. A second dining area and additional living space offer incredible flexibility and can easily serve as a formal dining room, home office, media room, or gathering area to suit your lifestyle.
Step outside to enjoy the large front and backyard, shaded by mature trees and thoughtfully landscaped for relaxation and recreation. Outdoor features include a storage shed, charming swinging bench, and playset, creating a backyard retreat perfect for entertaining, family activities, or simply enjoying the outdoors.
Sold
Price Unknown
3008 Redbud Trl, Sherman, TX 75092
4beds
2,748sqft
Single Family Residence
Built in 1977
0.41 Acres Lot
$-- Zestimate®
$--/sqft
$-- Estimated rent
Home value
Not available
Estimated sales range
Not available
Not available
Zestimate® history
Owner options
List your home for rent
Find your next renter with Zillow Rental Manager. Plus, with online applications, you can quickly screen prospective tenants – for free.
Refinance and save
Refinancing to a lower rate could help reduce your monthly payments and save thousands over the life of the loan.
Explore your selling options
Work with a Zillow partner agent
Leverage their expertise and Zillow's premium Showcase listings to get your home seen by more buyers.
Get startedList with your own agent
Get your home in front of millions of buyers by listing it on Zillow.
Learn how to do itSell it yourself
Take full control of how buyers see your home on Zillow by listing For Sale by Owner (FSBO).
List your homeWhat's special
Stunning white brick fireplaceStorage shedLarge front and backyardRich wood flooringLarge front yardLarge windowsVaulted ceilings
Zillow last checked:
Listing updated:
Listed by:
Eric Rhoades 0617278 903-814-8281,
eXp Realty LLC 888-519-7431
Bought with:
Luis Martinez, 0780418
Chandler Crouch, REALTORS
Source: NTREIS,MLS#: 21292082
Facts & features
Interior
Bedrooms & bathrooms
- Bedrooms: 4
- Bathrooms: 4
- Full bathrooms: 3
- 1/2 bathrooms: 1
Primary bedroom
- Level: First
- Dimensions: 0 x 0
Living room
- Level: First
- Dimensions: 0 x 0
Heating
- Central, Natural Gas
Cooling
- Central Air, Electric
Appliances
- Included: Dishwasher, Electric Cooktop, Gas Cooktop, Disposal, Microwave
- Laundry: Washer Hookup, Laundry in Utility Room
Features
- Built-in Features, Decorative/Designer Lighting Fixtures, Granite Counters, High Speed Internet, Cable TV, Vaulted Ceiling(s), Walk-In Closet(s)
- Flooring: Hardwood, Tile
- Windows: Bay Window(s)
- Has basement: No
- Number of fireplaces: 1
- Fireplace features: Living Room, Wood Burning
Interior area
- Total interior livable area: 2,748 sqft
Property
Parking
- Total spaces: 2
- Parking features: Concrete, Door-Single, Driveway, Garage, Garage Door Opener, Garage Faces Rear
- Attached garage spaces: 2
Features
- Levels: One
- Stories: 1
- Patio & porch: Covered, Front Porch, Patio
- Exterior features: Private Yard, Rain Gutters
- Pool features: None
- Fencing: Privacy,Wood
Lot
- Size: 0.41 Acres
- Features: Back Yard, Corner Lot, Lawn, Landscaped, Few Trees
Details
- Additional structures: Shed(s)
- Parcel number: 00000000
Construction
Type & style
- Home type: SingleFamily
- Architectural style: Traditional,Detached
- Property subtype: Single Family Residence
Materials
- Brick
- Foundation: Slab
- Roof: Composition,Shingle
Condition
- Year built: 1977
Utilities & green energy
- Sewer: Public Sewer
- Water: Public
- Utilities for property: Electricity Connected, Sewer Available, Water Available, Cable Available
Community & HOA
Community
- Features: Curbs
- Security: Carbon Monoxide Detector(s), Smoke Detector(s)
- Subdivision: Belvedere Estates Addn
HOA
- Has HOA: No
Location
- Region: Sherman
Financial & listing details
- Tax assessed value: $343,971
- Date on market: 6/8/2026
- Cumulative days on market: 13 days
- Listing terms: Cash,Conventional,FHA,VA Loan
Price history
| Date | Event | Price |
|---|---|---|
| 7/24/2026 | Sold | -- |
Source: NTREIS #21292082 Report a problem | ||
| 7/13/2026 | Pending sale | $449,750$164/sqft |
Source: NTREIS #21292082 Report a problem | ||
| 7/7/2026 | Contingent | $449,750$164/sqft |
Source: NTREIS #21292082 Report a problem | ||
| 7/7/2026 | Pending sale | $449,750$164/sqft |
Source: NTREIS #21292082 Report a problem | ||
| 7/6/2026 | Pending sale | $449,750$164/sqft |
Source: eXp Realty #21292082 Report a problem | ||
| 6/22/2026 | Contingent | $449,750$164/sqft |
Source: NTREIS #21292082 Report a problem | ||
| 6/8/2026 | Listed for sale | $449,750+2.2%$164/sqft |
Source: NTREIS #21292082 Report a problem | ||
| 12/26/2023 | Sold | -- |
Source: NTREIS #20408887 Report a problem | ||
| 11/14/2023 | Pending sale | $440,000$160/sqft |
Source: NTREIS #20408887 Report a problem | ||
| 11/7/2023 | Contingent | $440,000$160/sqft |
Source: NTREIS #20408887 Report a problem | ||
| 10/13/2023 | Price change | $440,000-1.1%$160/sqft |
Source: NTREIS #20408887 Report a problem | ||
| 9/14/2023 | Listed for sale | $445,000$162/sqft |
Source: NTREIS #20408887 Report a problem | ||
| 5/10/2013 | Sold | -- |
Source: Agent Provided Report a problem | ||
Public tax history
| Year | Property taxes | Tax assessment |
|---|---|---|
| 2023 | -- | $307,022 +10% |
| 2022 | $3,772 -0.6% | $279,111 +10% |
| 2021 | $3,794 | $253,737 +10% |
| 2020 | -- | $230,670 +0.2% |
| 2019 | $3,861 -0.6% | $230,107 -6.6% |
| 2018 | $3,884 | $246,275 +6.4% |
| 2017 | $3,884 | $231,386 +5.6% |
| 2016 | $3,884 -3.6% | $219,171 +4.8% |
| 2015 | $4,028 | $209,211 +2.7% |
| 2014 | $4,028 | $203,799 +3.8% |
| 2013 | -- | $196,289 +1% |
| 2012 | -- | $194,351 |
| 2011 | -- | $194,351 |
| 2010 | -- | $194,351 -5.1% |
| 2009 | -- | $204,892 +34% |
| 2008 | -- | $152,927 |
| 2007 | -- | $152,927 -2.9% |
| 2006 | -- | $157,469 |
| 2005 | -- | $157,469 +3.2% |
| 2004 | -- | $152,530 +0.7% |
| 2002 | -- | $151,480 +10% |
| 2001 | -- | $137,709 +12.4% |
| 2000 | -- | $122,465 |
Find assessor info on the county website
Neighborhood: 75092
Nearby homes
- $380,1004 bd3 ba2.8k sqft3100 Redbud Trl, Sherman, TX 75092Off Market
- $261,200-- bd-- ba1.8k sqft3013 Anthony Dr, Sherman, TX 75092Off Market
- $382,400-- bd-- ba2.2k sqft1710 Stephens Cir, Sherman, TX 75092Off Market
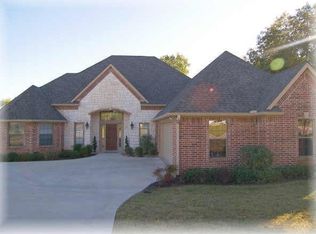
- $263,000-- bd-- ba1.9k sqft3009 Anthony Dr, Sherman, TX 75092Off Market
- $352,0004 bd3 ba2.6k sqft3000 Redbud Trl, Sherman, TX 75092Off Market
- $429,100-- bd-- ba2.8k sqft3005 Redbud Trl, Sherman, TX 75092Off Market
- $288,400-- bd-- ba2.4k sqft3101 Anthony Dr, Sherman, TX 75092Off Market
- $359,0004 bd3 ba2.4k sqft3005 Anthony Dr, Sherman, TX 75092For Sale
Nearby schools
GreatSchools rating
- 5/10Fairview Elementary SchoolGrades: K-5Distance: 1.3 mi
- 4/10Sherman MiddleGrades: 6-8Distance: 3.5 mi
- 5/10Sherman High SchoolGrades: 9-12Distance: 4.5 mi
Schools provided by the listing agent
- Elementary: Percy W Neblett
- Middle: Sherman
- High: Sherman
- District: Sherman ISD
Source: NTREIS. This data may not be complete. We recommend contacting the local school district to confirm school assignments for this home.
- Texas
- Grayson County
- Sherman
- 75092
- 3008 Redbud Trl
