Skip main navigation
Sold for $650,000
  • $650,000

    3005 Richard Allen Court, Denver, CO 80205

    3beds
    1,400sqft
    Single Family Residence
    Built in 1949
    6,200 Square Feet Lot
    $623,600 Zestimate®
    $464/sqft
    $3,314 Estimated rent

    Home value

    $623,600

    $580,000 - $667,000

    $3,314/mo

    Zestimate® history
    Loading
    Loading...

    Owner options

    List your home for rent

    $3,314/mo

    Rent Zestimate®

    Find your next renter with Zillow Rental Manager. Plus, with online applications, you can quickly screen prospective tenants – for free.

    Learn more

    $3,314/mo

    Rent Zestimate®

    Refinance and save

    $3,741/mo

    Est. payment

    Refinancing to a lower rate could help reduce your monthly payments and save thousands over the life of the loan.

    See today's rates

    $3,741/mo

    Est. payment

    Explore your selling options

    Work with a Zillow partner agent

    Leverage their expertise and Zillow's premium Showcase listings to get your home seen by more buyers.

    Get started

    List with your own agent

    Get your home in front of millions of buyers by listing it on Zillow.

    Learn how to do it

    Sell it yourself

    Take full control of how buyers see your home on Zillow by listing For Sale by Owner (FSBO).

    List your home

    What's special

    Garden boxesStainless steel appliancesUpdated bathroomLarge covered patio areaSoaking tubUpdated kitchenEat in kitchen nook
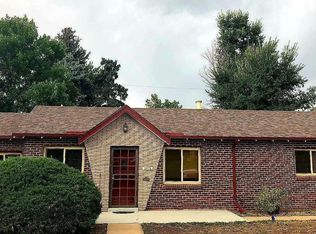
    Welcome to this great Denver home, just half a mile from City Park and with easy access to downtown Denver, Colorado Blvd, I70, and lots of nearby amenities. Enjoy the ease of main floor living in this 3 bedroom updated ranch home. You’ll enter into the living room from the front door and find an inviting wood burning fireplace, lots of natural lighting, and a large hall tree for all your entryway storage needs. Head down the hall to a full bathroom and bedroom. You’ll also find the primary bedroom with a spacious walk-in closet and an updated bathroom complete with a frameless shower and soaking tub. From the living room, you can enter the updated kitchen where you have the convenience of a pantry, stainless steel appliances, and an eat in kitchen nook. The third bedroom is at the back of the house, with an attached ½ bath and doors to the spacious backyard. If you don’t need the third bedroom, this would also make a great office, den, or even an extended dining area! All bedrooms have brand new carpet to compliment the hardwood flooring found in the living room and kitchen areas. Additional highlights include a large covered patio area for entertaining, a great backyard with some garden boxes and a garden drip line in addition to the front and rear sprinklers, and a coveted 2 car detached garage as well as additional driveway parking space.

    Zillow last checked:

    Listing updated:

    Listed by:

    Megan Hebert 401-338-3399 mhebert@kw.com,

    Keller Williams DTC

    Bought with:

    Laura D'Ardenne, 100068015

    RE/MAX of Cherry Creek

    Source: REcolorado as distributed by MLS GRID,MLS#: 2516859MLS Logo

    Facts & features

    Interior

    Bedrooms & bathrooms
    • Bedrooms: 3
    • Bathrooms: 3
    • Full bathrooms: 2
    • 1/2 bathrooms: 1
    • Main level bathrooms: 3
    • Main level bedrooms: 3
    Bedroom
    • Level: Main
    • Area: 143 Square Feet
    • Dimensions: 11 x 13
    Bedroom
    • Description: Ceiling Fan
    • Level: Main
    • Area: 120 Square Feet
    • Dimensions: 12 x 10
    Bedroom
    • Description: Ceiling Fan
    • Level: Main
    • Area: 150 Square Feet
    • Dimensions: 15 x 10
    Bathroom
    • Level: Main
    Bathroom
    • Level: Main
    Bathroom
    • Level: Main
    Kitchen
    • Description: Pantry
    • Level: Main
    • Area: 144 Square Feet
    • Dimensions: 8 x 18
    Laundry
    • Level: Main
    Living room
    • Description: Fireplace And Ceiling Fan
    • Level: Main
    • Area: 260 Square Feet
    • Dimensions: 13 x 20
    Heating
    • Forced Air
    Cooling
    • Central Air
    Appliances
    • Included: Dishwasher, Dryer, Microwave, Oven, Refrigerator, Washer
    • Laundry: Laundry Closet
    Features
    • Ceiling Fan(s), Granite Counters, Pantry, Radon Mitigation System, Smart Thermostat
    • Flooring: Carpet, Wood
    • Basement: Crawl Space
    • Number of fireplaces: 1
    • Fireplace features: Living Room, Wood Burning
    Interior area
    • Total structure area: 1,400
    • Total interior livable area: 1,400 sqft
    • Finished area above ground: 1,400

    Property

    Parking
    • Total spaces: 4
    • Parking features: Concrete
    • Garage spaces: 2
    • Details: Off Street Spaces: 2
    Features
    • Levels: One
    • Stories: 1
    • Entry location: Ground
    • Patio & porch: Covered, Patio
    • Exterior features: Private Yard
    • Fencing: Partial
    Lot
    • Size: 6,200 sqft
    • Features: Landscaped, Level, Sprinklers In Front, Sprinklers In Rear
    Details
    • Parcel number: 225414011
    • Zoning: E-SU-D1X
    • Special conditions: Standard

    Construction

    Type & style
    • Home type: SingleFamily
    • Property subtype: Single Family Residence
    Materials
    • Brick
    • Roof: Composition
    Condition
    • Year built: 1949

    Utilities & green energy

    • Sewer: Public Sewer
    • Water: Public

    Community & neighborhood

    Security
    • Security features: Carbon Monoxide Detector(s), Video Doorbell
    Location
    • Region: Denver
    • Subdivision: Skyland

    Other

    Other facts
    • Listing terms: Cash,Conventional,FHA,VA Loan
    • Ownership: Individual
    • Road surface type: Paved

    Price history

    DateEventPrice
    6/6/2025Sold$650,000$464/sqft
    Source: REcolorado as distributed by MLS GRID #2516859 Report a problem
    5/8/2025Pending sale$650,000$464/sqft
    Source: REcolorado as distributed by MLS GRID #2516859 Report a problem
    4/17/2025Listed for sale$650,000+72%$464/sqft
    Source: REcolorado as distributed by MLS GRID #2516859 Report a problem
    4/6/2015Sold$378,000-1%$270/sqft
    Source: Public Record Report a problem
    2/27/2015Listed for sale$382,000+58.5%$273/sqft
    Source: RE/MAX Professionals #1750119 Report a problem
    8/15/2012Sold$241,000$172/sqft
    Source: Agent Provided Report a problem
    3/30/2010Sold$241,000+85.4%$172/sqft
    Source: Public Record Report a problem
    11/6/2009Sold$130,000+0.8%$93/sqft
    Source: Public Record Report a problem
    10/24/2009Listed for sale$129,000$92/sqft
    Source: Coldwell Banker Reidential Brokerage #823137 Report a problem

    Public tax history

    YearProperty taxesTax assessment
    2024$3,399 +12.7%$43,870 -6.7%
    2023$3,017 +3.6%$47,000 +23.9%
    2022$2,913 +11.5%$37,940 -2.8%
    2021$2,613 +2.9%$39,040 +10.8%
    2020$2,540 +11.5%$35,221 -0.7%
    2019$2,278 $35,467 +20.5%
    2018$2,278 +0.3%$29,440
    2017$2,271 +10.7%$29,440 +12.1%
    2016$2,052 +25.9%$26,260
    2015$1,630 0%$26,260 +33.8%
    2014$1,630 -3.5%$19,620
    2013$1,689 +17.9%$19,620 -2.3%
    2012$1,433 +68.5%$20,090 +1%
    2011$850 +2.2%$19,890 +55.8%
    2010$832 -22%$12,770
    2009$1,066 -0.2%$12,770 -20%
    2008$1,068 +21.6%$15,960
    2007$878 +1.1%$15,960 +21.7%
    2006$868 -1%$13,110
    2005$877 +21.6%$13,110 -6.2%
    2003$721 +1.9%$13,980 +16.1%
    2002$707 $12,040 +35.7%
    2001-- $8,870

    Find assessor info on the county website

    Neighborhood: Skyland

    Nearby schools

    GreatSchools rating
    Schools provided by the listing agent
    • Elementary: Columbine
    • Middle: DSST: Cole
    • High: East
    • District: Denver 1

    Source: REcolorado as distributed by MLS GRID. This data may not be complete. We recommend contacting the local school district to confirm school assignments for this home.

    Get a cash offer in 3 minutes
    Find out how much your home could sell for in as little as 3 minutes with a no-obligation cash offer.
    Estimated market value
    $623,600
    Get a cash offer in 3 minutes
    Find out how much your home could sell for in as little as 3 minutes with a no-obligation cash offer.
    Estimated market value
    $623,600