Welcome to this beautifully refreshed 3-bedroom, 2-bath home offering a spacious layout, vaulted ceilings, and timeless finishes throughout. Nestled on an oversized lot in an established neighborhood, this move-in ready home combines comfort, character, and functionality in all the right ways. Step inside to a light-filled living room featuring soaring vaulted ceilings with exposed wood beam accents, a wet bar perfect for entertaining and a stunning floor-to-ceiling brick fireplace. The layout flows seamlessly into the dining area and kitchen, where you'll find granite countertops, freshly painted cabinetry, subway tile backsplash, updated hardware, and plenty of storage. The oversized primary suite offers a peaceful retreat with private access to the backyard, dual walk-in closets, and an updated ensuite bath complete with dual vanities. Two additional bedrooms provide flexibility for family, guests, or a home office. Outside, enjoy an expansive backyard with mature shade trees, a covered patio perfect for relaxing or entertaining, and plenty of room for pets, play, or future outdoor additions. Prime location with easy access to the HEB recreation complex, sports fields, parks, shopping, dining, and all your everyday conveniences!!
Sold
Price Unknown
3005 Richwood Cir, Bedford, TX 76021
3beds
1,690sqft
Single Family Residence
Built in 1982
7,448 Square Feet Lot
$382,800 Zestimate®
$--/sqft
$2,582 Estimated rent
Home value
$382,800
$364,000 - $402,000
$2,582/mo
Zestimate® history
Owner options
List your home for rent
$2,582/mo
Rent Zestimate®
Find your next renter with Zillow Rental Manager. Plus, with online applications, you can quickly screen prospective tenants – for free.
$2,582/mo
Rent Zestimate®
Refinance and save
Refinancing to a lower rate could help reduce your monthly payments and save thousands over the life of the loan.
Explore your selling options
Work with a Zillow partner agent
Leverage their expertise and Zillow's premium Showcase listings to get your home seen by more buyers.
Get startedList with your own agent
Get your home in front of millions of buyers by listing it on Zillow.
Learn how to do itSell it yourself
Take full control of how buyers see your home on Zillow by listing For Sale by Owner (FSBO).
List your homeWhat's special
Timeless finishes throughoutFreshly painted cabinetryGranite countertopsPlenty of storageStunning floor-to-ceiling brick fireplaceUpdated hardwareSubway tile backsplash
Zillow last checked:
Listing updated:
Listed by:
Annie Anderson 0746753,
Legacy Buyer Partners 214-729-3490
Bought with:
Steve Penate, 0720870
Elite Real Estate Texas
Source: NTREIS,MLS#: 21312663
Facts & features
Interior
Bedrooms & bathrooms
- Bedrooms: 3
- Bathrooms: 2
- Full bathrooms: 2
Primary bedroom
- Level: First
- Dimensions: 14 x 17
Bedroom
- Level: First
- Dimensions: 11 x 12
Bedroom
- Level: First
- Dimensions: 11 x 10
Dining room
- Level: First
- Dimensions: 9 x 13
Living room
- Level: First
- Dimensions: 22 x 25
Heating
- Central
Cooling
- Central Air
Appliances
- Included: Dishwasher, Electric Cooktop, Electric Water Heater, Disposal, Microwave
- Laundry: Laundry in Utility Room
Features
- Wet Bar, Built-in Features, Chandelier, Decorative/Designer Lighting Fixtures, Double Vanity, Eat-in Kitchen, Granite Counters, Vaulted Ceiling(s), Walk-In Closet(s)
- Flooring: Carpet, Ceramic Tile, Other, Tile
- Windows: Bay Window(s), Window Coverings
- Has basement: No
- Number of fireplaces: 1
- Fireplace features: Living Room, Masonry
Interior area
- Total interior livable area: 1,690 sqft
Property
Parking
- Total spaces: 2
- Parking features: Driveway, Garage
- Attached garage spaces: 2
Features
- Levels: One
- Stories: 1
- Patio & porch: Covered
- Exterior features: Private Yard, Rain Gutters
- Pool features: None
- Fencing: Back Yard,Fenced
Lot
- Size: 7,448 Square Feet
- Features: Back Yard, Lawn, Landscaped, Sprinkler System, Few Trees
Details
- Parcel number: 04661354
Construction
Type & style
- Home type: SingleFamily
- Architectural style: Detached
- Property subtype: Single Family Residence
Materials
- Brick
- Foundation: Slab
- Roof: Composition
Condition
- Year built: 1982
Utilities & green energy
- Sewer: Public Sewer
- Water: Public
- Utilities for property: Sewer Available, Water Available
Community & HOA
Community
- Subdivision: Woodbridge Add
HOA
- Has HOA: No
Location
- Region: Bedford
Financial & listing details
- Tax assessed value: $325,083
- Annual tax amount: $6,562
- Date on market: 6/25/2026
- Cumulative days on market: 6 days
- Listing terms: Cash,Conventional,VA Loan
- Exclusions: Staging
Price history
| Date | Event | Price |
|---|---|---|
| 8/3/2026 | Sold | -- |
Source: NTREIS #21312663 Report a problem | ||
| 7/7/2026 | Pending sale | $385,000$228/sqft |
Source: NTREIS #21312663 Report a problem | ||
| 7/3/2026 | Contingent | $385,000$228/sqft |
Source: NTREIS #21312663 Report a problem | ||
| 6/25/2026 | Listed for sale | $385,000$228/sqft |
Source: NTREIS #21312663 Report a problem | ||
Public tax history
| Year | Property taxes | Tax assessment |
|---|---|---|
| 2025 | $2,214 -30.6% | $325,083 -4% |
| 2024 | $3,192 -15% | $338,628 +4.5% |
| 2023 | $3,756 -17.4% | $324,000 +21.8% |
| 2022 | $4,550 -2.3% | $265,970 +2.7% |
| 2021 | $4,655 +8.3% | $259,006 +12.6% |
| 2020 | $4,300 -0.9% | $230,000 |
| 2019 | $4,341 -8% | $230,000 -4.8% |
| 2018 | $4,717 +30.3% | $241,538 +16% |
| 2017 | $3,620 -15.4% | $208,186 +17.6% |
| 2016 | $4,282 +24% | $177,000 +28.7% |
| 2015 | $3,453 | $137,500 |
| 2014 | $3,453 | $137,500 +11% |
| 2013 | -- | $123,900 -1.4% |
| 2012 | -- | $125,700 |
| 2011 | -- | $125,700 -8.4% |
| 2010 | -- | $137,300 +3.5% |
| 2009 | -- | $132,600 |
| 2008 | -- | $132,600 |
| 2007 | -- | $132,600 |
| 2006 | -- | $132,600 |
| 2005 | -- | $132,600 |
| 2004 | -- | $132,600 +6.8% |
| 2003 | -- | $124,100 +0.9% |
| 2002 | -- | $123,000 +6.4% |
| 2001 | -- | $115,600 +9.2% |
| 2000 | -- | $105,900 |
Find assessor info on the county website
Neighborhood: Woodbridge
Nearby homes
- $329,2003 bd2 ba1.4k sqft3001 Richwood Cir, Bedford, TX 76021Off Market
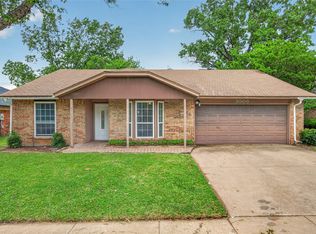
- $--3 bd2 ba1.5k sqft3009 Richwood Cir, Bedford, TX 76021Sold
- $342,6003 bd2 ba1.5k sqft3013 Richwood Cir, Bedford, TX 76021Off Market
- $356,8003 bd2 ba1.5k sqft3004 Richwood Cir, Bedford, TX 76021Off Market
- $317,2003 bd2 ba1.3k sqft3000 Richwood Cir, Bedford, TX 76021Off Market
- $392,6004 bd3 ba2.3k sqft3008 Richwood Cir, Bedford, TX 76021Off Market
- $322,0003 bd2 ba1.5k sqft3017 Richwood Cir, Bedford, TX 76021Off Market
- $336,4003 bd2 ba1.5k sqft2000 Homecraft Dr, Bedford, TX 76021Off Market
Nearby schools
GreatSchools rating
- 8/10Spring Garden Elementary SchoolGrades: PK-6Distance: 0.4 mi
- 9/10Harwood Junior High SchoolGrades: 7-9Distance: 1.1 mi
- 6/10Trinity High SchoolGrades: 10-12Distance: 2.5 mi
Schools provided by the listing agent
- Elementary: Spring Garden
- Middle: Harwood
- High: Trinity
- District: Hurst-Euless-Bedford ISD
Source: NTREIS. This data may not be complete. We recommend contacting the local school district to confirm school assignments for this home.
Get a cash offer in 3 minutes
Find out how much your home could sell for in as little as 3 minutes with a no-obligation cash offer.
Estimated market value
$382,800
Get a cash offer in 3 minutes
Find out how much your home could sell for in as little as 3 minutes with a no-obligation cash offer.
Estimated market value
$382,800
- Texas
- Tarrant County
- Bedford
- 76021
- Woodbridge
- 3005 Richwood Cir
Nearby cities
Nearby neighborhoods
Nearby zip codes
Other Bedford Topics
