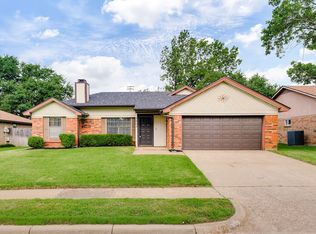
This 3-bedroom, 2-bath home offers a practical layout, thoughtful updates, & outdoor features that add flexibility for everyday living. The living room is a standout space with vaulted ceilings, wood-look tile floors, & a white brick wood-burning fireplace that gives the room character without sacrificing function. Double-pane Low-E vinyl windows bring in natural light & add energy-efficient comfort throughout the home.
The split floorplan layout works well for daily routines, with a separate laundry room, walk-in closets in all bedrooms, & a comfortable flow between the main living areas & private spaces. The primary bedroom features new carpet, creating a fresh finish in the suite. The overall feel is clean, well maintained, & easy to personalize, with features that support both comfort & convenience.
The backyard adds even more usable space with a covered patio, extended patio, & hot tub, giving you options for relaxing, entertaining, or enjoying time outside in every season. Established trees provide shade & a mature setting, while the storage shed with ramp adds valuable functionality. A new wood gate & new side fences complete the yard with a fresh, updated look.
Location is a major advantage, with convenient access to the HEB complex, sports fields, shopping, dining, & other daily essentials. With its combination of strong interior features, useful updates, & inviting outdoor spaces, this Bedford home offers a well-rounded opportunity in a location that keeps convenience close.
Sold
Price Unknown
3009 Richwood Cir, Bedford, TX 76021
3beds
1,541sqft
Single Family Residence
Built in 1981
8,189 Square Feet Lot
$345,000 Zestimate®
$--/sqft
$2,446 Estimated rent
Home value
$345,000
$324,000 - $369,000
$2,446/mo
Zestimate® history
Owner options
List your home for rent
$2,446/mo
Rent Zestimate®
Find your next renter with Zillow Rental Manager. Plus, with online applications, you can quickly screen prospective tenants – for free.
$2,446/mo
Rent Zestimate®
Refinance and save
Refinancing to a lower rate could help reduce your monthly payments and save thousands over the life of the loan.
Explore your selling options
Work with a Zillow partner agent
Leverage their expertise and Zillow's premium Showcase listings to get your home seen by more buyers.
Get startedList with your own agent
Get your home in front of millions of buyers by listing it on Zillow.
Learn how to do itSell it yourself
Take full control of how buyers see your home on Zillow by listing For Sale by Owner (FSBO).
List your homeWhat's special
White brick wood-burning fireplaceHot tubNew side fencesExtended patioWood-look tile floorsCovered patioVaulted ceilings
Zillow last checked:
Listing updated:
Listed by:
Sarah Lyons 0638592 817-731-8667,
CENTURY 21 Judge Fite Co. 817-731-8667
Bought with:
April Gadoci, 0613591
Magnolia Realty Grapevine
Source: NTREIS,MLS#: 21238095
Facts & features
Interior
Bedrooms & bathrooms
- Bedrooms: 3
- Bathrooms: 2
- Full bathrooms: 2
Primary bedroom
- Features: En Suite Bathroom, Walk-In Closet(s)
- Level: First
- Dimensions: 13 x 12
Bedroom
- Features: Split Bedrooms, Walk-In Closet(s)
- Level: First
- Dimensions: 11 x 11
Bedroom
- Features: Split Bedrooms, Walk-In Closet(s)
- Level: First
- Dimensions: 12 x 10
Primary bathroom
- Level: First
- Dimensions: 8 x 6
Dining room
- Level: First
- Dimensions: 12 x 8
Other
- Level: First
- Dimensions: 8 x 4
Kitchen
- Level: First
- Dimensions: 13 x 13
Living room
- Level: First
- Dimensions: 18 x 16
Utility room
- Level: First
- Dimensions: 6 x 5
Heating
- Central, Electric
Cooling
- Central Air, Ceiling Fan(s), Electric
Appliances
- Included: Dishwasher, Electric Cooktop, Electric Oven, Electric Range, Disposal, Microwave
- Laundry: Washer Hookup, Dryer Hookup, ElectricDryer Hookup, Laundry in Utility Room
Features
- Eat-in Kitchen, Open Floorplan, Cable TV, Vaulted Ceiling(s), Walk-In Closet(s)
- Flooring: Carpet, Ceramic Tile, Simulated Wood
- Windows: Bay Window(s), Window Coverings
- Has basement: No
- Number of fireplaces: 1
- Fireplace features: Living Room, Masonry, Wood Burning
Interior area
- Total interior livable area: 1,541 sqft
Property
Parking
- Total spaces: 2
- Parking features: Direct Access, Garage Faces Front, Garage, Inside Entrance, Kitchen Level, Oversized, Storage
- Attached garage spaces: 2
Features
- Levels: One
- Stories: 1
- Patio & porch: Rear Porch, Covered, Deck
- Exterior features: Deck, Storage
- Pool features: None
- Fencing: Back Yard,Fenced,Gate,Wood
Lot
- Size: 8,189 Square Feet
- Features: Back Yard, Lawn, Subdivision, Few Trees
- Residential vegetation: Grassed, Partially Wooded
Details
- Parcel number: 04661362
Construction
Type & style
- Home type: SingleFamily
- Architectural style: Traditional,Detached
- Property subtype: Single Family Residence
Materials
- Brick
- Foundation: Slab
- Roof: Composition
Condition
- Year built: 1981
Utilities & green energy
- Electric: Photovoltaics Third-Party Owned
- Sewer: Public Sewer
- Water: Public
- Utilities for property: Electricity Connected, Phone Available, Sewer Available, Water Available, Cable Available
Green energy
- Energy efficient items: Windows
- Energy generation: Solar
Community & HOA
Community
- Subdivision: Woodbridge Add
HOA
- Has HOA: No
Location
- Region: Bedford
Financial & listing details
- Tax assessed value: $325,844
- Annual tax amount: $6,577
- Date on market: 4/16/2026
- Cumulative days on market: 4 days
- Listing terms: Cash,Conventional,FHA,VA Loan
Price history
| Date | Event | Price |
|---|---|---|
| 5/18/2026 | Sold | -- |
Source: NTREIS #21238095 Report a problem | ||
| 4/26/2026 | Pending sale | $345,000$224/sqft |
Source: NTREIS #21238095 Report a problem | ||
| 4/20/2026 | Contingent | $345,000$224/sqft |
Source: NTREIS #21238095 Report a problem | ||
| 4/16/2026 | Listed for sale | $345,000+50.1%$224/sqft |
Source: NTREIS #21238095 Report a problem | ||
| 1/11/2018 | Sold | -- |
Source: Agent Provided Report a problem | ||
| 10/18/2017 | Pending sale | $229,900$149/sqft |
Source: Century 21 Mike Bowman, Inc. #13675017 Report a problem | ||
| 10/6/2017 | Listed for sale | $229,900+72.9%$149/sqft |
Source: Century 21 Mike Bowman, Inc. #13675017 Report a problem | ||
| 8/11/2010 | Listing removed | $132,990$86/sqft |
Source: NRT Dallas #11404606 Report a problem | ||
| 7/17/2010 | Price change | $132,990-1.5%$86/sqft |
Source: NRT Dallas #11404606 Report a problem | ||
| 6/25/2010 | Price change | $134,990-1.5%$88/sqft |
Source: NRT Dallas #11404606 Report a problem | ||
| 5/19/2010 | Listed for sale | $136,990$89/sqft |
Source: NRT Dallas #11404606 Report a problem | ||
Public tax history
| Year | Property taxes | Tax assessment |
|---|---|---|
| 2025 | $6,577 +3.7% | $325,844 |
| 2024 | $6,344 +213.6% | $325,844 +9.4% |
| 2023 | $2,023 -3.1% | $297,970 +19.9% |
| 2022 | $2,087 +2.4% | $248,514 +5.2% |
| 2021 | $2,038 +2.3% | $236,205 +6.6% |
| 2020 | $1,991 +2.2% | $221,649 -0.6% |
| 2019 | $1,949 +2% | $223,097 +31.1% |
| 2018 | $1,911 +1.9% | $170,235 -10.5% |
| 2017 | $1,877 +1.5% | $190,214 +8% |
| 2016 | $1,848 -5.3% | $176,138 +37.7% |
| 2015 | $1,952 | $127,900 |
| 2014 | $1,952 | $127,900 +10.8% |
| 2013 | -- | $115,400 -1.5% |
| 2012 | -- | $117,100 |
| 2011 | -- | $117,100 -8.3% |
| 2010 | -- | $127,700 +3.3% |
| 2009 | -- | $123,600 |
| 2008 | -- | $123,600 |
| 2007 | -- | $123,600 |
| 2006 | -- | $123,600 |
| 2005 | -- | $123,600 |
| 2004 | -- | $123,600 +6.8% |
| 2003 | -- | $115,700 -0.3% |
| 2002 | -- | $116,000 +6.4% |
| 2001 | -- | $109,000 +9.1% |
| 2000 | -- | $99,900 |
Find assessor info on the county website
Neighborhood: Woodbridge
Nearby homes
- $385,0003 bd2 ba1.6k sqft3005 Richwood Cir, Bedford, TX 76021Pending
- $342,6003 bd2 ba1.5k sqft3013 Richwood Cir, Bedford, TX 76021Off Market
- $330,3003 bd2 ba1.4k sqft3001 Richwood Cir, Bedford, TX 76021Off Market
- $321,9003 bd2 ba1.5k sqft3017 Richwood Cir, Bedford, TX 76021Off Market
- $390,3004 bd3 ba2.3k sqft3008 Richwood Cir, Bedford, TX 76021Off Market
- $357,9003 bd2 ba1.5k sqft3004 Richwood Cir, Bedford, TX 76021Off Market
- $330,3003 bd2 ba1.4k sqft3012 Richwood Cir, Bedford, TX 76021Off Market
- $335,7004 bd2 ba1.5k sqft3021 Richwood Cir, Bedford, TX 76021Off Market
Nearby schools
GreatSchools rating
- 8/10Spring Garden Elementary SchoolGrades: PK-6Distance: 0.4 mi
- 9/10Harwood Junior High SchoolGrades: 7-9Distance: 1.1 mi
- 6/10Trinity High SchoolGrades: 10-12Distance: 2.5 mi
Schools provided by the listing agent
- Elementary: Spring Garden
- High: Trinity
- District: Hurst-Euless-Bedford ISD
Source: NTREIS. This data may not be complete. We recommend contacting the local school district to confirm school assignments for this home.
Get a cash offer in 3 minutes
Find out how much your home could sell for in as little as 3 minutes with a no-obligation cash offer.
Estimated market value
$345,000
Get a cash offer in 3 minutes
Find out how much your home could sell for in as little as 3 minutes with a no-obligation cash offer.
Estimated market value
$345,000
- Texas
- Tarrant County
- Bedford
- 76021
- Woodbridge
- 3009 Richwood Cir
Nearby cities
Nearby neighborhoods
Nearby zip codes
Other Bedford Topics
