Condo Living in Stone Crest Subdivision! Take a look at this very well cared for unit that offers gorgeous machine scraped hardwood floors, vaulted ceilings, cherry stained cabinets with crown molding and granite tops, stainless steel appliances, and magnificent bay window in the breakfast area. Master suite offers his/her closets, double vanity, separate shower, and sit-down jetted tub with sprayer. You'll love the small custom desk area coming in from the garage! Open staircase to the walk-out lower level which offers an additional family room, bedroom, and full bathroom. Don't forget to enjoy your favorite drink of choice on your covered deck! Zero step entry from the garage and front door! This property comes with lake access. All within walking distance to shopping, tennis courts, pickleball, park, and a walking trail! Location: End Unit
Closed
Listed by: RE/MAX Today • Matthew E McClelland • Contact: 314-922-7767
Bought with: RE/MAX Today
Price Unknown
3005 Rock Crest Dr, Washington, MO 63090
3beds
1,286sqft
Condominium
Built in 2014
-- sqft lot
$304,400 Zestimate®
$--/sqft
$1,758 Estimated rent
Home value
$304,400
$289,000 - $323,000
$1,758/mo
Zestimate® history
Owner options
List your home for rent
$1,758/mo
Rent Zestimate®
Find your next renter with Zillow Rental Manager. Plus, with online applications, you can quickly screen prospective tenants – for free.
$1,758/mo
Rent Zestimate®
Refinance and save
$495/mo
Est. payment
Refinancing to a lower rate could help reduce your monthly payments and save thousands over the life of the loan.
$495/mo
Est. payment
Explore your selling options
Work with a Zillow partner agent
Leverage their expertise and Zillow's premium Showcase listings to get your home seen by more buyers.
Get startedList with your own agent
Get your home in front of millions of buyers by listing it on Zillow.
Learn how to do itSell it yourself
Take full control of how buyers see your home on Zillow by listing For Sale by Owner (FSBO).
List your homeWhat's special
Granite topsTennis courtsMaster suiteDouble vanitySeparate showerCrown moldingSmall custom desk area
Zillow last checked:
Listing updated:
Listed by:
Matthew E McClelland 314-922-7767,
RE/MAX Today,
Ginger G Groff-Brinker 314-307-4589,
RE/MAX Today
Bought with:
Matthew E McClelland, 1999121666
RE/MAX Today
Ginger G Groff-Brinker, 2001021561
RE/MAX Today
Source: MARIS,MLS#: 23056460 Originating MLS: Franklin County Board of REALTORS
Originating MLS: Franklin County Board of REALTORSFacts & features
Interior
Bedrooms & bathrooms
- Bedrooms: 3
- Bathrooms: 3
- Full bathrooms: 3
- Main level bathrooms: 2
- Main level bedrooms: 2
Primary bedroom
- Features: Floor Covering: Carpeting
- Level: Main
- Area: 169
- Dimensions: 13x13
Bedroom
- Features: Floor Covering: Carpeting
- Level: Main
- Area: 143
- Dimensions: 13x11
Bedroom
- Features: Floor Covering: Laminate
- Level: Lower
- Area: 182
- Dimensions: 14x13
Breakfast room
- Features: Floor Covering: Wood
- Level: Main
- Area: 130
- Dimensions: 13x10
Family room
- Features: Floor Covering: Laminate
- Level: Lower
- Area: 285
- Dimensions: 19x15
Kitchen
- Features: Floor Covering: Ceramic Tile
- Level: Main
- Area: 156
- Dimensions: 13x12
Laundry
- Features: Floor Covering: Ceramic Tile
- Level: Main
- Area: 36
- Dimensions: 6x6
Living room
- Features: Floor Covering: Wood
- Level: Main
- Area: 182
- Dimensions: 14x13
Heating
- Electric, Forced Air
Cooling
- Ceiling Fan(s), Central Air, Electric
Appliances
- Included: Electric Water Heater, Water Softener Rented, Dishwasher, Disposal, Dryer, Microwave, Electric Range, Electric Oven, Refrigerator, Washer, Water Softener
- Laundry: Main Level
Features
- High Speed Internet, Dining/Living Room Combo, Kitchen/Dining Room Combo, Double Vanity, Separate Shower, Open Floorplan, Vaulted Ceiling(s), Walk-In Closet(s), Breakfast Room, Kitchen Island, Granite Counters, Entrance Foyer
- Flooring: Hardwood
- Doors: Panel Door(s), Sliding Doors
- Windows: Bay Window(s), Tilt-In Windows
- Basement: Full,Concrete,Sleeping Area,Sump Pump,Walk-Out Access
- Has fireplace: No
- Fireplace features: Recreation Room, None
Interior area
- Total structure area: 1,286
- Total interior livable area: 1,286 sqft
- Finished area above ground: 1,286
Property
Parking
- Total spaces: 2
- Parking features: Attached, Garage, Garage Door Opener
- Attached garage spaces: 2
Features
- Levels: One
- Patio & porch: Covered, Deck, Patio
- Exterior features: No Step Entry
- On waterfront: Yes
- Waterfront features: Lake
Lot
- Size: 0.68 Acres
- Features: Corner Lot, Cul-De-Sac, Level
Details
- Parcel number: 1073600071030561
- Special conditions: Standard
Construction
Type & style
- Home type: Condo
- Architectural style: Ranch,Traditional
- Property subtype: Condominium
Materials
- Stone Veneer, Brick Veneer, Frame, Vinyl Siding
Condition
- Year built: 2014
Utilities & green energy
- Sewer: Public Sewer
- Water: Public
- Utilities for property: Underground Utilities
Community & HOA
Community
- Features: Street Lights
- Security: Smoke Detector(s)
- Subdivision: Westview Villas At Stone Crest
HOA
- Services included: Insurance, Maintenance Grounds
- HOA fee: $495 quarterly
Location
- Region: Washington
Financial & listing details
- Tax assessed value: $181,180
- Annual tax amount: $2,131
- Date on market: 9/20/2023
- Cumulative days on market: 1 day
- Listing terms: Cash,Conventional
- Ownership: Private
Price history
| Date | Event | Price |
|---|---|---|
| 10/25/2023 | Sold | -- |
Source:  MARIS #23056460 Report a problem MARIS #23056460 Report a problem | ||
| 9/22/2023 | Pending sale | $299,900$233/sqft |
Source: MARIS #23056460 Report a problem | ||
| 9/20/2023 | Listed for sale | $299,900$233/sqft |
Source: MARIS #23056460 Report a problem | ||
Public tax history
| Year | Property taxes | Tax assessment |
|---|---|---|
| 2024 | $1,954 0% | $34,424 |
| 2023 | $1,954 -8.3% | $34,424 -8.2% |
| 2022 | $2,131 +0.3% | $37,500 |
| 2021 | $2,125 +7.4% | $37,500 +11.5% |
| 2020 | $1,979 +14% | $33,640 +4.9% |
| 2019 | $1,737 +0.2% | $32,068 +9.2% |
| 2017 | $1,734 +5.4% | $29,355 +3.6% |
| 2016 | $1,645 | $28,346 |
| 2015 | $1,645 | $28,346 |
Find assessor info on the county website
Neighborhood: 63090
Nearby homes
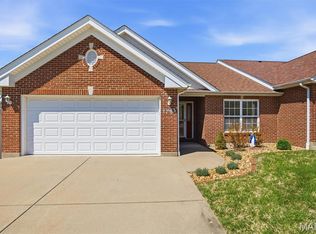
- $--2 bd3 ba2.3k sqft4963 S Point Rd, Washington, MO 63090Sold
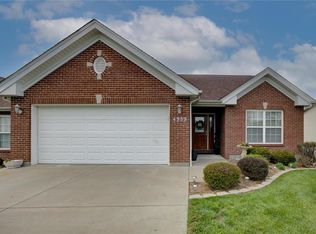
- $341,1003 bd3 ba2k sqft4959 S Point, Washington, MO 63090Off Market
- $---- sqft4975 Point #4979, Washington, MO 63090Off Market
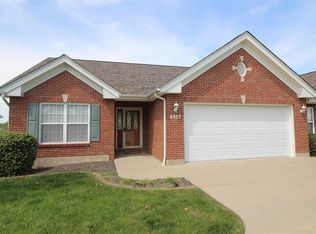
- $272,1002 bd2 ba1.3k sqft4955 S Point Rd, Washington, MO 63090Off Market
- $399,7003 bd3 ba1.8k sqft2617 Cardinal Crest Ct, Washington, MO 63090Off Market
- $278,2002 bd3 ba1.3k sqft4951 S Point Rd, Washington, MO 63090Off Market
- $828,7003 bd1 ba2.2k sqft4944 S Point Rd, Washington, MO 63090Off Market
- $443,8000.57 Acres2616 Cardinal Crest Ct, Washington, MO 63090Off Market
Nearby schools
GreatSchools rating
- 8/10Clearview Elementary SchoolGrades: K-6Distance: 4.1 mi
- 6/10Washington Middle SchoolGrades: 7-8Distance: 2.4 mi
- 7/10Washington High SchoolGrades: 9-12Distance: 2.4 mi
Schools provided by the listing agent
- Elementary: Clearview Elem.
- Middle: Washington Middle
- High: Washington High
Source: MARIS. This data may not be complete. We recommend contacting the local school district to confirm school assignments for this home.
- Missouri
- Franklin County
- Washington
- 63090
- 3005 Rock Crest Dr
Nearby cities
Nearby zip codes
Other Washington Topics
