Welcome to 4963 S Point Rd, a beautifully maintained villa where every detail reflects pride of ownership. From the moment you step inside, you’ll notice the warmth of wood flooring, vaulted ceilings, and a layout that feels both open and comfortable.
The foyer makes a strong first impression with wood flooring and an inviting entry that also leads to the lower level. The main living spaces are filled with natural light, highlighted by a large picture window in the living room and a seamless connection to both a dining area with its nice chandelier and a breakfast area with a bay window with a door to the enclosed deck/sunroom. A fabulous kitchen complete with stainless steel appliances, beautiful cabinets with crown, solid surface counters, a double bowl sink, and more.
The primary suite offers a quiet retreat with a tray ceiling accented by crown molding, newer carpet, and great natural light. The en-suite bath is spacious and thoughtfully designed, featuring a walk-in jetted tub, a separate shower, ceramic tile flooring, and updated fixtures. A secondary bedroom at the front of the home provides flexibility for guests, a home office, or whatever fits your lifestyle.
The finished lower level brings an entirely different experience, built for entertaining and everyday enjoyment. An awesome space with high ceilings, A large custom bar/kitchen anchors the space, complete with a refrigerator, full sink, dishwasher, and solid surface counters, while the pool table stays, making it ready to enjoy rec area from day one. A large family room near the walk-out to the lower composite deck with steps to the backyard, creating a second full entertaining area and extending your living space outdoors. An additional room offers the perfect setup for a bedroom, office, or exercise space. A large storage area rounds out the Lower Level.
Additional highlights include a full hall bath with tub and shower combination, consistent window design with grills throughout, and a home that has been meticulously maintained from top to bottom.
If you’ve been looking for easy living, low HOA fees ($250/year), and space to spread out and enjoy, this one is ready when you are.
Closed
Listed by: ELS Real Estate Group, LLC • Jacob J Stallmann • 636-234-5838
Bought with: DRG - Delhougne Realty Group
Price Unknown
4963 S Point Rd, Washington, MO 63090
2beds
2,344sqft
Condominium
Built in 2006
-- sqft lot
$339,000 Zestimate®
$--/sqft
$2,339 Estimated rent
Home value
$339,000
Estimated sales range
Not available
$2,339/mo
Zestimate® history
Owner options
List your home for rent
$2,339/mo
Rent Zestimate®
Find your next renter with Zillow Rental Manager. Plus, with online applications, you can quickly screen prospective tenants – for free.
$2,339/mo
Rent Zestimate®
Refinance and save
$250/mo
Est. payment
Refinancing to a lower rate could help reduce your monthly payments and save thousands over the life of the loan.
$250/mo
Est. payment
Explore your selling options
Work with a Zillow partner agent
Leverage their expertise and Zillow's premium Showcase listings to get your home seen by more buyers.
Get startedList with your own agent
Get your home in front of millions of buyers by listing it on Zillow.
Learn how to do itSell it yourself
Take full control of how buyers see your home on Zillow by listing For Sale by Owner (FSBO).
List your homeWhat's special
Solid surface countersLarge storage areaUpdated fixturesFabulous kitchenStainless steel appliancesWalk-in jetted tubNatural light
Zillow last checked:
Listing updated:
Listed by:
Jacob J Stallmann 636-234-5838,
ELS Real Estate Group, LLC
Bought with:
Becky C Tallo, 2025013548
DRG - Delhougne Realty Group
Source: MARIS,MLS#: 26021743 Originating MLS: Franklin County Board of REALTORS
Originating MLS: Franklin County Board of REALTORSFacts & features
Interior
Bedrooms & bathrooms
- Bedrooms: 2
- Bathrooms: 3
- Full bathrooms: 3
- Main level bathrooms: 2
- Main level bedrooms: 2
Primary bedroom
- Features: Floor Covering: Carpeting
- Level: Main
- Area: 192
- Dimensions: 16x12
Bedroom 2
- Features: Floor Covering: Carpeting
- Level: Main
- Area: 143
- Dimensions: 13x11
Breakfast room
- Features: Floor Covering: Wood
- Level: Main
- Area: 132
- Dimensions: 12x11
Dining room
- Features: Floor Covering: Wood
- Level: Main
- Area: 182
- Dimensions: 14x13
Family room
- Features: Floor Covering: Carpeting
- Level: Lower
- Area: 288
- Dimensions: 18x16
Kitchen
- Features: Floor Covering: Ceramic Tile
- Level: Main
- Area: 110
- Dimensions: 11x10
Living room
- Features: Floor Covering: Wood
- Level: Main
- Area: 140
- Dimensions: 14x10
Office
- Description: hobby or sleeping area with a walk-in closet
- Features: Floor Covering: Carpeting
- Level: Lower
- Area: 182
- Dimensions: 14x13
Recreation room
- Features: Floor Covering: Carpeting
- Level: Lower
- Area: 378
- Dimensions: 21x18
Sunroom
- Features: Floor Covering: Carpeting
- Level: Main
Heating
- Electric, Forced Air, Heat Pump
Cooling
- Ceiling Fan(s), Central Air
Appliances
- Included: Stainless Steel Appliance(s), Dishwasher, Disposal, Dryer, Microwave, Electric Oven, Electric Range, Refrigerator, Washer, Electric Water Heater, Bar Fridge
- Laundry: Main Level
Features
- Breakfast Bar, Breakfast Room, Ceiling Fan(s), Chandelier, Crown Molding, Dining/Living Room Combo, Open Floorplan, Solid Surface Countertop(s), Storage, Tray Ceiling(s), Vaulted Ceiling(s), Walk-In Closet(s), Wet Bar
- Basement: Partially Finished,Sleeping Area,Storage Space,Walk-Out Access
- Has fireplace: No
Interior area
- Total structure area: 2,344
- Total interior livable area: 2,344 sqft
- Finished area above ground: 1,344
- Finished area below ground: 1,000
Property
Parking
- Total spaces: 2
- Parking features: Attached
- Attached garage spaces: 2
Accessibility
- Accessibility features: Therapeutic Whirlpool
Features
- Levels: One
- Patio & porch: Composite, Covered, Enclosed
- Has spa: Yes
Lot
- Size: 6,534 Square Feet
- Features: Back Yard, Gentle Sloping
Details
- Parcel number: 1073600074030172
- Special conditions: Standard
Construction
Type & style
- Home type: Condo
- Architectural style: Ranch,Traditional
- Property subtype: Condominium
- Attached to another structure: Yes
Materials
- Brick, Vinyl Siding
Condition
- Year built: 2006
Utilities & green energy
- Electric: Ameren
- Sewer: Public Sewer
- Water: Public
- Utilities for property: Cable Available, Electricity Connected, Sewer Connected
Community & HOA
Community
- Subdivision: Stone Crest
HOA
- Has HOA: Yes
- Amenities included: Association Management
- Services included: Management
- HOA fee: $250 annually
- HOA name: Stone Crest
Location
- Region: Washington
Financial & listing details
- Tax assessed value: $41,958
- Annual tax amount: $2,162
- Date on market: 4/15/2026
- Cumulative days on market: 4 days
- Listing terms: Cash,Conventional,FHA,VA Loan
- Ownership: Private
- Electric utility on property: Yes
Price history
| Date | Event | Price |
|---|---|---|
| 5/18/2026 | Sold | -- |
Source:  MARIS #26021743 Report a problem MARIS #26021743 Report a problem | ||
| 4/20/2026 | Pending sale | $329,900$141/sqft |
Source: MARIS #26021743 Report a problem | ||
| 4/15/2026 | Listed for sale | $329,900$141/sqft |
Source: MARIS #26021743 Report a problem | ||
| 4/26/2010 | Sold | -- |
Source: Public Record Report a problem | ||
Public tax history
| Year | Property taxes | Tax assessment |
|---|---|---|
| 2025 | $2,162 -0.2% | $41,958 +9.9% |
| 2024 | $2,166 0% | $38,167 |
| 2023 | $2,167 -7.9% | $38,167 -7.8% |
| 2022 | $2,353 +0.3% | $41,405 |
| 2021 | $2,346 +7.2% | $41,405 +11.3% |
| 2020 | $2,189 +8.9% | $37,206 |
| 2019 | $2,010 +0.2% | $37,206 +9.5% |
| 2017 | $2,007 +12.6% | $33,970 +10.6% |
| 2016 | $1,783 | $30,719 |
| 2015 | $1,783 | $30,719 |
Find assessor info on the county website
Neighborhood: 63090
Nearby homes
- $--3 bd3 ba1.2k sqft3005 Rock Crest Dr, Washington, MO 63090Sold
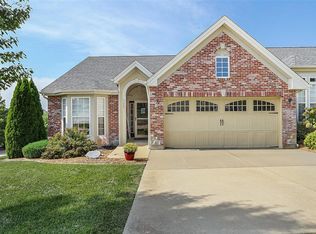
- $---- sqft4975 Point #4979, Washington, MO 63090Off Market
- $345,8003 bd3 ba2k sqft4959 S Point, Washington, MO 63090Off Market
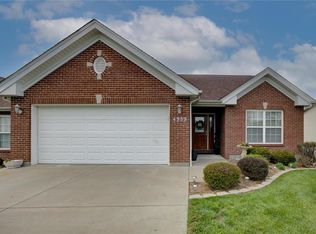
- $399,1003 bd3 ba1.8k sqft2617 Cardinal Crest Ct, Washington, MO 63090Off Market
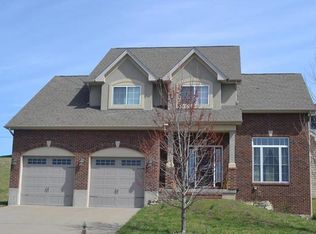
- $273,1002 bd2 ba1.3k sqft4955 S Point Rd, Washington, MO 63090Off Market
- $365,2000.57 acres2616 Cardinal Crest Ct, Washington, MO 63090Off Market
- $793,6003 bd1 ba2.2k sqft4944 S Point Rd, Washington, MO 63090Off Market
- $283,0002 bd3 ba1.3k sqft4951 S Point Rd, Washington, MO 63090Off Market
Nearby schools
GreatSchools rating
- 8/10Clearview Elementary SchoolGrades: K-6Distance: 4.1 mi
- 6/10Washington Middle SchoolGrades: 7-8Distance: 2.4 mi
- 7/10Washington High SchoolGrades: 9-12Distance: 2.4 mi
Schools provided by the listing agent
- Elementary: South Point Elem.
- Middle: Washington Middle
- High: Washington High
Source: MARIS. This data may not be complete. We recommend contacting the local school district to confirm school assignments for this home.
- Missouri
- Franklin County
- Washington
- 63090
- 4963 S Point Rd
