Charming quad-level home in desirable Waterford Township offers the perfect blend of comfort, functionality, and recreational amenities with lake privileges on Huntoon Lake. This spacious residence boasts a well-designed layout, with multiple levels providing ample living and entertaining space. The main level features a welcoming living room awash with natural light, flowing seamlessly into the dining area, a cozy kitchen perfect for preparing family meals, and a half bathroom located right near the garage off the kitchen. The upper level houses three bedrooms with carpeting—seller believes original hardwood floors may lie beneath, ready to be revealed and refinished for timeless beauty. A full bathroom on this level is well-suited for family or guests. Step down to the expansive lower level, which offers a versatile family room with a fireplace, ideal for gatherings or relaxing after work! The fourth level adds storage options and an finished area ripe for customization into a workshop, gym, or recreation space. A 2-car attached garage ensures everyday convenience, while a standout feature is the 4-car detached outbuilding, providing ample room for vehicles, hobbies, or storage. The fenced yard enhances privacy and safety, perfect for kids or pets to play freely. Situated in a tranquil lakeside community, this home provides easy access to Huntoon Lake, offering opportunities for boating, fishing, or enjoying the peaceful water views. Don’t miss this rare opportunity to enjoy spacious living, versatile amenities, and the potential for hardwood elegance in a coveted location!
Sold for $230,000
$230,000
3005 Sleaford Dr, Waterford, MI 48329
3beds
2,196sqft
Single Family Residence
Built in 1968
0.28 Acres Lot
$261,900 Zestimate®
$105/sqft
$2,913 Estimated rent
Home value
$261,900
$241,000 - $283,000
$2,913/mo
Zestimate® history
Owner options
List your home for rent
$2,913/mo
Rent Zestimate®
Find your next renter with Zillow Rental Manager. Plus, with online applications, you can quickly screen prospective tenants – for free.
$2,913/mo
Rent Zestimate®
Refinance and save
$1,630/mo
Est. payment
Refinancing to a lower rate could help reduce your monthly payments and save thousands over the life of the loan.
$1,630/mo
Est. payment
Explore your selling options
Work with a Zillow partner agent
Leverage their expertise and Zillow's premium Showcase listings to get your home seen by more buyers.
Get startedList with your own agent
Get your home in front of millions of buyers by listing it on Zillow.
Learn how to do itSell it yourself
Take full control of how buyers see your home on Zillow by listing For Sale by Owner (FSBO).
List your homeWhat's special
Fenced yardCozy kitchenExpansive lower levelThree bedrooms with carpeting
Zillow last checked:
Listing updated:
Listed by:
Angela M Batten 248-343-0979,
Real Estate One-Ortonville
Bought with:
Connie Sher, 6501389449
Real Estate One-Commerce
Source: Realcomp II,MLS#: 20240088590
Facts & features
Interior
Bedrooms & bathrooms
- Bedrooms: 3
- Bathrooms: 2
- Full bathrooms: 1
- 1/2 bathrooms: 1
Primary bedroom
- Level: Second
- Area: 144
- Dimensions: 12 x 12
Bedroom
- Level: Second
- Area: 90
- Dimensions: 10 x 9
Bedroom
- Level: Second
- Area: 121
- Dimensions: 11 x 11
Other
- Level: Second
- Area: 84
- Dimensions: 7 x 12
Other
- Level: Entry
- Area: 24
- Dimensions: 4 x 6
Dining room
- Level: Entry
- Area: 80
- Dimensions: 8 x 10
Family room
- Level: Lower
- Area: 418
- Dimensions: 22 x 19
Game room
- Level: Basement
- Area: 165
- Dimensions: 11 x 15
Kitchen
- Level: Entry
- Area: 56
- Dimensions: 7 x 8
Laundry
- Level: Basement
- Area: 77
- Dimensions: 7 x 11
Living room
- Level: Entry
- Area: 195
- Dimensions: 13 x 15
Heating
- Baseboard, Electric
Cooling
- Window Units
Appliances
- Included: Dryer, Free Standing Gas Range, Free Standing Refrigerator, Washer
- Laundry: Laundry Room
Features
- Windows: Egress Windows
- Basement: Partial,Partially Finished
- Has fireplace: Yes
- Fireplace features: Family Room, Wood Burning
Interior area
- Total interior livable area: 2,196 sqft
- Finished area above ground: 1,946
- Finished area below ground: 250
Property
Parking
- Total spaces: 2
- Parking features: Two Car Garage, Attached, Direct Access, Driveway, Electricityin Garage, Garage Faces Front, Garage Door Opener
- Attached garage spaces: 2
Features
- Levels: Quad Level
- Entry location: GroundLevel
- Patio & porch: Deck, Patio
- Exterior features: Lighting
- Pool features: None
- Fencing: Back Yard,Fenced
- Waterfront features: All Sports Lake, Lake Privileges
- Body of water: Huntoon Lake
Lot
- Size: 0.28 Acres
- Dimensions: 80.00 x 150.00
Details
- Additional structures: Pole Barn
- Parcel number: 1309303004
- Special conditions: Short Sale No,Standard
Construction
Type & style
- Home type: SingleFamily
- Architectural style: Split Level
- Property subtype: Single Family Residence
Materials
- Brick, Vinyl Siding
- Foundation: Basement, Block, Sump Pump
- Roof: Asphalt
Condition
- New construction: No
- Year built: 1968
Utilities & green energy
- Sewer: Public Sewer
- Water: Community
- Utilities for property: Cable Available
Community & HOA
Community
- Subdivision: HUNTOON SHORES NO 3
HOA
- Has HOA: Yes
- Services included: Other
- HOA fee: $40 annually
- HOA phone: 248-000-0000
Location
- Region: Waterford
Financial & listing details
- Price per square foot: $105/sqft
- Tax assessed value: $74,160
- Annual tax amount: $2,671
- Date on market: 11/25/2024
- Cumulative days on market: 4 days
- Listing agreement: Exclusive Right To Sell
- Listing terms: Cash,Conventional,FHA,Va Loan
- Exclusions: Exclusion(s) Do Not Exist
Price history
| Date | Event | Price |
|---|---|---|
| 1/8/2025 | Sold | $230,000-8%$105/sqft |
Source:  Realcomp II #20240088590 Report a problem Realcomp II #20240088590 Report a problem | ||
| 11/29/2024 | Pending sale | $250,000$114/sqft |
Source: Realcomp II #20240088590 Report a problem | ||
| 11/25/2024 | Listed for sale | $250,000$114/sqft |
Source: Realcomp II #20240088590 Report a problem | ||
Public tax history
| Year | Property taxes | Tax assessment |
|---|---|---|
| 2025 | $2,745 +5.7% | $134,770 +5.1% |
| 2024 | $2,597 +5.1% | $128,230 +8.1% |
| 2023 | $2,473 +5.6% | $118,590 +13.1% |
| 2022 | $2,341 +0.4% | $104,860 +2.7% |
| 2021 | $2,332 | $102,120 +6.3% |
| 2020 | -- | $96,110 +3.7% |
| 2019 | $2,305 +10.2% | $92,670 +6.6% |
| 2018 | $2,092 | $86,940 |
| 2017 | -- | $86,940 +5.5% |
| 2016 | -- | $82,400 +17.3% |
| 2015 | -- | $70,270 +16.8% |
| 2014 | -- | $60,150 +3.4% |
| 2011 | -- | $58,170 -13.6% |
| 2010 | $2,178 +1.5% | $67,300 -22.1% |
| 2009 | $2,146 +114.7% | $86,410 -43% |
| 2005 | $1,000 | $151,720 +72.8% |
| 2003 | -- | $87,780 +11.6% |
| 2002 | -- | $78,630 +38.1% |
| 2001 | $1,623 +4.9% | $56,950 +3.2% |
| 2000 | $1,548 | $55,190 |
Find assessor info on the county website
Neighborhood: 48329
Nearby homes
- $185,0003 bd2 ba1.5k sqft2971 Sleaford Dr, Waterford, MI 48329Sold
- $281,2003 bd1 ba1.6k sqft3019 Sleaford Dr, Waterford, MI 48329Off Market
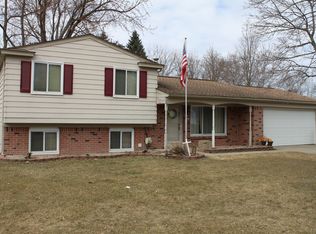
- $281,0003 bd1 ba1.4k sqft2950 Wallsend Dr, Waterford, MI 48329Off Market
- $292,2003 bd1 ba1.4k sqft2936 Wallsend Dr, Waterford, MI 48329Off Market
- $374,8003 bd2 ba1.4k sqft2957 Sleaford Dr, Waterford, MI 48329Off Market
- $322,0003 bd3 ba1.8k sqft5811 Pleasant Dr, Waterford, MI 48329Off Market
- $269,0003 bd2 ba1.5k sqft2964 Wallsend Dr, Waterford, MI 48329Pending
- $262,0003 bd1 ba1.3k sqft3006 Sleaford Dr, Waterford, MI 48329Off Market
Nearby schools
GreatSchools rating
- 6/10Schoolcraft Elementary SchoolGrades: PK-5Distance: 0.8 mi
- 7/10Waterford Kettering High SchoolGrades: 7-12Distance: 0.6 mi
- 5/10Pierce Middle SchoolGrades: 6-8Distance: 0.8 mi
Get a cash offer in 3 minutes
Find out how much your home could sell for in as little as 3 minutes with a no-obligation cash offer.
Estimated market value
$261,900
Get a cash offer in 3 minutes
Find out how much your home could sell for in as little as 3 minutes with a no-obligation cash offer.
Estimated market value
$261,900
- Michigan
- Oakland County
- Waterford
- 48329
- 3005 Sleaford Dr
Nearby cities
Nearby zip codes
Other Waterford Topics
