***OFFER DEADLINE MONDAY 6/29 at 12 PM***Move right into this updated 3-bedroom, 1.1-bath Waterford ranch with private neighborhood access to all-sports Huntoon Lake! The main level features a bright living room with oversized picture window, an open kitchen, dining, and family room with a cozy gas fireplace and sliding glass door leading to the outdoor patio, three comfortable bedrooms, a full bath, and a convenient half bath. The finished basement adds valuable flex space ideal for a recreation room, home office, workout area, or playroom, along with the laundry room and oversized storage area. The spacious backyard and paver patio offer plenty of room for entertaining, relaxing, and enjoying summer evenings. Major updates include a newer roof (less than 7 years old) new carpet throughout, A/C (2017), furnace (2011) making this home truly move-in ready. Just down the street, enjoy exclusive neighborhood access to all-sports Huntoon Lake, complete with a private beach, park, and boat launch. Whether you're boating, swimming, fishing, or simply enjoying the waterfront, you'll love the lake lifestyle this neighborhood offers. Conveniently located close to shopping, dining, parks, and everyday amenities, this home offers the perfect blend of comfort, convenience, and year-round recreation. ***Some photos have been virtually staged**
Pending
$269,000
2964 Wallsend Dr, Waterford, MI 48329
3beds
1,597sqft
:
Get pre-qualified$1,852/mo
Single Family Residence
Built in 1967
0.33 Acres Lot
$280,900 Zestimate®
$168/sqft
$4/mo HOA
What's special
- 24 days |
- 116 |
- 3 |
Likely to sell faster than
Zillow last checked:
Listing updated:
Listed by:
Heidi N Wilson 248-259-9634,
Keller Williams Advantage 248-380-8800
Source: Realcomp II,MLS#: 20261048627
Facts & features
Interior
Bedrooms & bathrooms
- Bedrooms: 3
- Bathrooms: 2
- Full bathrooms: 1
- 1/2 bathrooms: 1
Primary bedroom
- Level: Entry
- Area: 154
- Dimensions: 14 X 11
Bedroom
- Level: Entry
- Area: 100
- Dimensions: 10 X 10
Bedroom
- Level: Entry
- Area: 99
- Dimensions: 9 X 11
Other
- Level: Entry
- Area: 42
- Dimensions: 7 X 6
Other
- Level: Entry
- Area: 24
- Dimensions: 6 X 4
Dining room
- Level: Entry
- Area: 144
- Dimensions: 16 X 9
Family room
- Level: Entry
- Area: 176
- Dimensions: 16 X 11
Flex room
- Level: Basement
- Area: 286
- Dimensions: 22 X 13
Kitchen
- Level: Entry
- Area: 108
- Dimensions: 9 X 12
Laundry
- Level: Basement
- Area: 30
- Dimensions: 6 X 5
Heating
- Forced Air, Natural Gas
Cooling
- Central Air
Appliances
- Included: Dishwasher, Dryer, Free Standing Electric Oven, Microwave, Washer, Water Softener Owned
- Laundry: Laundry Room
Features
- Basement: Finished
- Has fireplace: Yes
- Fireplace features: Family Room, Gas
Interior area
- Total interior livable area: 1,597 sqft
- Finished area above ground: 1,259
- Finished area below ground: 338
Video & virtual tour
Property
Parking
- Total spaces: 2
- Parking features: Two Car Garage, Attached, Garage Door Opener
- Attached garage spaces: 2
Features
- Levels: One
- Stories: 1
- Entry location: GroundLevel
- Patio & porch: Patio, Porch
- Pool features: None
- Waterfront features: All Sports Lake, Beach Access, Lake Privileges
- Body of water: Huntoon Lake
Lot
- Size: 0.33 Acres
- Dimensions: 80 x 147
Details
- Parcel number: 1309154002
- Special conditions: Short Sale No,Standard
Construction
Type & style
- Home type: SingleFamily
- Architectural style: Ranch
- Property subtype: Single Family Residence
Materials
- Brick, Vinyl Siding
- Foundation: Basement, Poured
- Roof: Asphalt
Condition
- New construction: No
- Year built: 1967
Utilities & green energy
- Sewer: Public Sewer
- Water: Community
Community & HOA
Community
- Features: Sidewalks
- Subdivision: HUNTOON SHORES 3
HOA
- Has HOA: Yes
- HOA fee: $50 annually
- HOA phone: 248-881-4776
Location
- Region: Waterford
Financial & listing details
- Price per square foot: $168/sqft
- Tax assessed value: $62,970
- Annual tax amount: $2,882
- Date on market: 6/27/2026
- Cumulative days on market: 24 days
- Listing agreement: Exclusive Right To Sell
- Listing terms: Cash,Conventional,FHA,Va Loan
Estimated market value
$280,900
$267,000 - $295,000
$2,522/mo
Price history
| Date | Event | Price |
|---|---|---|
| 6/30/2026 | Pending sale | $269,000$168/sqft |
Source:  Realcomp II #20261048627 Report a problem Realcomp II #20261048627 Report a problem | ||
| 6/27/2026 | Listed for sale | $269,000$168/sqft |
Source: Realcomp II #20261048627 Report a problem | ||
Public tax history
| Year | Property taxes | Tax assessment |
|---|---|---|
| 2025 | $2,268 +5.6% | $110,710 +7.4% |
| 2024 | $2,147 +5% | $103,110 +7.5% |
| 2023 | $2,044 +5.2% | $95,910 +14.4% |
| 2022 | $1,942 +0.7% | $83,820 +2.5% |
| 2021 | $1,928 | $81,780 +5.8% |
| 2020 | -- | $77,280 +3.5% |
| 2019 | $1,906 +10.2% | $74,700 +8.4% |
| 2018 | $1,730 | $68,900 |
| 2017 | -- | $68,900 +5.1% |
| 2016 | -- | $65,580 +15.6% |
| 2015 | -- | $56,710 +15% |
| 2014 | -- | $49,300 +3% |
| 2011 | -- | $47,880 -13.7% |
| 2010 | $1,803 -6% | $55,500 -21.9% |
| 2009 | $1,918 +115.1% | $71,050 -47.1% |
| 2005 | $892 | $134,260 +71.3% |
| 2003 | -- | $78,390 +13.9% |
| 2002 | -- | $68,810 +35.4% |
| 2001 | $1,449 +4.5% | $50,830 +3.2% |
| 2000 | $1,387 | $49,260 |
Find assessor info on the county website
Monthly payment
Est. payment
Payment breakdown
Explore the cost of this home by adjusting the details. Changes won't be saved.Climate risks
Neighborhood: 48329
Nearby schools
GreatSchools rating
- 6/10Schoolcraft Elementary SchoolGrades: PK-5Distance: 0.8 mi
- 7/10Waterford Kettering High SchoolGrades: 7-12Distance: 0.6 mi
- 5/10Pierce Middle SchoolGrades: 6-8Distance: 0.9 mi
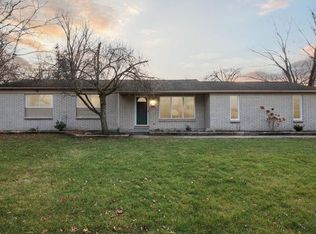
- $265,0003 bd2 ba1.6k sqft5821 Pleasant Dr, Waterford, MI 48329Sold
- $284,0003 bd1 ba1.4k sqft2950 Wallsend Dr, Waterford, MI 48329Off Market
- $322,0003 bd3 ba1.8k sqft5811 Pleasant Dr, Waterford, MI 48329Off Market
- $283,1003 bd1 ba1.6k sqft3019 Sleaford Dr, Waterford, MI 48329Off Market
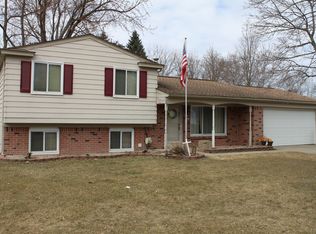
- $230,0003 bd2 ba2.1k sqft3005 Sleaford Dr, Waterford, MI 48329Sold
- $354,1003 bd2 ba1.2k sqft2965 Wallsend Dr, Waterford, MI 48329Off Market
- $295,9003 bd1 ba1.4k sqft2936 Wallsend Dr, Waterford, MI 48329Off Market
- $318,6003 bd1 ba1.7k sqft5841 Pleasant Dr, Waterford, MI 48329Off Market
A local agent can set up tours, give advice and negotiate with sellers.
Similar homes
- $285,0003 bd2 ba1.3k sqft2368 W Walton Blvd, Waterford, MI 48329For Sale

 MLS ID #20261058899, Ryan Makinen, Century 21 Curran & Oberski. Realcomp II
 - $259,9003 bd3 ba1.8k sqft331 Lorberta Ln, Waterford, MI 48328For Sale
 MLS ID #20261058882, Richard Martin, The RichRealty Group. Realcomp II
 - $250,0003 bd2 ba1.2k sqft5991 Maybee Rd, Clarkston, MI 48346For Sale
 MLS ID #20261058373, Jackie Barylski, Golden Key Realty Group LLC. Realcomp II
 - $325,0003 bd3 ba1.4k sqft4215 Seeden St, Waterford, MI 48329For Sale
 MLS ID #20261056626, Jiyun Noh, Keller Williams Paint Creek. Realcomp II
 - $280,0003 bd2 ba1.4k sqft7058 Rolling Hills Dr, Waterford, MI 48327For SaleMLS ID #20261059955, Matthew Berney, Quest Realty LLC. Realcomp II
- $339,9993 bd3 ba2k sqft2623 Bonita Dr, Waterford, MI 48329For SaleMLS ID #20261049740, Ling H Wen, Real Estate One-Rochester. Realcomp II
- $320,0003 bd2 ba1.3k sqft7354 N Shaker Dr, Waterford, MI 48327For SaleMLS ID #20261044613, Patricia E Figueroa, Real Estate One-Rochester. Realcomp II
- $240,0003 bd1 ba1.4k sqft2460 Massena St, Commerce Township, MI 48382For SaleMLS ID #20261058134, Marissa Foos, KW Realty Livingston. Realcomp II
- $380,0003 bd2 ba1.8k sqft5029 Bronco Dr, Clarkston, MI 48346For SaleMLS ID #20261056377, Roger Nerswick, Howard Hanna Clarkston. Realcomp II
- $285,0003 bd2 ba1.4k sqft14134 N Holly Rd, Holly, MI 48442For SaleMLS ID #20261057729, Parker McInnis, Oak and Stone Real Estate. Realcomp II
- $275,0003 bd1 ba1.8k sqft18180 Deering St, Livonia, MI 48152For SaleMLS ID #20261058260, Robert W Kennedy, Century 21 Professionals Livonia. Realcomp II
- $299,0003 bd2 ba1.4k sqft21966 Flanders St, Farmington Hills, MI 48335For SaleMLS ID #20261055667, Andreea Moldovan, DOBI Real Estate. Realcomp II
- $270,0003 bd1 ba1.6k sqft3220 Sylvan Dr, Royal Oak, MI 48073For SaleMLS ID #20261059269, Kamal Hanzara, National Realty Centers, Inc. Realcomp II
- $299,8603 bd2 ba2.3k sqft50601 Linda Ln, Shelby Township, MI 48317For SaleMLS ID #20261058591, Terry Gill, Coldwell Banker Town & Country. Realcomp II
- $300,0003 bd1 ba1.4k sqft718 Hartner St, Holly, MI 48442For SaleMLS ID #20261053818, Nathan Murray, Tremaine Real Estate. Realcomp II
- $277,9003 bd2 ba2k sqft640 Martin Luther King Jr Blvd S, Pontiac, MI 48341For SaleMLS ID #20261022831, Anthony Samuel, Oak and Stone Real Estate. Realcomp II
- $264,9004 bd2 ba1.9k sqft815 N Conklin Rd, Lake Orion, MI 48362For SaleMLS ID #20261055777, Scott Rutterbush, Berkshire Hathaway HomeServices Michigan Real Est. Realcomp II
- $224,9002 bd2 ba1.6k sqft1385 Parkcrest Dr, Waterford, MI 48327For SaleMLS ID #20261055274, Dawn M Hendrix, Coldwell Banker Professionals. Realcomp II
- $326,0002 bd2 ba1.3k sqft1919 Portpool Ct, West Bloomfield, MI 48324For SaleMLS ID #20261057829, Kevin Cermak, National Realty Centers, Inc. Realcomp II
- $245,0003 bd2 ba1k sqft22796 Watt Dr, Farmington Hills, MI 48336For SaleMLS ID #20261056835, Athba Yacoub, Keller Williams Advantage. Realcomp II
