Welcome to your mountain getaway, only a 10 min walk to the gondola or 1 minute walk to the nearest bus stop! This charming 3-bedroom, 2.5-bathroom townhome has been updated and is ready for you to move right in. You'll appreciate the new windows with automated smart blinds, French door, and slider that enhance the home's ambiance and create a seamless connection to the outdoors. The kitchen has been completely redone with new high-end appliances and sleek countertops, perfect for cooking up a storm. The home also features new flooring throughout, a new gas stove fireplace and new custom built-in closets, adding a fresh, modern touch. Step outside onto the brand new deck with stylish railings—perfect for enjoying the fresh mountain air. The outdoor space has been newly landscaped including a new fence, offering a great space for outdoor fun or just kicking back. After a day of skiing or riding at the resort you can unwind in your own private hot tub. The complex also has its own private large open space area. The 1-car garage is super convenient with an additional 2 parking spots assigned in front of the unit. There's a fully insulated and conditioned crawl space that offers plenty of extra storage (~700 sqft). New attic insulation (R50) combined with the insulated crawl space and the new gas stove fireplace make for very low monthly heating expenses. With new paint throughout, this home has all the little touches that make it special. It's the perfect mix of comfort and convenience, right in the heart of the mountains. Don't miss out on making this your new happy place!
Sold for $1,135,000
$1,135,000
3005 Village Drive UNIT 2, Steamboat Springs, CO 80487
3beds
1,480sqft
Townhouse
Built in 1994
1,306 Square Feet Lot
$1,118,200 Zestimate®
$767/sqft
$4,553 Estimated rent
Home value
$1,118,200
$973,000 - $1.29M
$4,553/mo
Zestimate® history
Owner options
List your home for rent
$4,553/mo
Rent Zestimate®
Find your next renter with Zillow Rental Manager. Plus, with online applications, you can quickly screen prospective tenants – for free.
$4,553/mo
Rent Zestimate®
Refinance and save
$12,376/mo
Est. payment
Refinancing to a lower rate could help reduce your monthly payments and save thousands over the life of the loan.
$12,376/mo
Est. payment
Explore your selling options
Work with a Zillow partner agent
Leverage their expertise and Zillow's premium Showcase listings to get your home seen by more buyers.
Get startedList with your own agent
Get your home in front of millions of buyers by listing it on Zillow.
Learn how to do itSell it yourself
Take full control of how buyers see your home on Zillow by listing For Sale by Owner (FSBO).
List your homeWhat's special
New fencePrivate hot tubNew custom built-in closetsNew gas stove fireplaceSleek countertopsFrench doorNew high-end appliances
Zillow last checked:
Listing updated:
Listed by:
Cheryl Foote 303-536-1786,
Compass
Bought with:
Scott Bell, ER100029800
Marabou Real Estate Company, LLC
Source: Altitude Realtors,MLS#: S1053485 Originating MLS: Steamboat Springs Board of Realtors
Originating MLS: Steamboat Springs Board of RealtorsFacts & features
Interior
Bedrooms & bathrooms
- Bedrooms: 3
- Bathrooms: 3
- Full bathrooms: 2
- 1/2 bathrooms: 1
Primary bedroom
- Level: Upper
Bedroom
- Level: Upper
Bedroom
- Level: Upper
Dining room
- Level: Main
Other
- Level: Upper
Half bath
- Level: Main
Kitchen
- Level: Main
Living room
- Level: Main
Other
- Level: Upper
Heating
- Baseboard, Electric, Natural Gas
Appliances
- Included: Dishwasher, Disposal, Microwave, Oven, Range, Refrigerator, Dryer, Washer
- Laundry: In Unit
Features
- Fireplace
- Flooring: Carpet, Tile, Wood
- Basement: Crawl Space
- Number of fireplaces: 1
- Fireplace features: Gas
Interior area
- Total interior livable area: 1,480 sqft
Property
Parking
- Total spaces: 1
- Parking features: Detached, Garage, Parking Lot
- Garage spaces: 1
Features
- Levels: Two,Multi/Split
- Patio & porch: Deck
- Has spa: Yes
- Spa features: Hot Tub
- Has view: Yes
- View description: Mountain(s), Valley
Lot
- Size: 1,306 Square Feet
- Features: Near Ski Area, Near Public Transit
Details
- Parcel number: R6259458
- Zoning description: Multi-Family
Construction
Type & style
- Home type: Townhouse
- Property subtype: Townhouse
Materials
- Frame, Stone, Wood Siding
- Roof: Asphalt
Condition
- Resale
- Year built: 1994
Utilities & green energy
- Sewer: Connected, Public Sewer
- Water: Public
- Utilities for property: Electricity Available, Natural Gas Available, Sewer Available, Trash Collection, Water Available, Sewer Connected
Community & HOA
Community
- Features: Public Transportation
- Subdivision: Boat Thm At Sunray Meadows
HOA
- Has HOA: Yes
- HOA fee: $5,980 annually
Location
- Region: Steamboat Springs
Financial & listing details
- Price per square foot: $767/sqft
- Tax assessed value: $864,000
- Annual tax amount: $2,347
- Date on market: 9/15/2024
- Cumulative days on market: 114 days
- Listing agreement: Exclusive Agency
- Exclusions: Yes, Staging Materials
- Ownership type: Sole Proprietor
- Road surface type: Paved
Price history
| Date | Event | Price |
|---|---|---|
| 2/19/2025 | Sold | $1,135,000-5.3%$767/sqft |
Source:  Altitude Realtors #S1053485 Report a problem Altitude Realtors #S1053485 Report a problem | ||
| 1/22/2025 | Pending sale | $1,198,800$810/sqft |
Source: Altitude Realtors #S1053485 Report a problem | ||
| 12/21/2024 | Price change | $1,198,800-4.1%$810/sqft |
Source: Altitude Realtors #S1053485 Report a problem | ||
| 10/6/2024 | Listed for sale | $1,250,000$845/sqft |
Source: Altitude Realtors #S1053485 Report a problem | ||
| 9/22/2024 | Pending sale | $1,250,000$845/sqft |
Source: Altitude Realtors #S1053485 Report a problem | ||
| 9/15/2024 | Listed for sale | $1,250,000+257.1%$845/sqft |
Source: Altitude Realtors #S1053485 Report a problem | ||
| 4/28/2014 | Sold | $350,000-2.8%$236/sqft |
Source: Altitude Realtors #SSS137483 Report a problem | ||
| 10/15/2013 | Listed for sale | $360,000-4.3%$243/sqft |
Source: STEAMBOAT VILLAGE BROKERS, LTD #137483 Report a problem | ||
| 12/27/2005 | Sold | $376,000+21.7%$254/sqft |
Source: Public Record Report a problem | ||
| 3/14/2005 | Sold | $309,000$209/sqft |
Source: Public Record Report a problem | ||
Public tax history
| Year | Property taxes | Tax assessment |
|---|---|---|
| 2024 | $2,427 +3.4% | $57,890 |
| 2023 | $2,348 +20.6% | $57,890 +64.2% |
| 2022 | $1,946 -1.8% | $35,260 -2.8% |
| 2021 | $1,981 +18.8% | $36,270 +18% |
| 2020 | $1,667 +2.5% | $30,740 |
| 2019 | $1,626 +23.9% | $30,740 +20.6% |
| 2017 | $1,312 +4.5% | $25,490 -11.7% |
| 2016 | $1,256 -2.1% | $28,860 |
| 2015 | $1,284 +17.2% | $28,860 +22.5% |
| 2014 | $1,096 +2.1% | $23,560 -23.1% |
| 2012 | $1,074 | $30,630 -29.7% |
| 2010 | -- | $43,590 |
| 2009 | -- | $43,590 +34.5% |
| 2008 | -- | $32,400 |
| 2007 | -- | $32,400 +44.8% |
| 2005 | -- | $22,380 |
Find assessor info on the county website
Neighborhood: 80487
Nearby homes
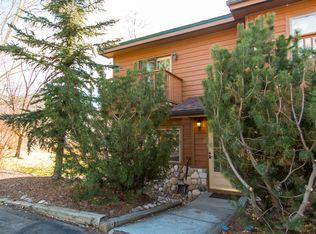
- $854,7002 bd2 ba1.1k sqft3005 Village Dr UNIT 1, Steamboat Springs, CO 80487Off Market
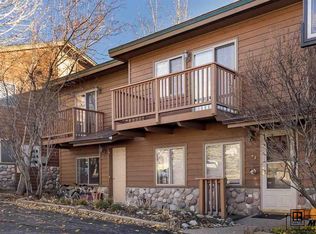
- $1,307,8003 bd3 ba1.4k sqft3005 Village Dr UNIT 8, Steamboat Springs, CO 80487Off Market
- $893,5002 bd2 ba1.1k sqft3005 Village Dr UNIT 4, Steamboat Springs, CO 80487Off Market

- $1,034,1003 bd2 ba1.4k sqft3005 Village Dr UNIT 5, Steamboat Springs, CO 80487Off Market
- $846,0002 bd2 ba1.1k sqft3005 Village Dr UNIT 6, Steamboat Springs, CO 80487Off Market
- $1,233,7003 bd4 ba1.9k sqft3005 Village Dr UNIT 7, Steamboat Springs, CO 80487Off Market
- $850,4002 bd1 ba1.1k sqft3005 Village Dr UNIT 3, Steamboat Springs, CO 80487Off Market
- $--2 bd2 ba-- sqft3005 Village Dr FLOOR 3-ID1564320P, Steamboat Springs, CO 80487Off Market
Nearby schools
GreatSchools rating
- 9/10Strawberry Park Elementary SchoolGrades: PK-5Distance: 3.3 mi
- 8/10Steamboat Springs Middle SchoolGrades: 6-8Distance: 3.2 mi
- 7/10Steamboat Springs High SchoolGrades: 9-12Distance: 2.6 mi
Schools provided by the listing agent
- Elementary: Strawberry Park
- Middle: Steamboat Springs
- High: Steamboat Springs
Source: Altitude Realtors. This data may not be complete. We recommend contacting the local school district to confirm school assignments for this home.


Get pre-qualified for a loan
At Zillow Home Loans, we can pre-qualify you in as little as 5 minutes with no impact to your credit score.An equal housing lender. NMLS #10287.
- Colorado
- Routt County
- Steamboat Springs
- 80487
- 3005 Village Drive Unit 2
Nearby cities
Nearby zip codes
Other Steamboat Springs Topics
- Apartments for Rent in 80487
- Houses for Sale in 80487
- Houses for Rent in 80487
- 80487 Real Estate
- Steamboat Springs Condos
- Houses for Sale in Steamboat Springs
- Newest Listings in Steamboat Springs
- Steamboat Springs Home Values
- Steamboat Springs Real Estate Agents
- Steamboat Springs Refinance
- Steamboat Springs Mortgage Rates
